
ᐅ Slope stabilization / retaining height over 1.30 m / house built in a "cut" or excavation site
Created on: 17 Mar 2015 08:43
W
WildThing
Hello everyone,
After our house was staked out and a layout frame was set up, we realized that our beautiful architectural drawing doesn’t quite match reality. At the rear of the ground floor, we are about 1.30 m (4.3 ft) lower than the natural terrain level of the slope.
Therefore, we need a "trench" behind the house followed by a retaining wall or parapet to create a level garden area at the top. Our structural builder suggested using either L-shaped concrete blocks or gabions, with drainage installed beneath. We are currently leaning towards gabions since they look a bit nicer than the concrete L-blocks.
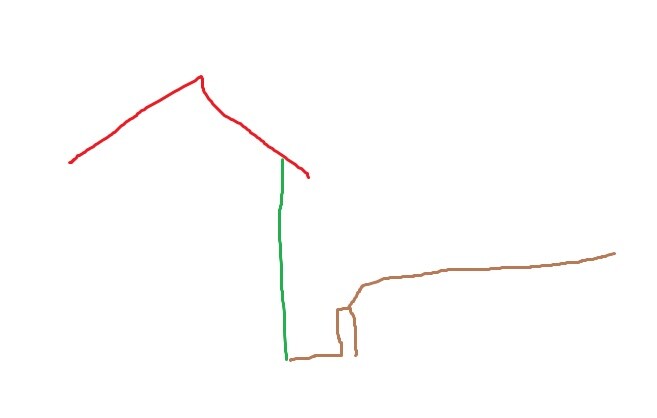
I made a simple sketch: green represents the house wall, brown the trench, retaining wall, and the terrain.
What other cost-effective solutions are there?
And could this "trench setup" cause any issues, like moisture or groundwater problems?
Best regards
After our house was staked out and a layout frame was set up, we realized that our beautiful architectural drawing doesn’t quite match reality. At the rear of the ground floor, we are about 1.30 m (4.3 ft) lower than the natural terrain level of the slope.
Therefore, we need a "trench" behind the house followed by a retaining wall or parapet to create a level garden area at the top. Our structural builder suggested using either L-shaped concrete blocks or gabions, with drainage installed beneath. We are currently leaning towards gabions since they look a bit nicer than the concrete L-blocks.
I made a simple sketch: green represents the house wall, brown the trench, retaining wall, and the terrain.
What other cost-effective solutions are there?
And could this "trench setup" cause any issues, like moisture or groundwater problems?
Best regards
B
Bauexperte17 Mar 2015 08:58WildThing schrieb:
So, we need a "trench" behind the house followed by a retaining wall or parapet to have a as level as possible garden on top. Our shell builder suggested L-shaped concrete blocks or gabions with drainage underneath. We are currently leaning towards gabions because they simply look nicer than the concrete L-blocks.
What other solutions are there that are not extremely expensive? I don’t really like L-shaped blocks either; gabions have become quite popular everywhere recently. Have you ever considered planter blocks or raised planters? They come in various designs and, in my opinion, can be nicely integrated into the garden design, which might take some of the edge off your frustration.
WildThing schrieb:
Could there be any other problems with this "trench setup"? Moisture, groundwater from the slope, etc.? I think the soil expert will definitely make a recommendation regarding this. Of course, water should not be able to flow towards the house.
Regards, Bauexperte
Thanks for your quick reply! Yes, on Saturday we were quite down because it completely disrupted our entire garden plan, which we’ve been envisioning for almost a year.
Hmm, until now I only knew about those round planting stones, and to be honest, I don’t really like them. (Although your photo does look nicer than what I had in mind). Also, we would have to place them manually up there. The gabions, on the other hand, would be lifted directly behind the house by a crane and would be "ready" then. A natural stone wall would of course be the most beautiful option, but we would probably still be building walls three years from now *laughs*.
The water issue will be managed by the drainage(s). But still, about 1 meter (3 feet) or 1.5 meters (5 feet) behind the house wall there will be a "wall" and then soil...
Hmm, until now I only knew about those round planting stones, and to be honest, I don’t really like them. (Although your photo does look nicer than what I had in mind). Also, we would have to place them manually up there. The gabions, on the other hand, would be lifted directly behind the house by a crane and would be "ready" then. A natural stone wall would of course be the most beautiful option, but we would probably still be building walls three years from now *laughs*.
The water issue will be managed by the drainage(s). But still, about 1 meter (3 feet) or 1.5 meters (5 feet) behind the house wall there will be a "wall" and then soil...

We solved our slope issue with L-shaped retaining walls. We wanted to be absolutely sure about the stability. The L-shaped wall has a "foot" that is embedded in the ground. This means the stability is ensured not only by the weight of the wall itself but also by the surrounding soil.
To improve the appearance, we will place boxes with trailing plants on top and bushes in front.
I have three questions:
- How much space would there be between the house wall and the retaining wall?
- What kind of architect do you have that didn’t take the slope into account? Shouldn't they have looked at the site and its measurements? For our general contractor (including the architect), the slope was already a topic in the very first meeting.
- Have you considered building the house partially into the slope? That’s what we did. Our rooms are arranged differently—meaning the bedrooms are downstairs and the living areas plus kitchen are upstairs. We enter the garden through the patio door (we will add an external staircase next to the retaining walls in the future). On the side where the wall is in the ground, we placed the utility room and similar spaces.
Unlike our neighbors, when we sit on the terrace, we don’t always look at a wall but (once the garden is finished) hopefully at lush greenery. Our child also has a short way to their friend next door, right across our garden.
To improve the appearance, we will place boxes with trailing plants on top and bushes in front.
I have three questions:
- How much space would there be between the house wall and the retaining wall?
- What kind of architect do you have that didn’t take the slope into account? Shouldn't they have looked at the site and its measurements? For our general contractor (including the architect), the slope was already a topic in the very first meeting.
- Have you considered building the house partially into the slope? That’s what we did. Our rooms are arranged differently—meaning the bedrooms are downstairs and the living areas plus kitchen are upstairs. We enter the garden through the patio door (we will add an external staircase next to the retaining walls in the future). On the side where the wall is in the ground, we placed the utility room and similar spaces.
Unlike our neighbors, when we sit on the terrace, we don’t always look at a wall but (once the garden is finished) hopefully at lush greenery. Our child also has a short way to their friend next door, right across our garden.
Ah, okay. Our shell construction contractor (who also handles exterior and paving work) said that L-shaped concrete blocks and gabions are roughly equivalent in terms of stability and securing. He only wants to use pre-filled gabions because they have been compacted with a vibrating plate.
- I can’t tell you the exact distance. I think he mentioned about 1.50 meters (5 feet). (But we can decide that during construction.)
- Yes, we also wondered about that. :-/ Of course, it was a topic during planning a year ago, and he drew a sloped embankment, but I think he didn’t realize that according to the plan the plot is longer, while the slope actually ends earlier and transitions into a steep slope. So he miscalculated the angle and probably assumed the final height of our plot would come a few meters further. (And we didn’t think about that either…)
We also called him in on Monday. He casually said he was already aware that we would need to cut into the slope here, possibly even steeper. According to the plan and drawings, it always looked “relatively” flat to us, so we imagined it differently.
- The plan is already approved and we are about to start construction. The excavation for the foundation will begin on Friday. We don’t want to build the ground floor into the slope because at the back we have large windows providing light for the stairwell. These are also meant to bring daylight into the basement stairwell. If they were below ground level, that wouldn’t work anymore.
On Saturday, during the site layout, we briefly considered scrapping everything and redesigning, but since not only time but also money, delays for the shell builder, contracts, and so forth are involved, we decided against it and will have to make do.
- I can’t tell you the exact distance. I think he mentioned about 1.50 meters (5 feet). (But we can decide that during construction.)
- Yes, we also wondered about that. :-/ Of course, it was a topic during planning a year ago, and he drew a sloped embankment, but I think he didn’t realize that according to the plan the plot is longer, while the slope actually ends earlier and transitions into a steep slope. So he miscalculated the angle and probably assumed the final height of our plot would come a few meters further. (And we didn’t think about that either…)
We also called him in on Monday. He casually said he was already aware that we would need to cut into the slope here, possibly even steeper. According to the plan and drawings, it always looked “relatively” flat to us, so we imagined it differently.
- The plan is already approved and we are about to start construction. The excavation for the foundation will begin on Friday. We don’t want to build the ground floor into the slope because at the back we have large windows providing light for the stairwell. These are also meant to bring daylight into the basement stairwell. If they were below ground level, that wouldn’t work anymore.
On Saturday, during the site layout, we briefly considered scrapping everything and redesigning, but since not only time but also money, delays for the shell builder, contracts, and so forth are involved, we decided against it and will have to make do.
Similar topics