
ᐅ Floor Plan for a 158 m² Single-Family Home Surrounded by Greenery
Created on: 9 Mar 2022 21:47
H
häuslebauer777H
häuslebauer7779 Mar 2022 21:47Hello dear building community,
we are currently in the planning phase and are looking forward to your feedback on our draft design. So, don’t hesitate and just start writing!
Thank you very much in advance.
Plan attached!
Development plan / restrictions
Plot size 580m² (6,243 sq ft)
Slope no
Floor area ratio 0.5
Edge development no
Number of parking spaces 2
Number of floors 2
Roof type gable roof
Architectural style open modern
Orientation south
Client requirements
Style, roof type: open, gable roof
Basement, floors: 1, 2
Number of occupants, age: 3, 35, 1
Space requirements on the ground floor laundry, WC, storage room, living / dining upper floor home office, 3 bedrooms, 2 bathrooms
Office: home office
Guests per year 4
open architecture
modern construction modern
open kitchen
Number of dining seats 8
fireplace
balcony
garage
House design
158 m² (1,700 sq ft) of usable living space
Planned by:
planner from a construction company
What do you particularly like?
Kitchen, living, dining and laundry on the ground floor, all very compact
window seat, door from kitchen to laundry room
What do you dislike? Why?
Layout of the bathroom on the upper floor. Unsure if it can be combined with the dressing room.
Estimated price according to architect/planner: 500,000
Personal price limit for the house, including fittings: 500,000
Preferred heating system: water-to-water heat pump
If you have to give up something, which details/extensions
-can you do without: nothing
-can’t you do without: privacy and wind-protected terrace, office (home office), access from garage, laundry on the ground floor, equally sized children’s rooms, two bathrooms, large dining / living area
Why did the design turn out the way it is now?
Because of our own wishes, input from the planner and examples from magazines.
What is the most important/basic question about the floor plan in 130 characters?
Open to all feedback. Any suggestions for improving the bathroom / dressing room combination?
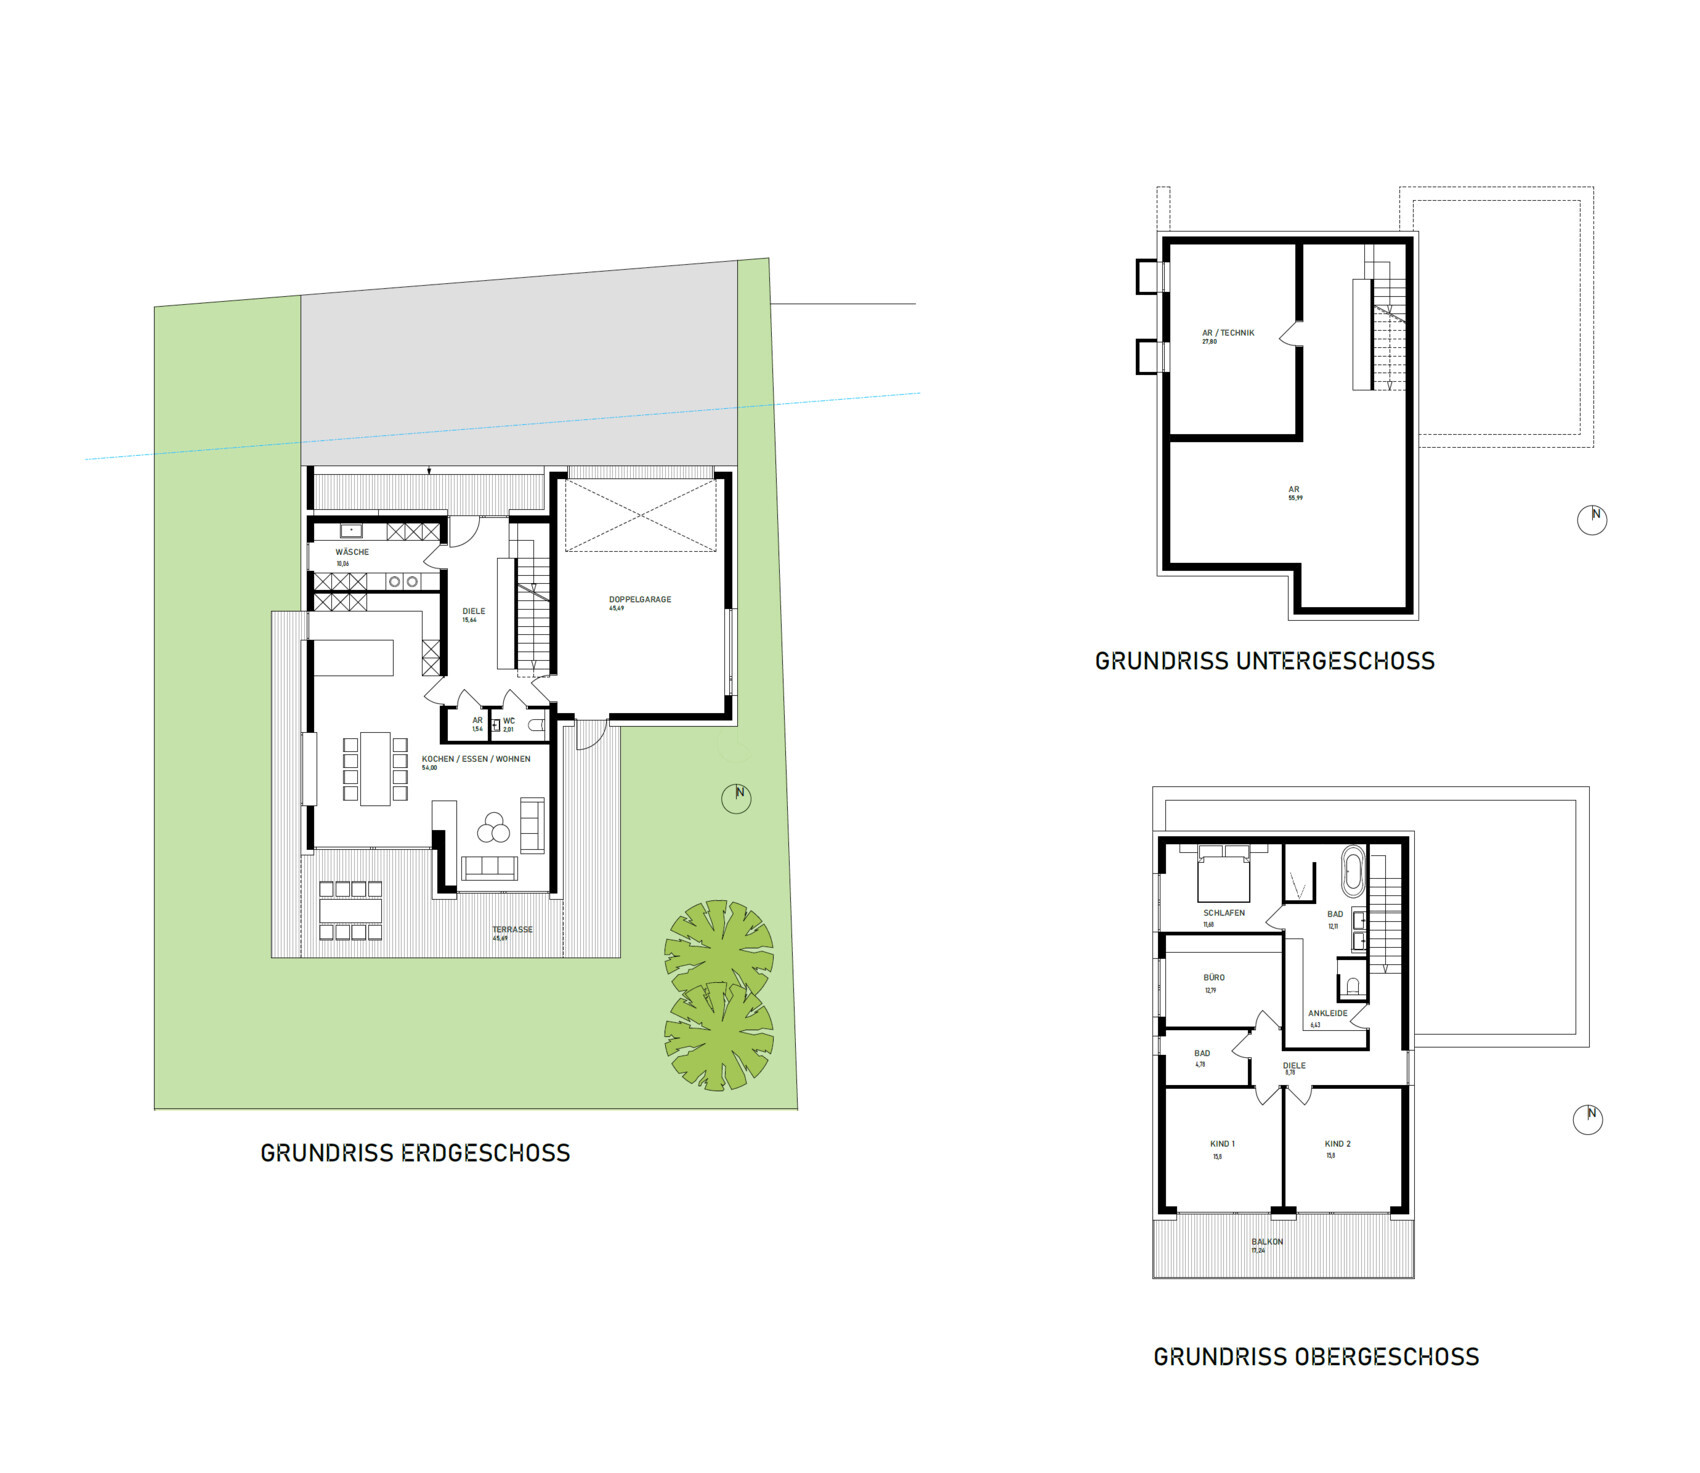
we are currently in the planning phase and are looking forward to your feedback on our draft design. So, don’t hesitate and just start writing!
Thank you very much in advance.
Plan attached!
Development plan / restrictions
Plot size 580m² (6,243 sq ft)
Slope no
Floor area ratio 0.5
Edge development no
Number of parking spaces 2
Number of floors 2
Roof type gable roof
Architectural style open modern
Orientation south
Client requirements
Style, roof type: open, gable roof
Basement, floors: 1, 2
Number of occupants, age: 3, 35, 1
Space requirements on the ground floor laundry, WC, storage room, living / dining upper floor home office, 3 bedrooms, 2 bathrooms
Office: home office
Guests per year 4
open architecture
modern construction modern
open kitchen
Number of dining seats 8
fireplace
balcony
garage
House design
158 m² (1,700 sq ft) of usable living space
Planned by:
planner from a construction company
What do you particularly like?
Kitchen, living, dining and laundry on the ground floor, all very compact
window seat, door from kitchen to laundry room
What do you dislike? Why?
Layout of the bathroom on the upper floor. Unsure if it can be combined with the dressing room.
Estimated price according to architect/planner: 500,000
Personal price limit for the house, including fittings: 500,000
Preferred heating system: water-to-water heat pump
If you have to give up something, which details/extensions
-can you do without: nothing
-can’t you do without: privacy and wind-protected terrace, office (home office), access from garage, laundry on the ground floor, equally sized children’s rooms, two bathrooms, large dining / living area
Why did the design turn out the way it is now?
Because of our own wishes, input from the planner and examples from magazines.
What is the most important/basic question about the floor plan in 130 characters?
Open to all feedback. Any suggestions for improving the bathroom / dressing room combination?
P
Pitiglianio9 Mar 2022 22:43158 sqm (I count 170) with balcony, basement, double garage.
500,000 is ambitious for that.
Why have a laundry room on the ground floor when there is a basement?!
500,000 is ambitious for that.
Why have a laundry room on the ground floor when there is a basement?!

Skip the interior door, exclude the garage from the thermal envelope, and provide the other participants with clear dimensions, preferably including ground elevations.
https://www.instagram.com/11antgmxde/
https://www.linkedin.com/company/bauen-jetzt/
https://www.instagram.com/11antgmxde/
https://www.linkedin.com/company/bauen-jetzt/
C
Costruttrice9 Mar 2022 23:52I also find the walk-in closet integrated into the bathroom very unfortunate; that is something I would not want. I don’t like the entire upper floor layout either, as it seems everything was just somehow arranged around the two equally sized children’s bedrooms. Unfortunately, I am not an expert in floor plans, but I’m sure others will have some ideas.
S
soneva201210 Mar 2022 00:04In my opinion, 500 TE is not enough.
I also find the dressing room/bathroom on the upper floor very strange – and without any windows!? Plus, only 4 sqm (43 sq ft) for the kids’ bathroom.
I would get rid of the straight staircase; then you could probably design something better.
I also find the dressing room/bathroom on the upper floor very strange – and without any windows!? Plus, only 4 sqm (43 sq ft) for the kids’ bathroom.
I would get rid of the straight staircase; then you could probably design something better.
Please refrain from using cheap tricks like creating a new member name in the future. If you want to challenge me in the picture memory game, you'll have to get up earlier: https://www.hausbau-forum.de/threads/grundriss-ein-leben-im-traum-oder-albtraumhaus.42002/
:-( :-( :-(
https://www.instagram.com/11antgmxde/
https://www.linkedin.com/company/bauen-jetzt/
:-( :-( :-(
https://www.instagram.com/11antgmxde/
https://www.linkedin.com/company/bauen-jetzt/
Similar topics