
Development Plan/Restrictions
Plot size: 775 m² (8,340 sq ft)
Slope: No
Floor area ratio: 0.25
Gross floor area ratio
Building window, building line, and boundary: 3 meters (10 feet)
Edge development
Number of parking spaces: 2
Number of floors: 1 full floor
Roof shape: none
Architectural style: none
Orientation: none
Maximum heights/limits: ridge height 8.50 m (28 ft), eaves height 6.50 m (21 ft)
Other requirements
Homeowner Requirements
Architectural style, roof type, building type: Friesenhaus
Basement, floors: 1 full floor
Number of occupants, age: 2 adults, 2 toddlers
Space requirements on ground and upper floors: total net 123 m² (1,324 sq ft)
Office: family use or home office? Family
Number of occasional guests per year: 2
Open or closed architecture: rather open, i.e. open-plan living kitchen
Conservative or modern construction: classical
Open kitchen, kitchen island: L-shaped, open
Number of dining seats: 6
Fireplace: no
Music/sound wall: standard TV wall
Balcony, roof terrace: no
Garage, carport: double carport with shed planned
Utility garden, greenhouse: no
Additional wishes/special features/daily routine, reasons for preferences or exclusions
House Design
Planner: jointly created by us and the builder
Favorite features and why: hallway with niches
Disliked features and why: none
Price estimate according to architect/planner:
Personal price limit for house without fixtures: 230,000
Preferred heating technology: gas heating KfW 55 standard
If you have to give up certain details or extensions:
-can you give up:
-cannot give up:
Why is the design as it is now? Our wishes
Standard design from planner? No
Hello
We are planning to build our dream house in summer 2019 – a solid Friesenhaus with approximately 123 m² (1,324 sq ft) according to the WofV (Housing Space Ordinance).
We developed the floor plan from many different impressions, reference visits, internet research, etc. Important to us were:
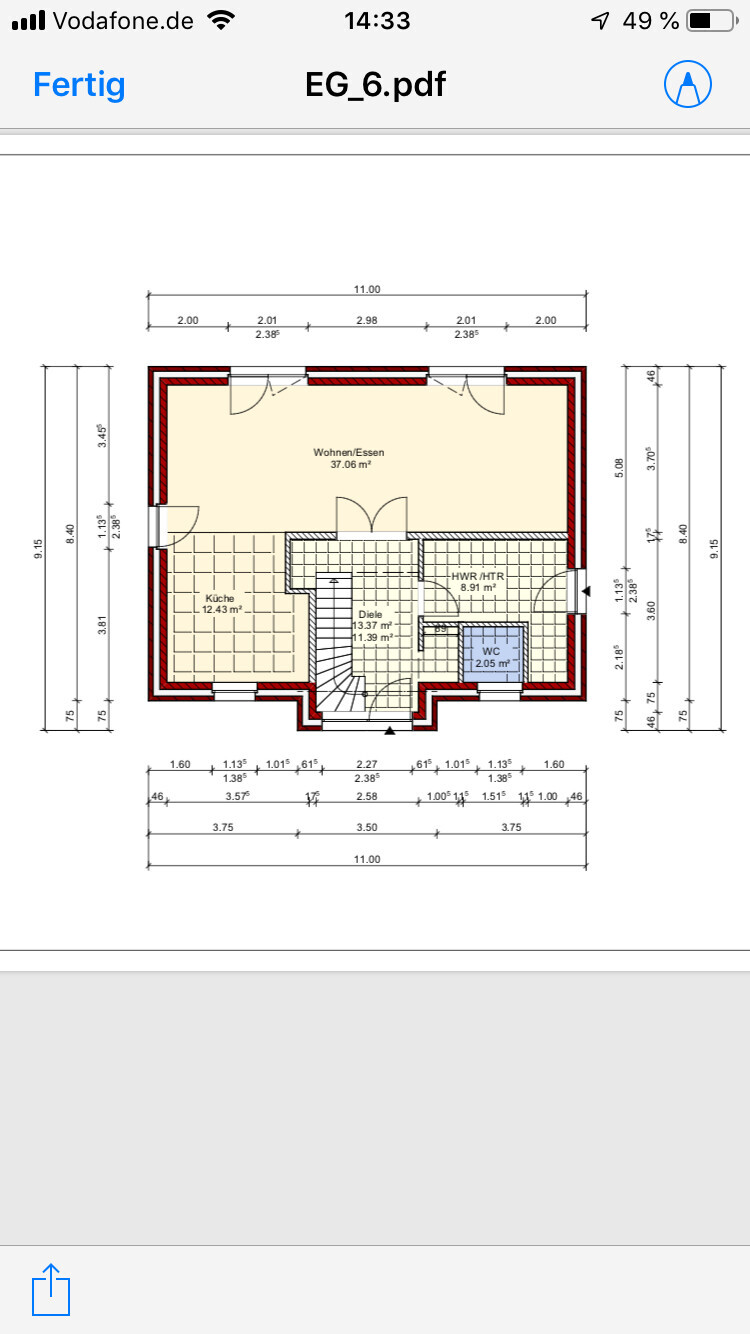
- Open-plan living kitchen
- Small niche in front of guest WC for an open coat rack
- Guest WC with window
- Only one window on each side of the front façade
- Heating to be installed in the niche of the utility room
- Niche under the stairs for a built-in closet with slatted doors for shoes, jackets, etc.
I am uncertain about the width and visual effect, as it extends under the stairs and should not directly touch the wood. Currently planned: 120 cm (47 inches) wide, considering reducing to 100 or 80 cm (39 or 31 inches).
- In the kitchen, three tall kitchen units nearly reaching the ceiling will be placed on the wall with the protruding niche: a fridge-freezer combination, oven, and broom cupboard, then the kitchen continues in a U shape.
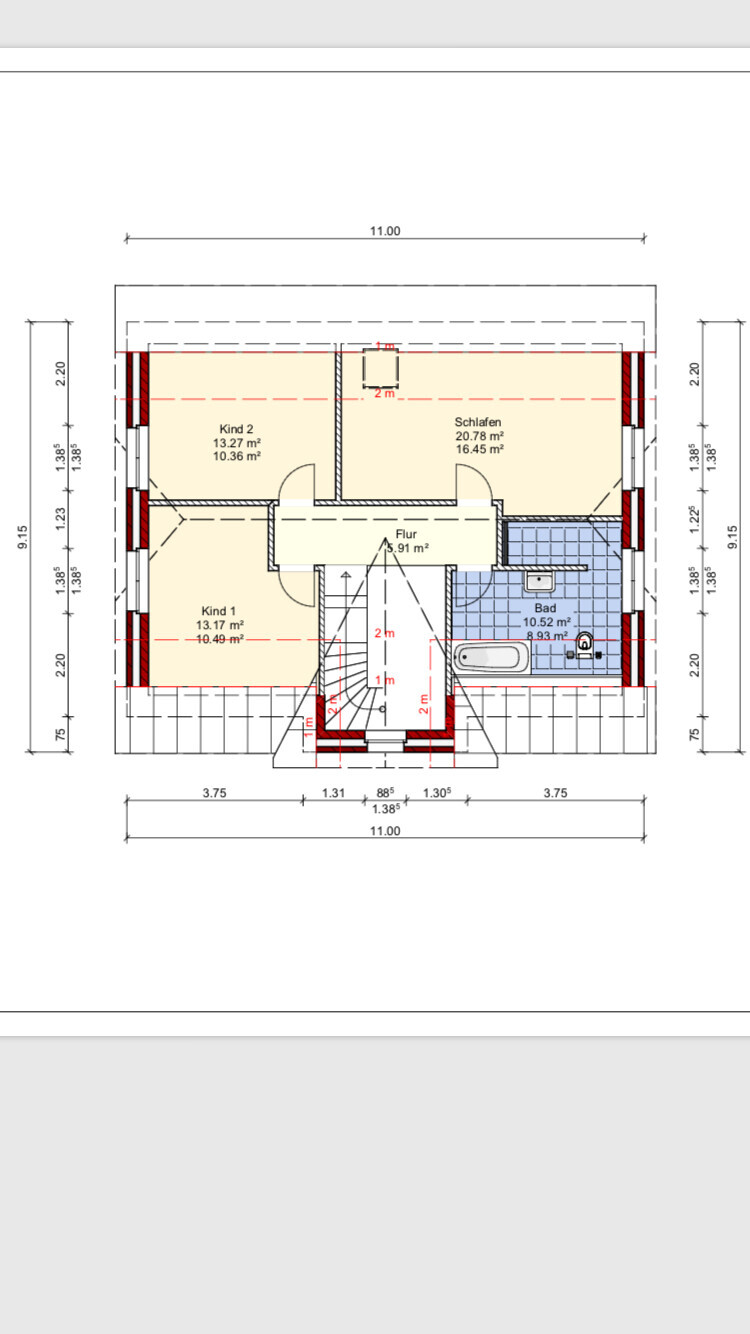
For the upper floor, it was important to us that plenty of light falls into the shower (with a shower tray), the washbasin is on the shower wall, and that there are niches in the shower and above the bathtub.
We debated for a long time whether to have a dressing room or an office/guest room in the center upstairs or two equally sized children’s rooms in the upper area...
We decided that the two small rooms are sufficient for the children and that we prefer to have one larger room with an “open” dressing corner on the left and a desk under the skylight.
The upper floor hallway will not have a balcony area and also will not be fully built up to the Friesen gable; it will remain an open gallery, which we find very appealing. The argument that this reduces storage space is not important to us because the house is large enough.
Do you have any suggestions for improvement or concerns that any of these ideas might not work as well in reality as we imagine?
Thank you in advance for your advice and tips.
Best regards
The prospective homeowners
Plot size: 775 m² (8,340 sq ft)
Slope: No
Floor area ratio: 0.25
Gross floor area ratio
Building window, building line, and boundary: 3 meters (10 feet)
Edge development
Number of parking spaces: 2
Number of floors: 1 full floor
Roof shape: none
Architectural style: none
Orientation: none
Maximum heights/limits: ridge height 8.50 m (28 ft), eaves height 6.50 m (21 ft)
Other requirements
Homeowner Requirements
Architectural style, roof type, building type: Friesenhaus
Basement, floors: 1 full floor
Number of occupants, age: 2 adults, 2 toddlers
Space requirements on ground and upper floors: total net 123 m² (1,324 sq ft)
Office: family use or home office? Family
Number of occasional guests per year: 2
Open or closed architecture: rather open, i.e. open-plan living kitchen
Conservative or modern construction: classical
Open kitchen, kitchen island: L-shaped, open
Number of dining seats: 6
Fireplace: no
Music/sound wall: standard TV wall
Balcony, roof terrace: no
Garage, carport: double carport with shed planned
Utility garden, greenhouse: no
Additional wishes/special features/daily routine, reasons for preferences or exclusions
House Design
Planner: jointly created by us and the builder
Favorite features and why: hallway with niches
Disliked features and why: none
Price estimate according to architect/planner:
Personal price limit for house without fixtures: 230,000
Preferred heating technology: gas heating KfW 55 standard
If you have to give up certain details or extensions:
-can you give up:
-cannot give up:
Why is the design as it is now? Our wishes
Standard design from planner? No
Hello
We are planning to build our dream house in summer 2019 – a solid Friesenhaus with approximately 123 m² (1,324 sq ft) according to the WofV (Housing Space Ordinance).
We developed the floor plan from many different impressions, reference visits, internet research, etc. Important to us were:
- Open-plan living kitchen
- Small niche in front of guest WC for an open coat rack
- Guest WC with window
- Only one window on each side of the front façade
- Heating to be installed in the niche of the utility room
- Niche under the stairs for a built-in closet with slatted doors for shoes, jackets, etc.
I am uncertain about the width and visual effect, as it extends under the stairs and should not directly touch the wood. Currently planned: 120 cm (47 inches) wide, considering reducing to 100 or 80 cm (39 or 31 inches).
- In the kitchen, three tall kitchen units nearly reaching the ceiling will be placed on the wall with the protruding niche: a fridge-freezer combination, oven, and broom cupboard, then the kitchen continues in a U shape.
For the upper floor, it was important to us that plenty of light falls into the shower (with a shower tray), the washbasin is on the shower wall, and that there are niches in the shower and above the bathtub.
We debated for a long time whether to have a dressing room or an office/guest room in the center upstairs or two equally sized children’s rooms in the upper area...
We decided that the two small rooms are sufficient for the children and that we prefer to have one larger room with an “open” dressing corner on the left and a desk under the skylight.
The upper floor hallway will not have a balcony area and also will not be fully built up to the Friesen gable; it will remain an open gallery, which we find very appealing. The argument that this reduces storage space is not important to us because the house is large enough.
Do you have any suggestions for improvement or concerns that any of these ideas might not work as well in reality as we imagine?
Thank you in advance for your advice and tips.
Best regards
The prospective homeowners
The company Nissen explicitly prohibits sharing the plans with others. You are putting them online. Not a good idea.
The guest toilet has no door. The niche does not fit the gas boiler. At most, a storage cabinet can go there.
In my opinion, the bay window is not a good idea. Put the guest toilet next to the hallway, then you get a proper utility room. A few hooks on the wall are enough for a coat rack. Don’t overestimate something like that. Otherwise, nice house.
The guest toilet has no door. The niche does not fit the gas boiler. At most, a storage cabinet can go there.
In my opinion, the bay window is not a good idea. Put the guest toilet next to the hallway, then you get a proper utility room. A few hooks on the wall are enough for a coat rack. Don’t overestimate something like that. Otherwise, nice house.

Solid but with weaknesses. Most points have already been made: utility room too small, the niche is pointless, carrying groceries all the way to the kitchen is like running a marathon and every time it goes through the quiet zone. But otherwise, I think it’s okay.
Where is north?
Minor detail: the opening to the shower seems a bit too narrow to me.
Where is north?
Minor detail: the opening to the shower seems a bit too narrow to me.
Friesenhausen schrieb:
We based the heating solution on a reference house from the developer, and it seems to work thereHmm, a wall-mounted boiler?
A gas boiler with 300 liters (79 gallons) of domestic hot water doesn’t fit there. We have a larger niche, but the plumber was really frustrated because he couldn’t reach it with his wrench or whatever tool. The water pipe had to be relocated in our case. Our heating system is only in one corner, with two sides free, so it’s easily accessible.
The problem with these pre-designed symmetrical Frisian-style or other triple-gabled houses is that everything is fixed. The kitchen corner and utility room might be acceptable in size, but the living area is disproportionately large compared to the others. The living room is more than generous, but there is no storage space or office room.
The attic or outbuilding is not really a place to store sports gear or wrapping paper.
Even if you see it differently now: your dream house will have some awkward storage corners.
You can imagine it better than falling asleep next to a noisy printer or a partner still working online 😉
With 123 square meters (1324 square feet), you really need to use every square meter efficiently. Not the attic, not the outbuilding. Create comfortable living space: free up space on the upper floor for storage, reduce the bedroom size, and allocate the rest as an office (with seasonal clothing storage).
The children’s room size seems appropriate for the house size.
And no: 140 square meters (1507 square feet) is not necessarily oversized. We have 135 (1453 square feet) for two people, which is fine... you can go smaller, but you don’t have to.
I find 123 square meters (1324 square feet) a bit tight, but perfectly acceptable if you can’t or don’t want to build bigger. Just be realistic and give up oversized frills or open spaces that belong in larger houses.
Nordlys schrieb:
The company Nissen explicitly forbids sharing the plans with others...the company should just keep quiet about their modest floor plans, which do not contain any creative work.
 Friesenhausen15 Dec 2018 21:46
Thanks for the feedback.
The passage to the shower is narrow, that’s true. It seems the wall was drawn a bit too long there. It’s supposed to be just a 120cm (47 inches) shower, so the wall definitely looks too long.
Would you put a kitchen door under the stairs? Then I wouldn’t have any space left for a cloakroom, cabinets, or dressers. And I think with two kids, there will be quite a few jackets and shoes, especially if the recess in front of the WC is also gone.
Above all, this saves 3–5 meters (10–16 feet) of walking distance to the kitchen, so I wouldn’t want to lose that wall space for the cloakroom.
Okay, I will ask my builder again about the recess for the heating system: if it causes extra costs or something, then it’s not ideal either.
I could do without the recess in front of the WC, but not the one under the stairs.
Yes, with Friesenhäuser you really feel quite constrained in realizing your floor plan ideas due to the symmetry.
Still, a Friesenhaus is the dream home for us.
Has anyone built with recesses here?
Oh, and who is the admin here?
Best regards
The passage to the shower is narrow, that’s true. It seems the wall was drawn a bit too long there. It’s supposed to be just a 120cm (47 inches) shower, so the wall definitely looks too long.
Would you put a kitchen door under the stairs? Then I wouldn’t have any space left for a cloakroom, cabinets, or dressers. And I think with two kids, there will be quite a few jackets and shoes, especially if the recess in front of the WC is also gone.
Above all, this saves 3–5 meters (10–16 feet) of walking distance to the kitchen, so I wouldn’t want to lose that wall space for the cloakroom.
Okay, I will ask my builder again about the recess for the heating system: if it causes extra costs or something, then it’s not ideal either.
I could do without the recess in front of the WC, but not the one under the stairs.
Yes, with Friesenhäuser you really feel quite constrained in realizing your floor plan ideas due to the symmetry.
Still, a Friesenhaus is the dream home for us.
Has anyone built with recesses here?
Oh, and who is the admin here?
Best regards
Similar topics