
Hello everyone,
A few weeks ago, I shared our self-drawn floor plan ideas here. After receiving many helpful suggestions from you, we now have the preliminary drafts from the architect, which I would like to present for further discussion.
It is a two-family house, with one living unit on the ground floor (for my parents, later for rental) and the upper floors for us. The house will have a flat roof. The somewhat unconventional layout of the upper apartment (common living areas on the upper level, quiet rooms below) is intentional and what we want.
I look forward to your comments.
Thank you, Jim
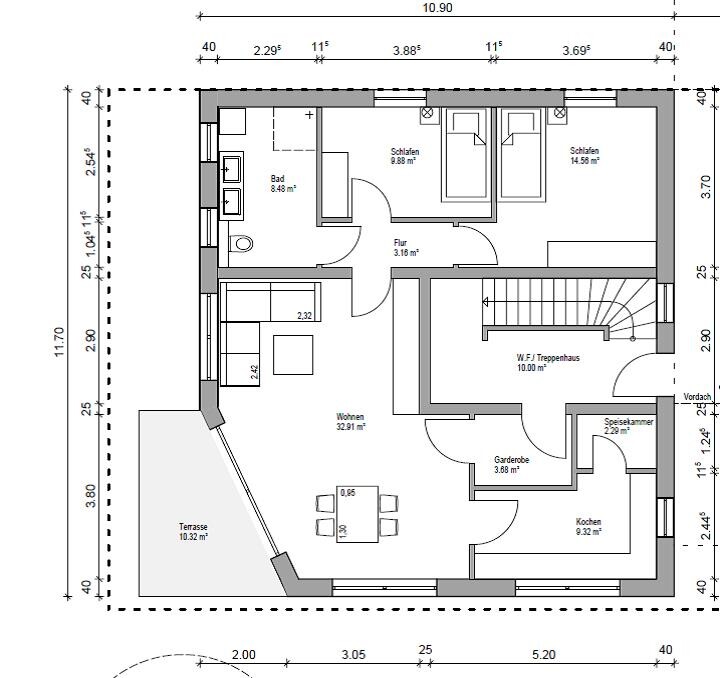
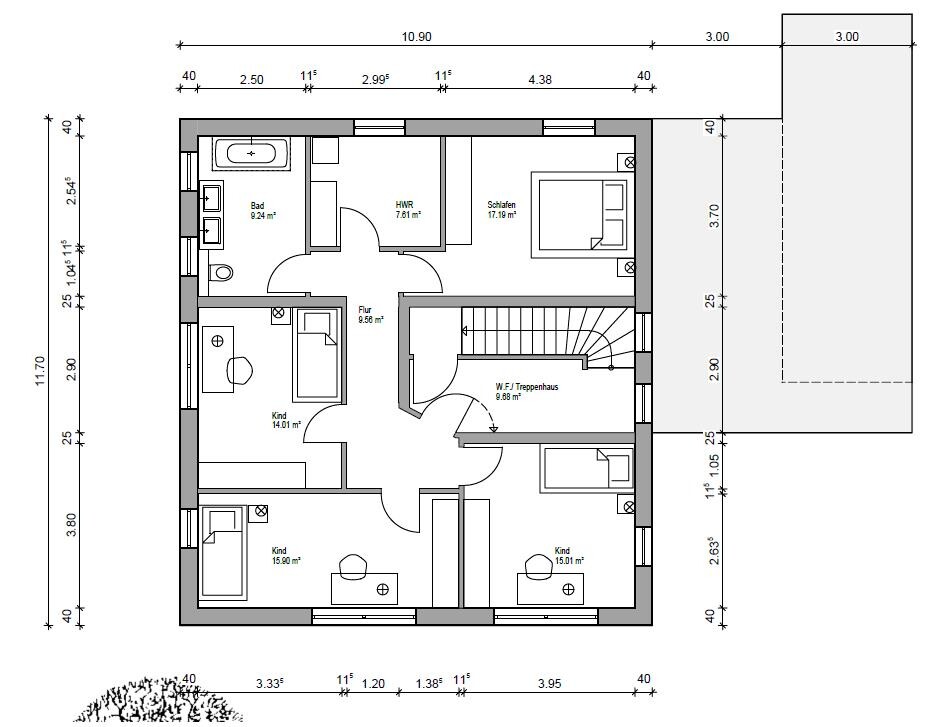
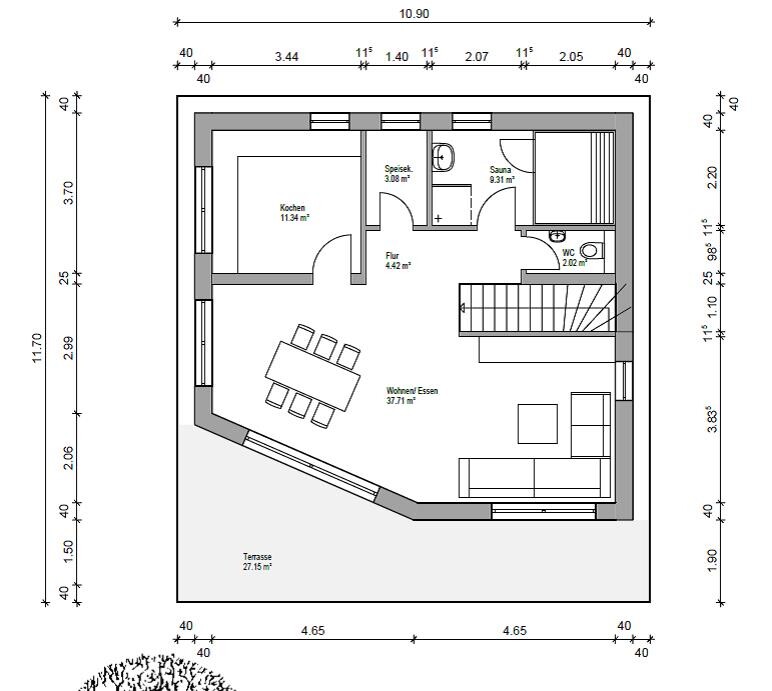
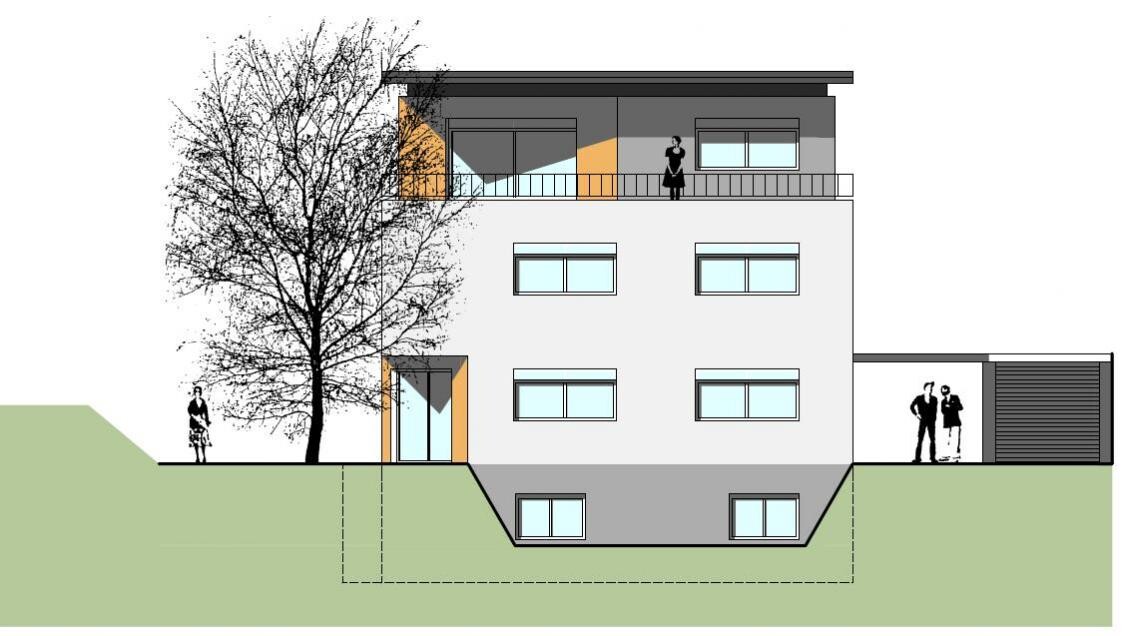
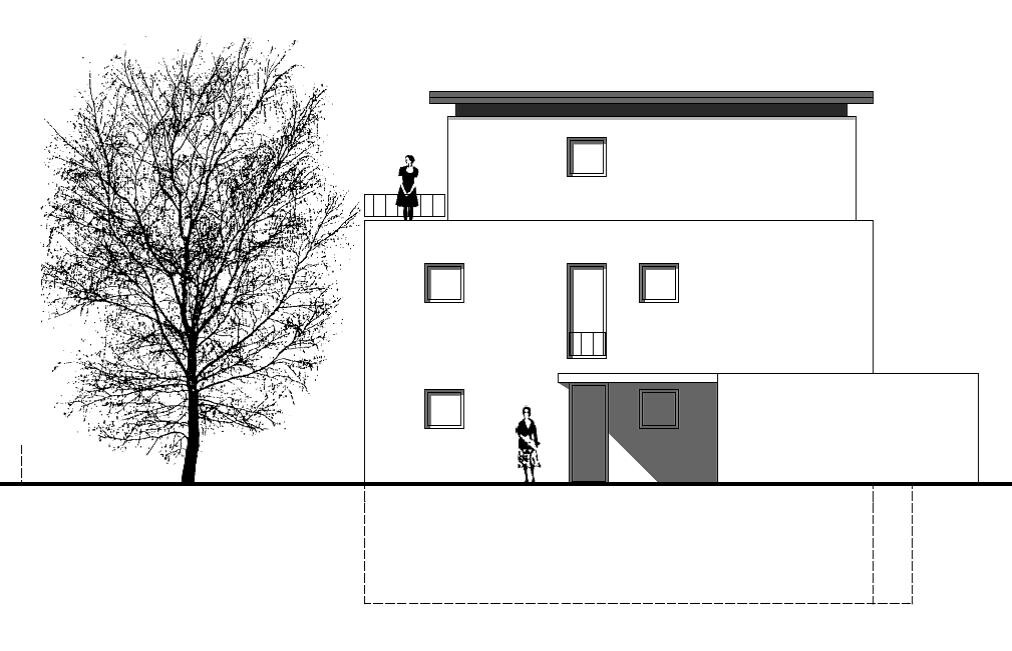
A few weeks ago, I shared our self-drawn floor plan ideas here. After receiving many helpful suggestions from you, we now have the preliminary drafts from the architect, which I would like to present for further discussion.
It is a two-family house, with one living unit on the ground floor (for my parents, later for rental) and the upper floors for us. The house will have a flat roof. The somewhat unconventional layout of the upper apartment (common living areas on the upper level, quiet rooms below) is intentional and what we want.
I look forward to your comments.
Thank you, Jim

I have to admit, I don’t think it’s that bad. Perhaps the entrance to the pantry in the upper apartment through the kitchen could be discussed. Otherwise, the path is rather long.
What I’m not too fond of is the hallway on the mezzanine level, where you have the bedrooms. It’s as dark as a cave there, so you’ll always need to turn on the lights.
What I’m not too fond of is the hallway on the mezzanine level, where you have the bedrooms. It’s as dark as a cave there, so you’ll always need to turn on the lights.
Hello Jaydee,
I completely agree with you – the pantry must be accessible from the kitchen, which can be easily changed.
The hallway on the first upper floor can hopefully be brightened reasonably by adding transom windows above the doors to the utility room and the cloakroom. Still, it probably won't be the brightest area in the house. To achieve that, the layout would need to be more open, for example by removing the wall to the cloakroom. However, that wall is quite important to us, as it allows guests to pass by the children's bedrooms undisturbed in the evening. During the day, the door between the hallway and the cloakroom will likely remain open, allowing more light in then.
I completely agree with you – the pantry must be accessible from the kitchen, which can be easily changed.
The hallway on the first upper floor can hopefully be brightened reasonably by adding transom windows above the doors to the utility room and the cloakroom. Still, it probably won't be the brightest area in the house. To achieve that, the layout would need to be more open, for example by removing the wall to the cloakroom. However, that wall is quite important to us, as it allows guests to pass by the children's bedrooms undisturbed in the evening. During the day, the door between the hallway and the cloakroom will likely remain open, allowing more light in then.
Yes, the room is quite narrow and long. You could move the left part of the north wall 20cm (8 inches) further north. However, this would make the floor plan more complicated. (This isn’t noticeable when inside the room, but from above it does look awkward and might cost slightly more.) Whether a child will actually live in there remains to be seen.
Hmm, when do you usually use the sauna? Probably not when the sun is at its highest.
I don’t find the north-facing position appealing; instead, I think it will become overgrown and mossy due to the shaded location.
Also, in the evening, when you are using the sauna and the kids are at the cinema or sleeping, you can quickly pass through the living room to the nice wellness lounge on the rooftop terrace... those are not long distances to walk.
By the way, I have no objections to the concept. Of course, it’s not my preferred living style, but you have to adapt to the circumstances and situation.
The only thing I find quite unusual are the sloping walls... including the partition wall in the hallway on the sleeping floor.
I wouldn’t skip the pantry here (even though I’m not a fan of pantries) because the distance to the basement can be long... and usually the second refrigerator and all the other necessary but not very decorative items (vacuum cleaner and so on) are stored there.
I don’t find the north-facing position appealing; instead, I think it will become overgrown and mossy due to the shaded location.
Also, in the evening, when you are using the sauna and the kids are at the cinema or sleeping, you can quickly pass through the living room to the nice wellness lounge on the rooftop terrace... those are not long distances to walk.
By the way, I have no objections to the concept. Of course, it’s not my preferred living style, but you have to adapt to the circumstances and situation.
The only thing I find quite unusual are the sloping walls... including the partition wall in the hallway on the sleeping floor.
I wouldn’t skip the pantry here (even though I’m not a fan of pantries) because the distance to the basement can be long... and usually the second refrigerator and all the other necessary but not very decorative items (vacuum cleaner and so on) are stored there.

I’m not very thrilled about the apartment on the ground floor. The kitchen is very narrow – if two people are in there at the same time, you really have to squeeze past each other – not exactly a dream kitchen. The bathroom is too small to fit a bathtub – okay, maybe that was a deliberate choice. The wardrobe is tiny – also a squeeze. More than one person can’t enter or exit at the same time. Personally, I would find it constantly too cramped.
Similar topics