
Hello everyone,
A few weeks ago, I shared our self-drawn floor plan ideas here. After receiving many helpful suggestions from you, we now have the preliminary drafts from the architect, which I would like to present for further discussion.
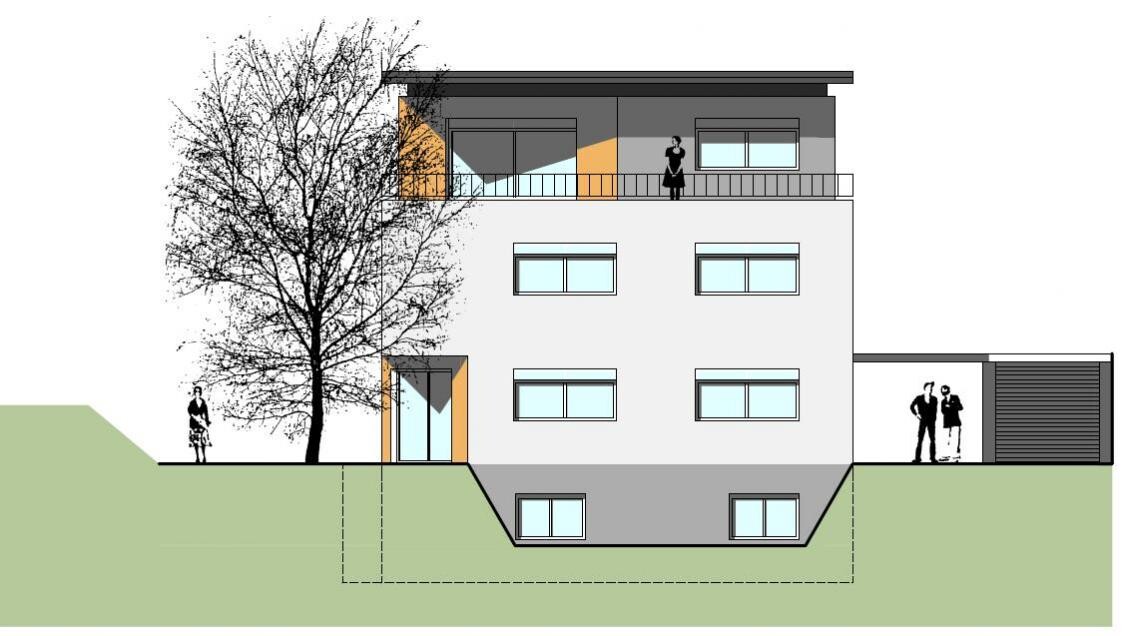
It is a two-family house, with one living unit on the ground floor (for my parents, later for rental) and the upper floors for us. The house will have a flat roof. The somewhat unconventional layout of the upper apartment (common living areas on the upper level, quiet rooms below) is intentional and what we want.
I look forward to your comments.
Thank you, Jim
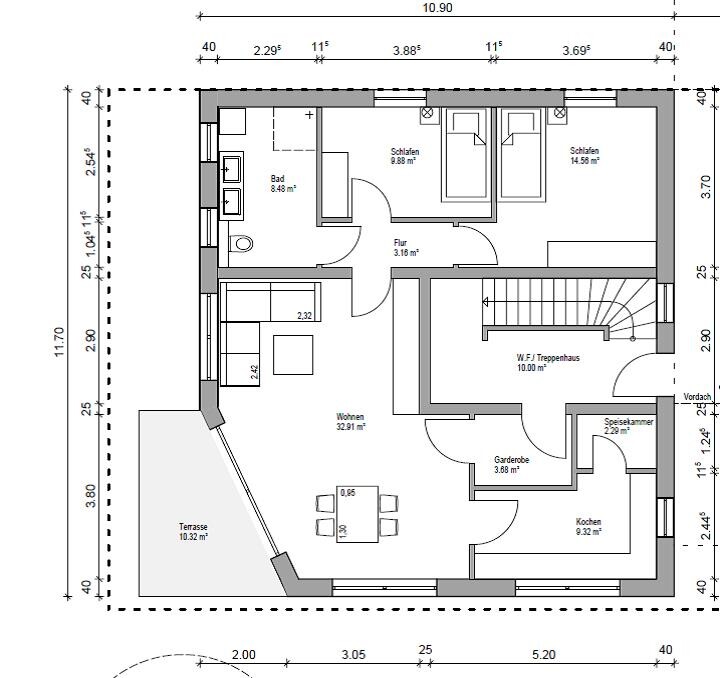
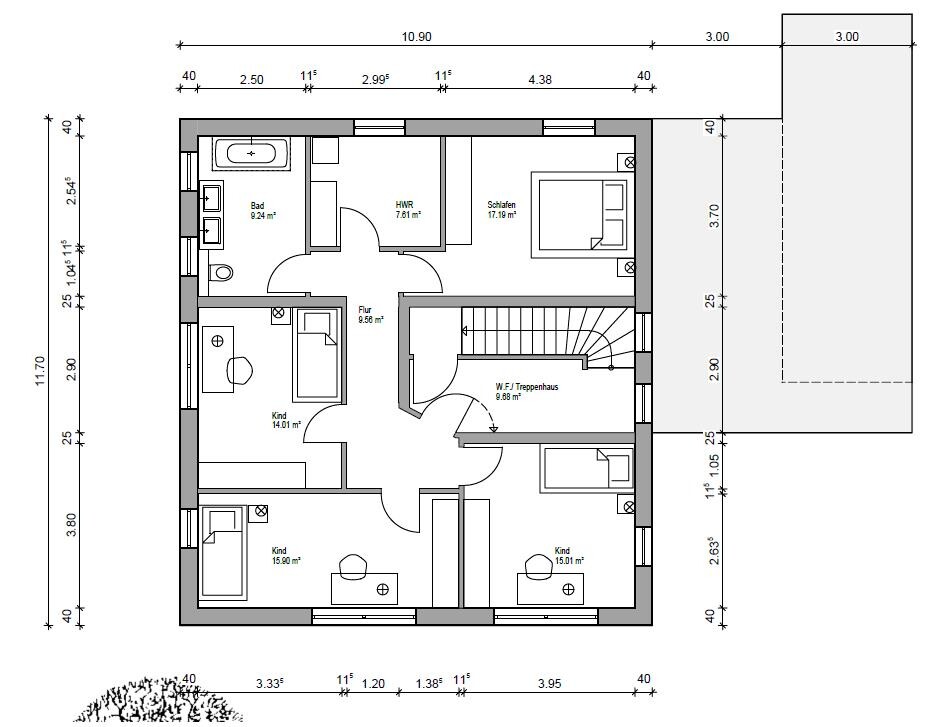
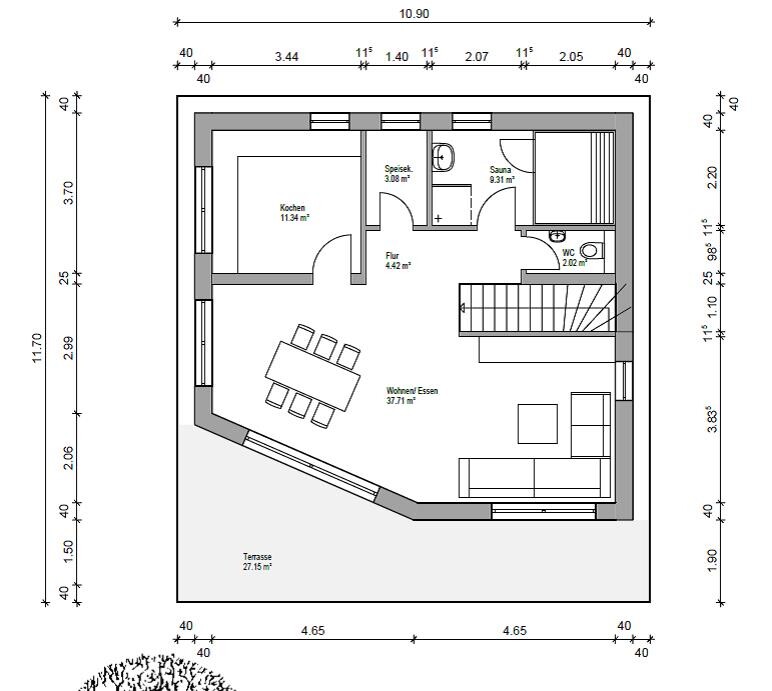
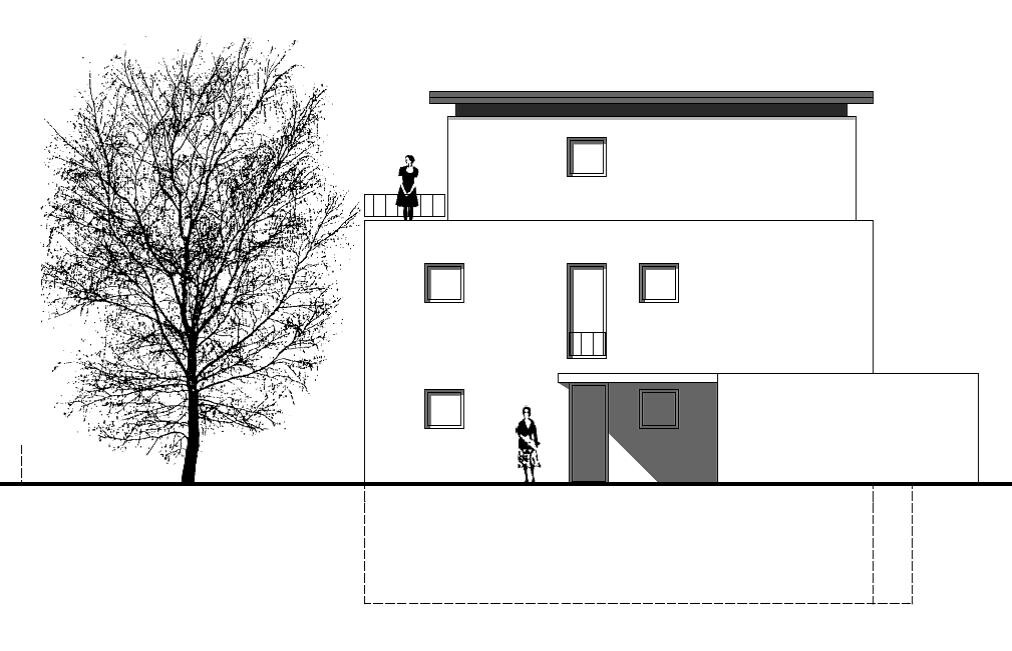
A few weeks ago, I shared our self-drawn floor plan ideas here. After receiving many helpful suggestions from you, we now have the preliminary drafts from the architect, which I would like to present for further discussion.
It is a two-family house, with one living unit on the ground floor (for my parents, later for rental) and the upper floors for us. The house will have a flat roof. The somewhat unconventional layout of the upper apartment (common living areas on the upper level, quiet rooms below) is intentional and what we want.
I look forward to your comments.
Thank you, Jim

Hi, well, Jim will probably have to face some compromises. Considering the pipes, unfortunately some rooms will need to be swapped again. I drew in a shaft to make sure there won’t be a lack of space later on. Upstairs, the living room and kitchen more or less swap places. I don’t see that as a big issue. It’s actually nicer to have the kitchen by the terrace, so the coffee cup doesn’t have far to go to the balcony.

On the first floor, it’s now a choice between the devil and the deep blue sea. I just swapped the bathroom and the master bedroom. That’s obviously sensitive because then one child’s room is right next to the bedroom. I doubled the wall there. Another option would be to swap the master bedroom with child’s room 3 – but then the passing by the staircase wouldn’t be ideal anymore.

On the ground floor, I took up ypg’s suggestion and slightly reduced the kitchen size. The shaft was added, of course, and for now the pantry was removed.

What’s still worrying me is whether one bathroom will be enough for five people?! So I turned the utility room on the first floor into a small bathroom. Since there would be pipes running through the bedroom below, I swapped the bathroom and bedroom on the ground floor. That way, a small extra room upstairs could be set up as a guest WC.
Well, that should give the architect plenty to work with, I’d say. He’ll be happy.
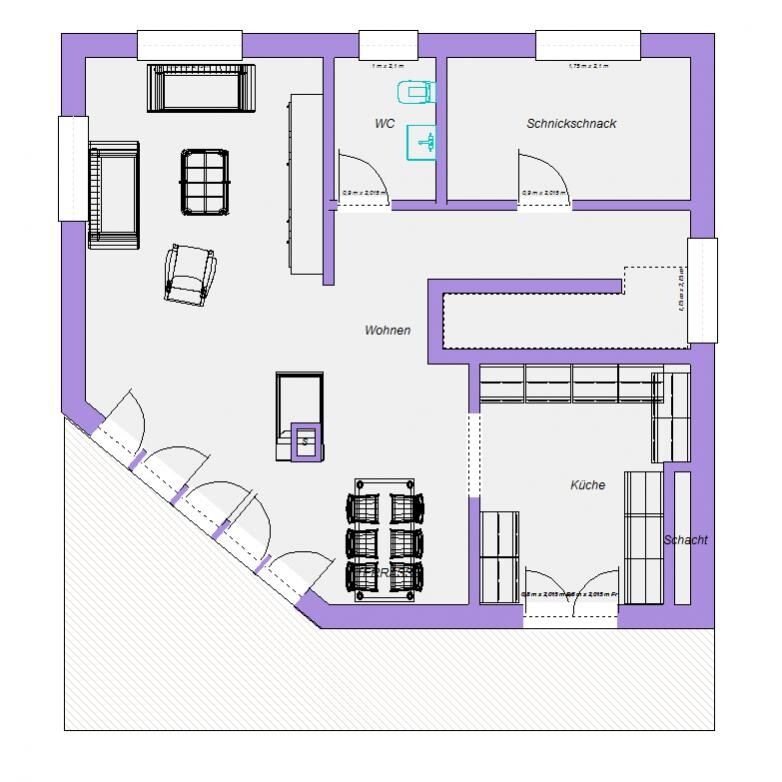
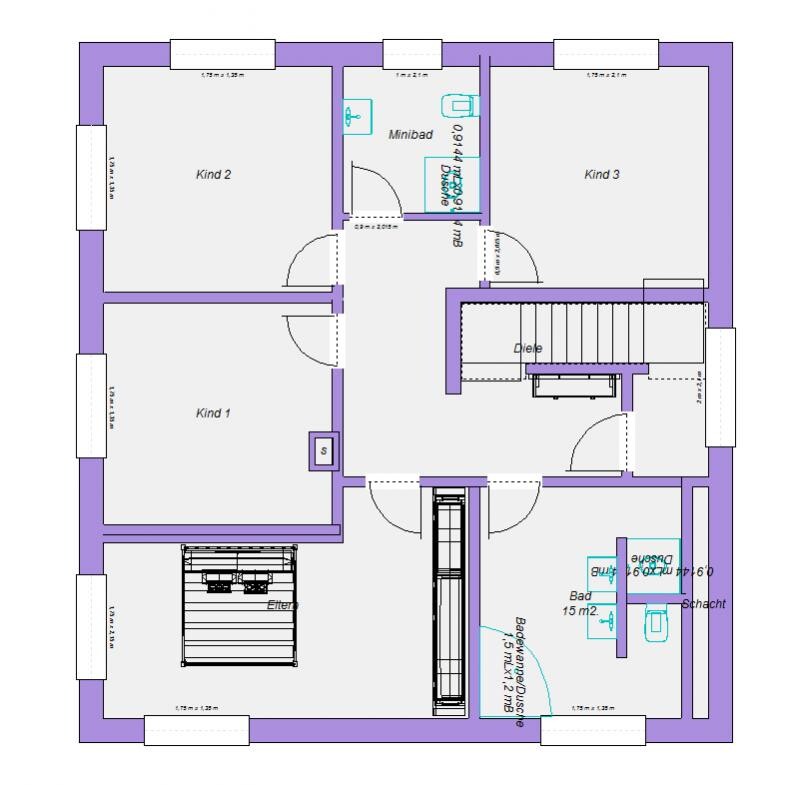
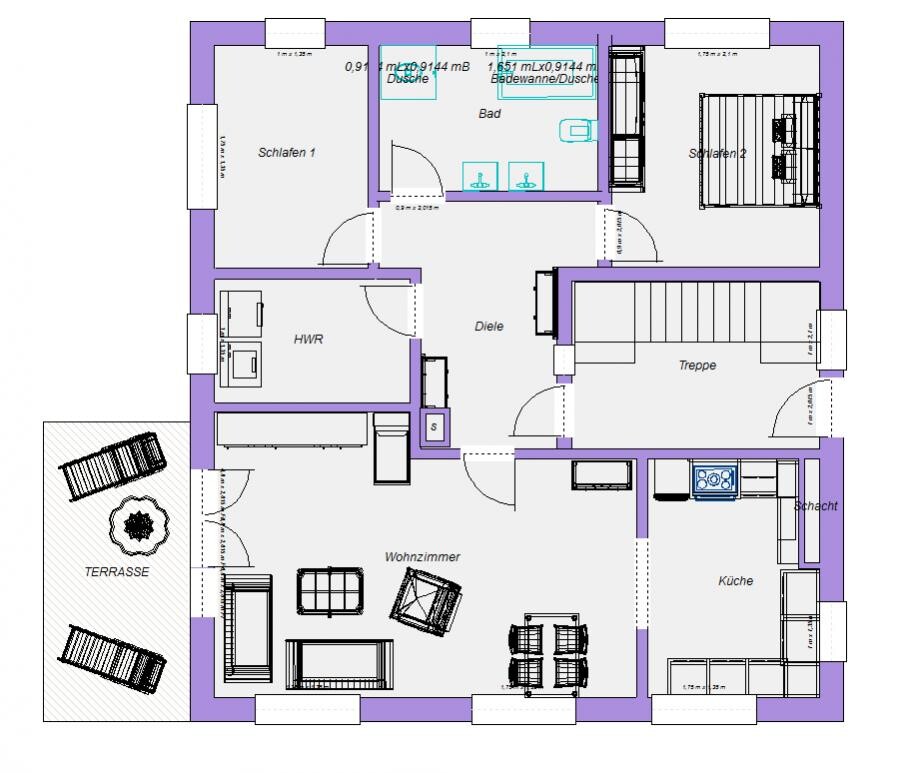
On the first floor, it’s now a choice between the devil and the deep blue sea. I just swapped the bathroom and the master bedroom. That’s obviously sensitive because then one child’s room is right next to the bedroom. I doubled the wall there. Another option would be to swap the master bedroom with child’s room 3 – but then the passing by the staircase wouldn’t be ideal anymore.
On the ground floor, I took up ypg’s suggestion and slightly reduced the kitchen size. The shaft was added, of course, and for now the pantry was removed.
What’s still worrying me is whether one bathroom will be enough for five people?! So I turned the utility room on the first floor into a small bathroom. Since there would be pipes running through the bedroom below, I swapped the bathroom and bedroom on the ground floor. That way, a small extra room upstairs could be set up as a guest WC.
Well, that should give the architect plenty to work with, I’d say. He’ll be happy.
Similar topics