
ᐅ Floor Plan Planning: Who Has the Master Bedroom on the Ground Floor?
Created on: 27 May 2024 17:46
P
Pfefferfisch
Hello everyone,
Since we (M31 / W24) will soon have the notary appointment to purchase our desired 463 m2 (4991 sq ft) building plot in our hometown in southern Baden-Württemberg, we are currently starting to think about the plot and floor plan design. Fortunately, we are not in a hurry to start construction due to a very favorable rental situation.
First of all: we are already in contact with an architect who will create a preliminary design for us. Nevertheless, we are curious about completed projects that reflect our ideas.
We would like a classic single-family home of medium size (170–180 m2 (1830–1940 sq ft)?), for which there are countless proposals. However, it is very rare to see our wish realized: in addition to a large living/dining/kitchen area, a guest WC, and a utility/technical room serving as a passage to the attached garage, the master bedroom with a walk-in closet and a suitable bathroom (WC, double sink, large shower) should also be located on the ground floor — not just as a “possible option for old age,” but right from the start.
We understand that such a design will naturally consume a rare amount of space on the ground floor, while there is plenty of space available upstairs. This wish comes from my physical condition, as climbing stairs is sometimes difficult for me (balance issues, etc.).
Since we do not yet know whether having children is in the cards, we are considering planning only an office and a storage room upstairs, with the larger remaining area designed as a possible granny flat or separate apartment, which could be integrated back into the main living space during the “20 years with children” phase if a family develops.
As an example, the Living Haus Sunshine 210 is in this class but seems quite large to us.
So, what do you think? Has anyone implemented something similar and can share pictures, advice, or tips that should be considered for this specific kind of planning?
Good luck,
David
Since we (M31 / W24) will soon have the notary appointment to purchase our desired 463 m2 (4991 sq ft) building plot in our hometown in southern Baden-Württemberg, we are currently starting to think about the plot and floor plan design. Fortunately, we are not in a hurry to start construction due to a very favorable rental situation.
First of all: we are already in contact with an architect who will create a preliminary design for us. Nevertheless, we are curious about completed projects that reflect our ideas.
We would like a classic single-family home of medium size (170–180 m2 (1830–1940 sq ft)?), for which there are countless proposals. However, it is very rare to see our wish realized: in addition to a large living/dining/kitchen area, a guest WC, and a utility/technical room serving as a passage to the attached garage, the master bedroom with a walk-in closet and a suitable bathroom (WC, double sink, large shower) should also be located on the ground floor — not just as a “possible option for old age,” but right from the start.
We understand that such a design will naturally consume a rare amount of space on the ground floor, while there is plenty of space available upstairs. This wish comes from my physical condition, as climbing stairs is sometimes difficult for me (balance issues, etc.).
Since we do not yet know whether having children is in the cards, we are considering planning only an office and a storage room upstairs, with the larger remaining area designed as a possible granny flat or separate apartment, which could be integrated back into the main living space during the “20 years with children” phase if a family develops.
As an example, the Living Haus Sunshine 210 is in this class but seems quite large to us.
So, what do you think? Has anyone implemented something similar and can share pictures, advice, or tips that should be considered for this specific kind of planning?
Good luck,
David
P
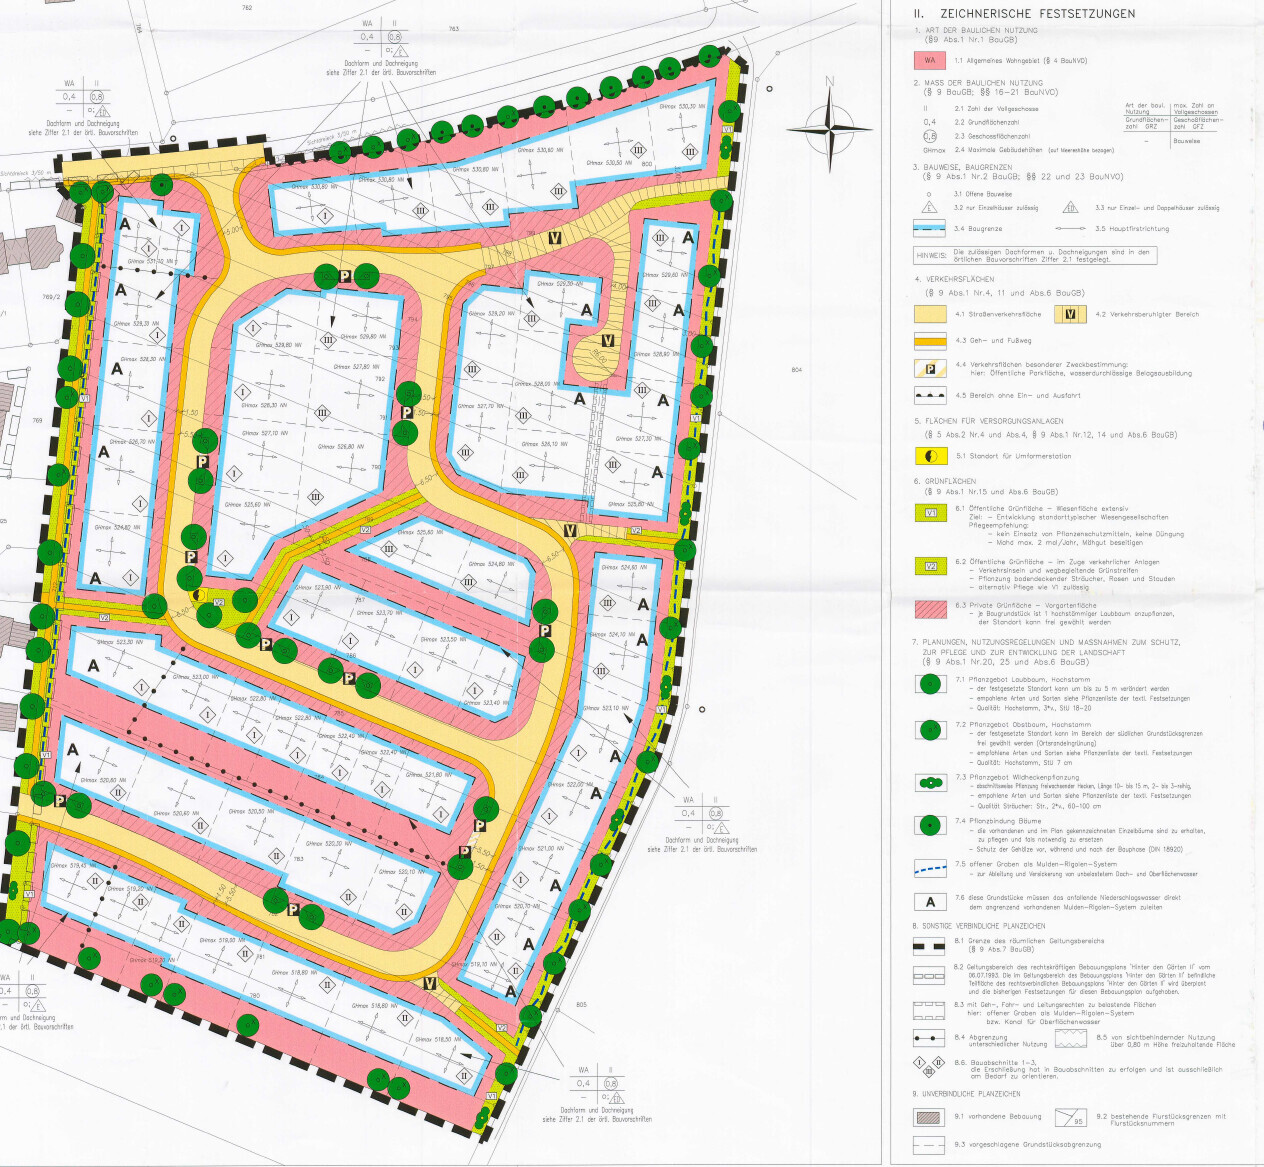
Pfefferfisch16 May 2025 13:51@ypg thanks for the input!
Yes, a double garage is a must for us.
Attached is the development plan – the location of our plot and additional information were provided in post #7.
Yes, a double garage is a must for us.
Attached is the development plan – the location of our plot and additional information were provided in post #7.

Pfefferfisch schrieb:
First of all, thank you very much for the feedback. I’m glad if it can still have an effect in time.
Pfefferfisch schrieb:
What I don’t like is that things are criticized or dismissed here in an almost insulting way, Neither of those, just cautionary advice without softening the tone.
Pfefferfisch schrieb:
You are absolutely right that a basement is a luxury, but it did not result from a mistake by the architect; it was a fixed requirement from us. We want a laundry room, storage, and technical rooms in the basement and do not want to use ground floor or upper floor space for that.
There is also no difference in elevation: the entire building plot will be leveled to the height of the northern boundary using a retaining wall on the south side, making it flat. A design mistake remains a mistake, even if requested. Thank you for pointing out a gap in my series of posts about the 11ant basement rule: so far it has only addressed the economic disadvantage of the “terrain modeling instead of basement” strategy — the variant “basement plus terrain modeling” is a whole other level of cringe. Congratulations on the budget if you can afford this double luxury.
Pfefferfisch schrieb:
What you need to explain to me: why, in your view, does the upper floor take priority in the planning?
For us, it contains “only” an office, two possible children’s rooms, and a bathroom, spread over more than enough space.
We consider the living area and private rooms on the ground floor to be far more important. This has nothing to do with a sentimental attachment to the floors, but simply with the gravity pulling on walls and wastewater on one hand, and with the understanding that it is easier to derive the less complex from the more complex on the other. From both follows the strong recommendation for the sequence “room program > refinement of the room program > distribution of the room program across floors > drawing the more complex floor > deriving the less complex floor from the more complex one.” Traditionally, the upper floor serves as the master and the ground floor as the slave level. On a slope, with the reversal of “living upstairs, sleeping downstairs,” the basement is more complex, while the gravity situation is dominated by the rising slope. Here, the upper floor’s priority is accordingly reversed.
https://www.instagram.com/11antgmxde/
https://www.linkedin.com/company/bauen-jetzt/
Pfefferfisch schrieb:
Attached is the development plan Thanks, but unfortunately it’s very blurry on my phone. That’s not your problem.
However, I will be stepping back after this post.
Because only this matters:
Pfefferfisch schrieb:
After many planning rounds, we have now arrived at this design proposal together with our architect, which we quite like. For you, this may be the optimum, but for me the design is flawed in several areas by now, as I said.
I don’t see a final design here, but rather initial approaches with mistakes that should be addressed in planning. If for you no Plan B involving the double garage is an option, then I would at least set different priorities. For example, when I read that there is farmland and fields to the east, I would orient the garden and dormer windows towards the east. Possibly—or very likely—also rotate the roof to allow for other, potentially better options. I would also plan the attic much smaller, if necessary, choose a shorter knee wall for a 27° roof pitch or reduce the interior height.
The important thing is that it suits you. I don’t need to invest any more mental effort into it then.

Somehow, the three-story design doesn’t really suit a potential physical disability.
The whole plan suffers because the ground floor is overloaded with two bathrooms, a bedroom, and a walk-in closet, while the other floors remain mostly unused. Although having a bed on the ground floor might be useful in some cases, what good is a hobby room or office on the upper floor if you can’t access those rooms?
Why not already include a possible lift serving all floors in the planning stage and instead choose a wheelchair-accessible “standard layout” for the house?
The whole plan suffers because the ground floor is overloaded with two bathrooms, a bedroom, and a walk-in closet, while the other floors remain mostly unused. Although having a bed on the ground floor might be useful in some cases, what good is a hobby room or office on the upper floor if you can’t access those rooms?
Why not already include a possible lift serving all floors in the planning stage and instead choose a wheelchair-accessible “standard layout” for the house?
H
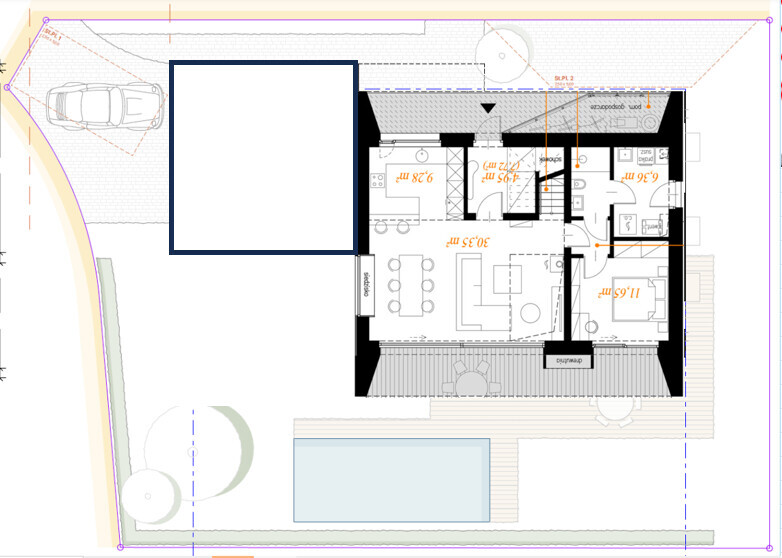
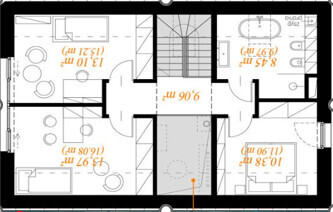
hanghaus202316 May 2025 17:13Here is a version found online. Seating area instead of a window seat. The technical room becomes a dressing room. The attic has a knee wall height of 1.4 m (4.6 ft). Even with an open space above the living room.
Attic
Attic
H
hanghaus202316 May 2025 17:48How does the budget look?
Similar topics