
ᐅ Single-family home floor plan, 170 sqm, pitched roof – feedback welcome :)
Created on: 18 Jul 2019 10:48
A
AnnaMue
Hello everyone,
Some time ago, I posted a floor plan that still had a few weak points. In the meantime, we have chosen a construction company and revised the floor plan. Now, I would like to ask the community for a critical review again.
So far, we are three people, with the possibility of four in the future, and we are building approximately 170sqm (1,830 sq ft) without a basement. The plot is just under 500sqm (5,380 sq ft).
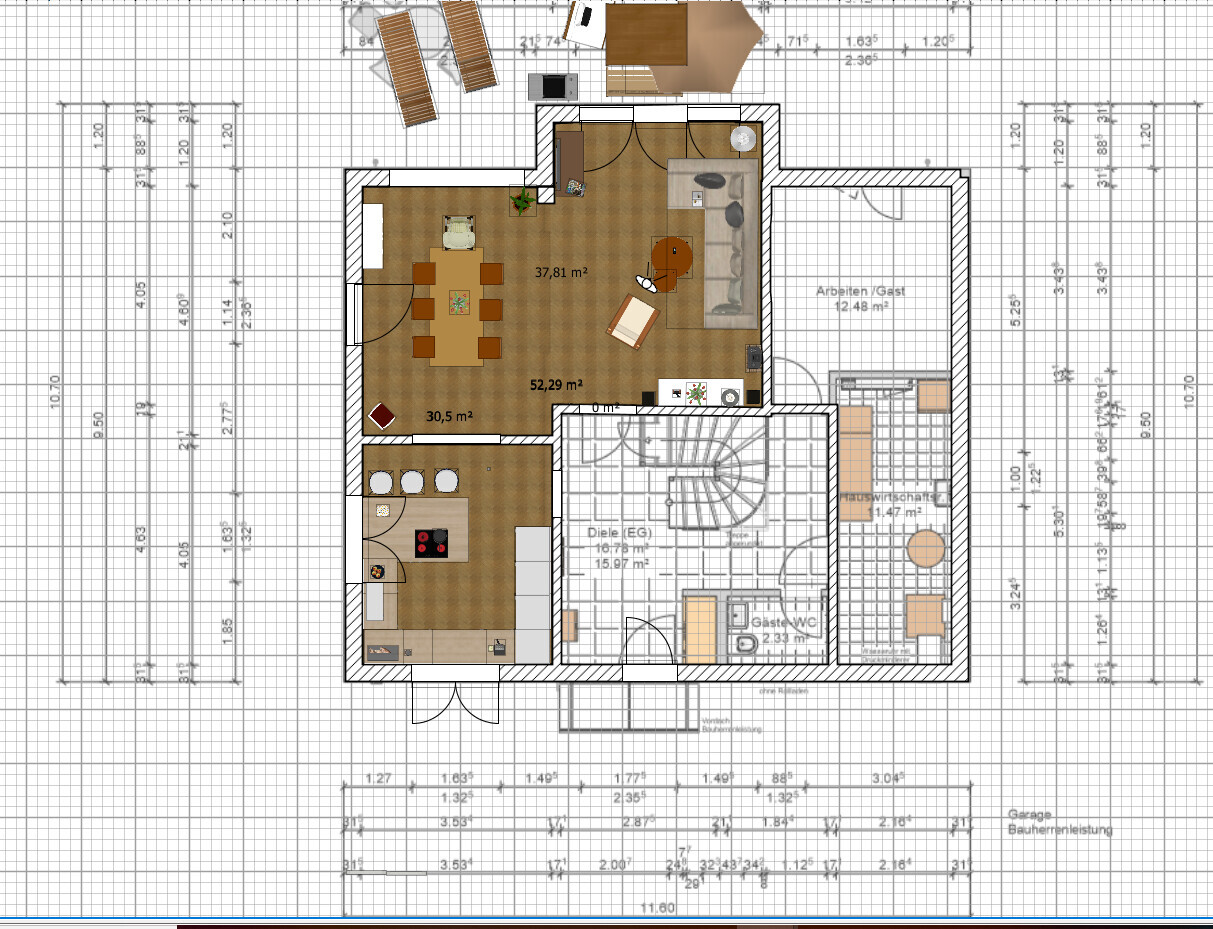
The idea to position the kitchen around the corner with a sliding door comes from the wish to have an open kitchen connected to the dining area, but without having a direct view of the kitchen furniture from the sofa.
Between the dining and living areas, we extended a section of the wall to place the TV there.
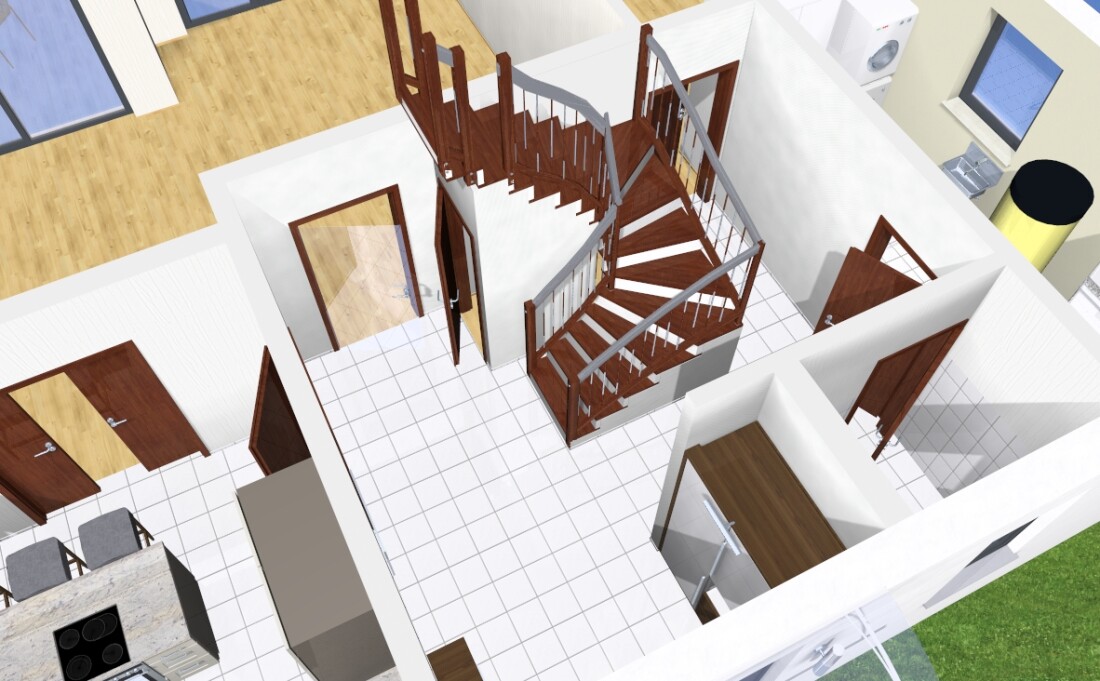
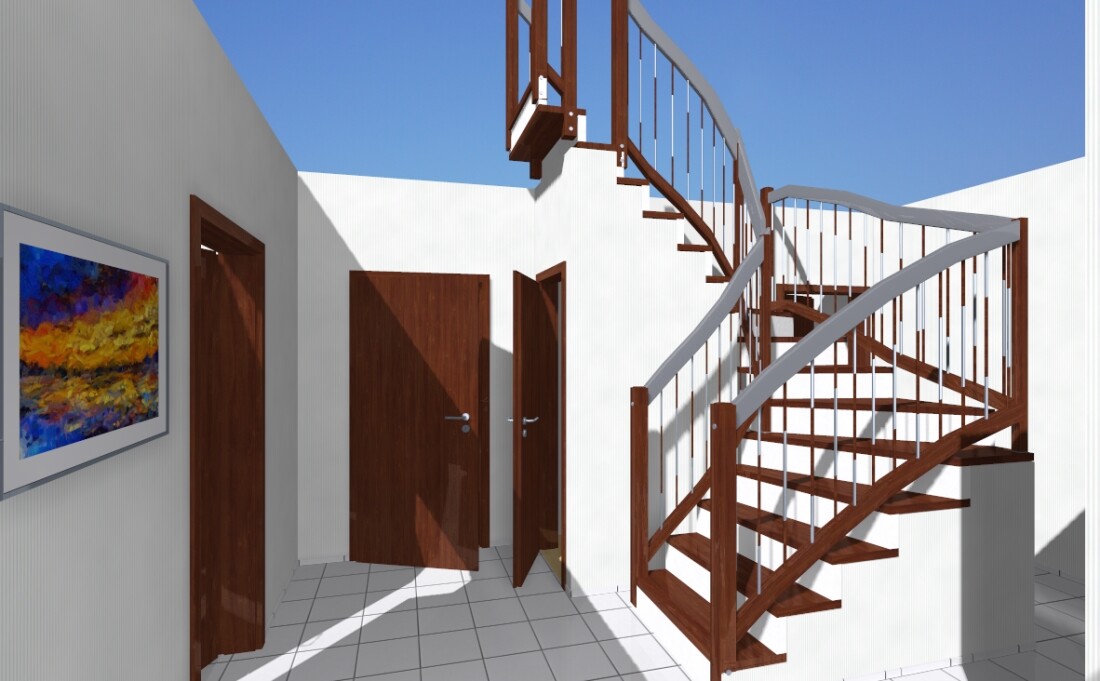
We are still not 100% sure about the staircase but haven’t really found a better solution yet. There is a storage room under the stairs to create additional storage space.
So… I’m looking forward to your feedback!
Thank you very much and best regards
AnnaMue

Some time ago, I posted a floor plan that still had a few weak points. In the meantime, we have chosen a construction company and revised the floor plan. Now, I would like to ask the community for a critical review again.
So far, we are three people, with the possibility of four in the future, and we are building approximately 170sqm (1,830 sq ft) without a basement. The plot is just under 500sqm (5,380 sq ft).
The idea to position the kitchen around the corner with a sliding door comes from the wish to have an open kitchen connected to the dining area, but without having a direct view of the kitchen furniture from the sofa.
Between the dining and living areas, we extended a section of the wall to place the TV there.
We are still not 100% sure about the staircase but haven’t really found a better solution yet. There is a storage room under the stairs to create additional storage space.
So… I’m looking forward to your feedback!
Thank you very much and best regards
AnnaMue
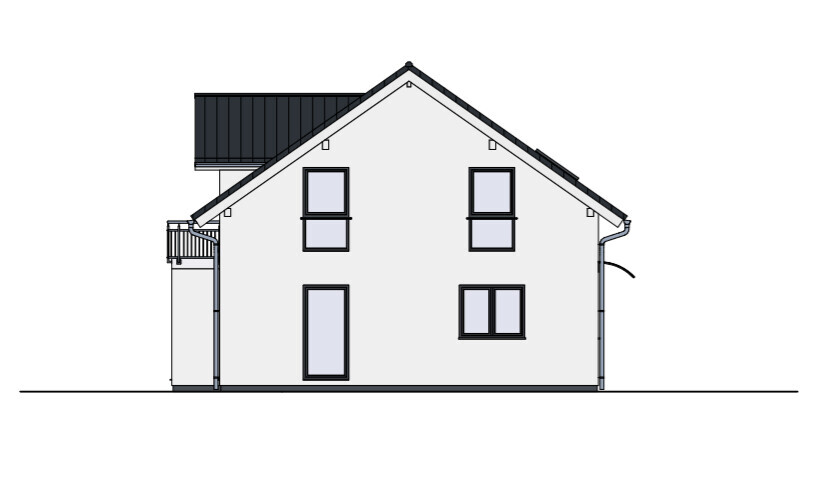
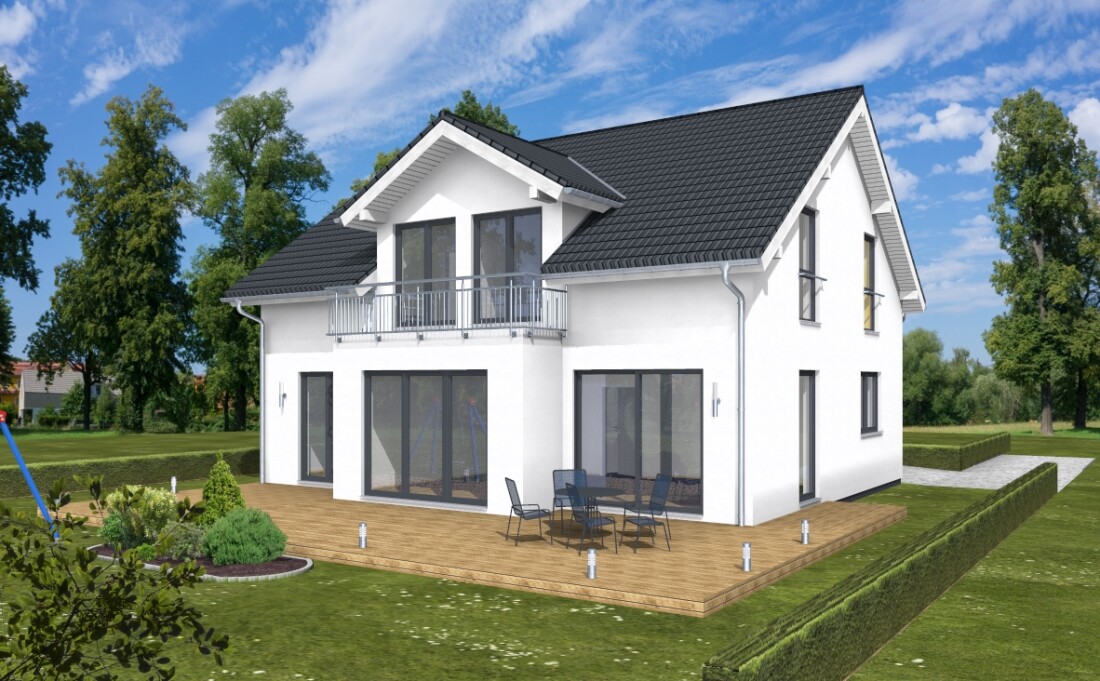
So the bay window is facing west, right?
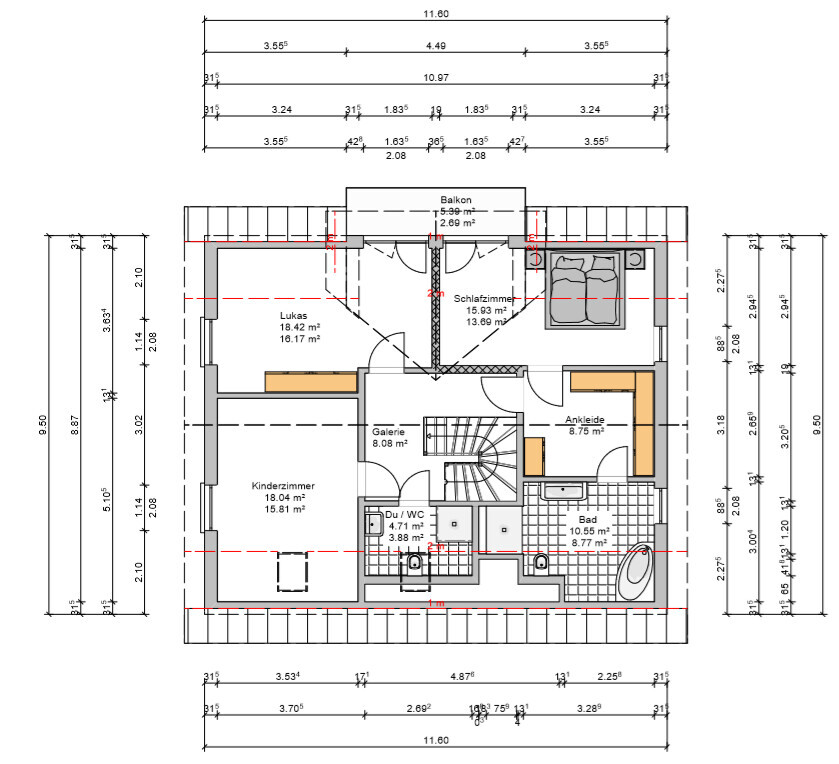
Upper floor: The bathtub and bedroom might cause some issues depending on your height. Measure the headroom when you stand up. I estimate about 1.6 to 1.7 m (5.2 to 5.6 ft) around the bed. You will probably push the bed away from the wall. Check if there is still enough space then.
Ground floor: Kitchen dining area is quite tight. The hallway is way too big. Have you taken a closer look at the floor plan I suggested in the old thread? Apart from the kitchen being open-plan, what didn’t you like about it? This large hallway results from the staircase position and the necessary access to the study.
The access is via the narrow strip of land. Where are you planning the garage or carport?
Upper floor: The bathtub and bedroom might cause some issues depending on your height. Measure the headroom when you stand up. I estimate about 1.6 to 1.7 m (5.2 to 5.6 ft) around the bed. You will probably push the bed away from the wall. Check if there is still enough space then.
Ground floor: Kitchen dining area is quite tight. The hallway is way too big. Have you taken a closer look at the floor plan I suggested in the old thread? Apart from the kitchen being open-plan, what didn’t you like about it? This large hallway results from the staircase position and the necessary access to the study.
The access is via the narrow strip of land. Where are you planning the garage or carport?

AnnaMue schrieb:
which still had some weak points. Meanwhile, we have decided on a construction company and revised the floor plan.You are on a good path; the floor plan is already much improved. I assume the staircase will now extend up to the attic. The roof window in the children's bathroom is drawn extending into the sloped ceiling space, and the junction detail of the cross ridge could still be softened (there is a 90-degree indentation under the roof eaves because the ridge only meets the wall behind the hallway; this should be fixed by reducing the dormer roof pitch by about half a teaspoon). Also, the toilets and bathtub are positioned below the 2m (6 ft 7 in) height line. These are now only minor flaws; this way we can pass the building inspection without needing any rework.https://www.instagram.com/11antgmxde/
https://www.linkedin.com/company/bauen-jetzt/
seat88 schrieb:
This is purely feedback on the floor plan, and the images are obviously attached... I refer to this post ... I saved it as a bookmark so I don’t have to keep rewriting it. Necessary information includes the room requirements, property location, orientation, etc. There isn’t even the most basic information here, like a north arrow, on the floor plan. Another user, 11ant ... our elephant memory ... kindly took the trouble to add the link so that at least you can check the site plan again. It would have been polite of the original poster to include this site plan in this thread and link the previous thread themselves.

kaho674 schrieb:
I don’t see any improvement compared to the original design from the other thread. On the contrary, placing the staircase in the center of the hallway creates a series of narrow corridors where you’ll constantly bump into each other. I have to agree here, unfortunately. This is very clear in the 3D rendering...
kaho674 schrieb:
I don’t see any improvement compared to the original draft from the other thread. I have to strongly disagree: the change from "objectively bad" to "I don’t like it subjectively (especially on the ground floor), but with minor adjustments it is at least buildable" is not yet a masterpiece, but definitely a respectable transformation.
https://www.instagram.com/11antgmxde/
https://www.linkedin.com/company/bauen-jetzt/
Similar topics