
ᐅ Single-family home floor plan, 170 sqm, pitched roof – feedback welcome :)
Created on: 18 Jul 2019 10:48
A
AnnaMueHello everyone,
Some time ago, I posted a floor plan that still had a few weak points. In the meantime, we have chosen a construction company and revised the floor plan. Now, I would like to ask the community for a critical review again.
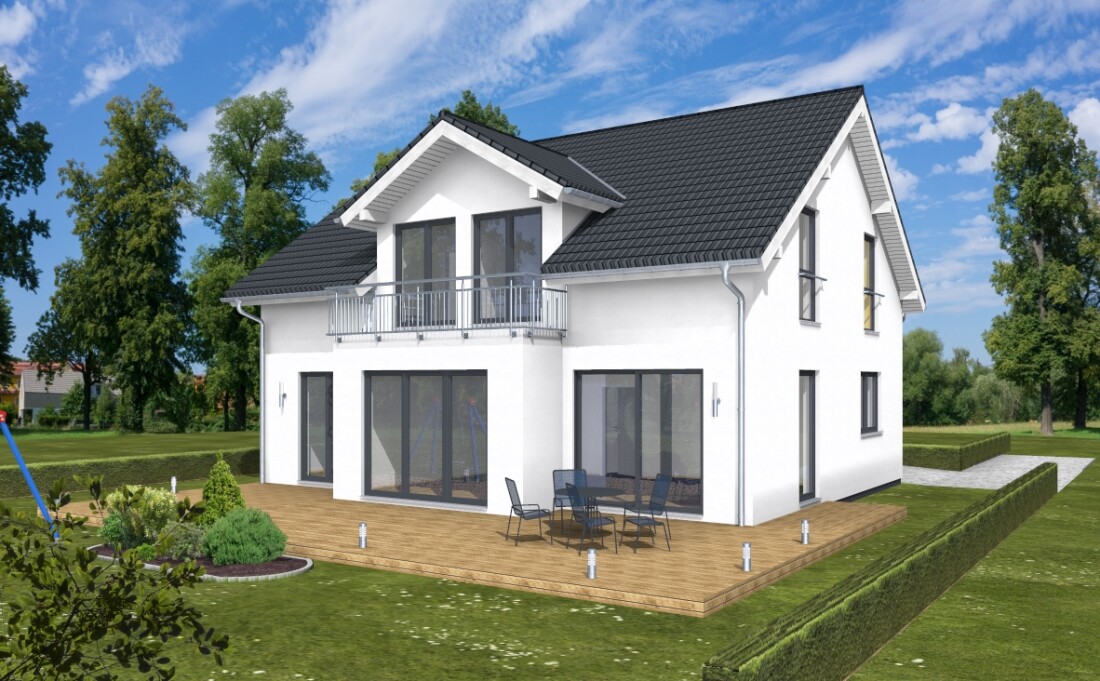
So far, we are three people, with the possibility of four in the future, and we are building approximately 170sqm (1,830 sq ft) without a basement. The plot is just under 500sqm (5,380 sq ft).
The idea to position the kitchen around the corner with a sliding door comes from the wish to have an open kitchen connected to the dining area, but without having a direct view of the kitchen furniture from the sofa.
Between the dining and living areas, we extended a section of the wall to place the TV there.
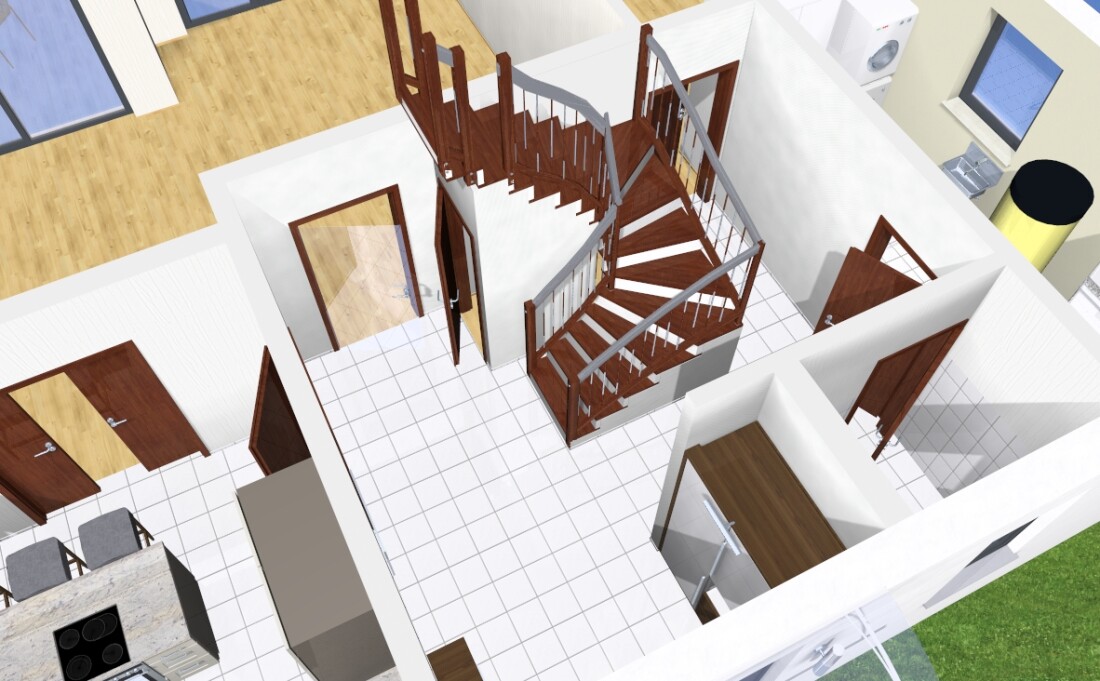
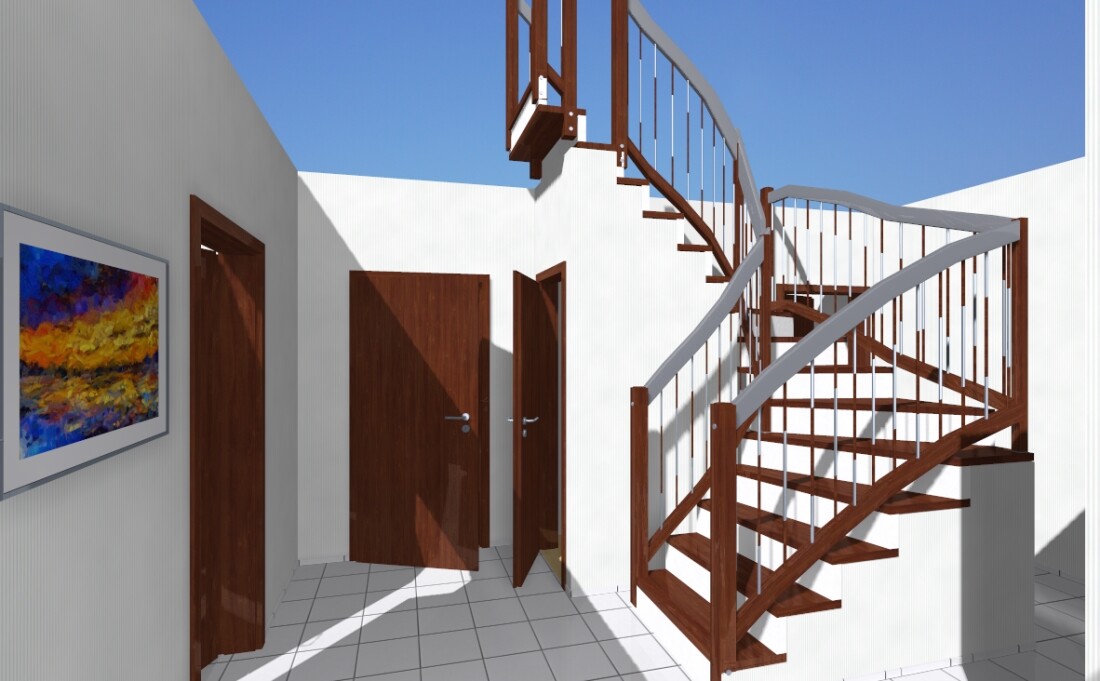
We are still not 100% sure about the staircase but haven’t really found a better solution yet. There is a storage room under the stairs to create additional storage space.
So… I’m looking forward to your feedback!
Thank you very much and best regards
AnnaMue
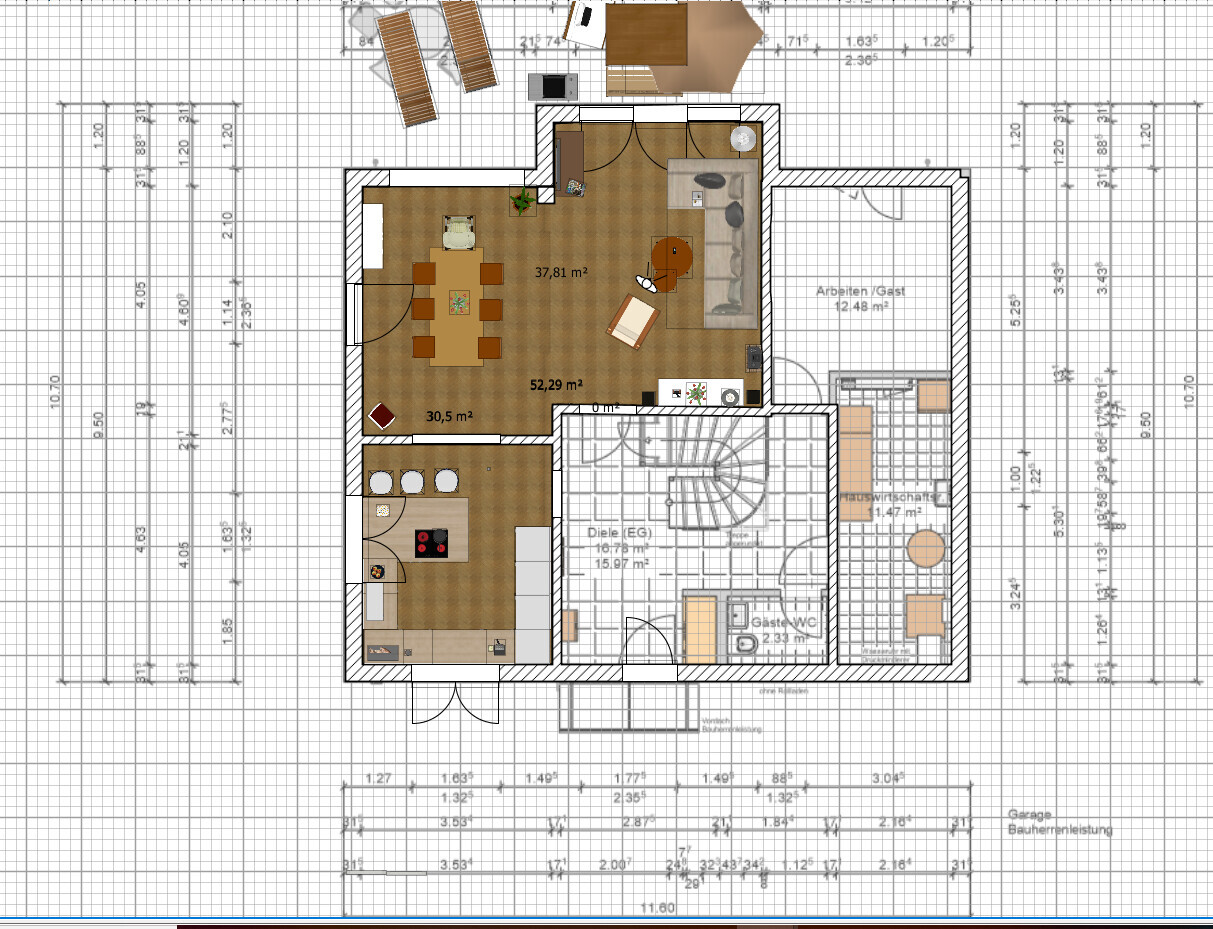
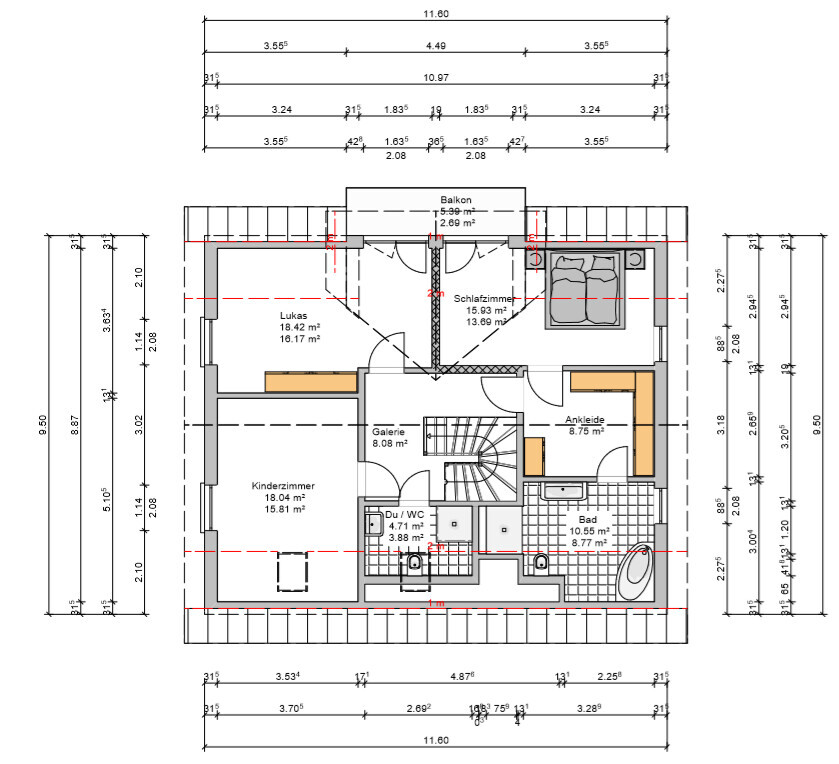
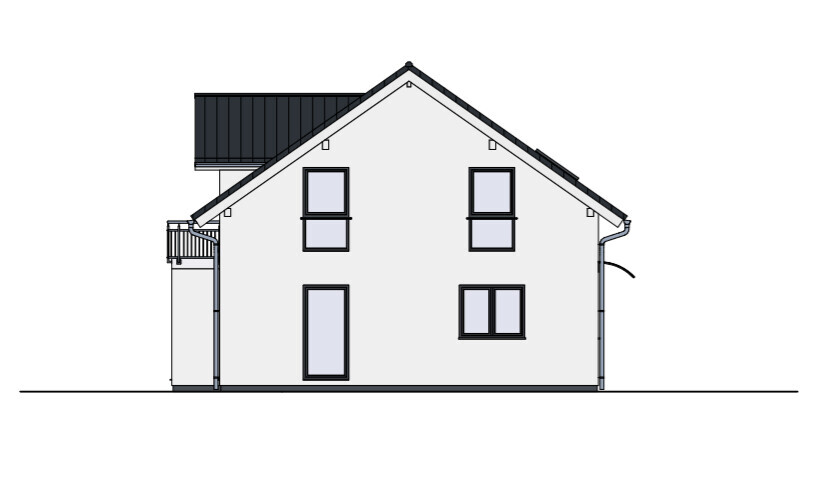

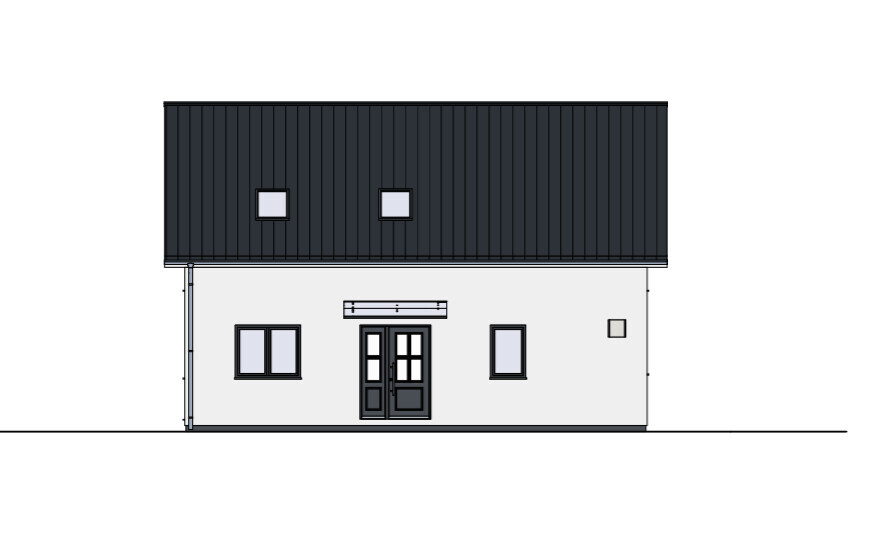
Some time ago, I posted a floor plan that still had a few weak points. In the meantime, we have chosen a construction company and revised the floor plan. Now, I would like to ask the community for a critical review again.
So far, we are three people, with the possibility of four in the future, and we are building approximately 170sqm (1,830 sq ft) without a basement. The plot is just under 500sqm (5,380 sq ft).
The idea to position the kitchen around the corner with a sliding door comes from the wish to have an open kitchen connected to the dining area, but without having a direct view of the kitchen furniture from the sofa.
Between the dining and living areas, we extended a section of the wall to place the TV there.
We are still not 100% sure about the staircase but haven’t really found a better solution yet. There is a storage room under the stairs to create additional storage space.
So… I’m looking forward to your feedback!
Thank you very much and best regards
AnnaMue


The old thread – including the questionnaire in post #1 – can be found here:
https://www.hausbau-forum.de/threads/welcher-Grundriss-ist-besser-efh-170qm-Feedback-erwuenscht.30890/#post-320880
By the way, it is a cul-de-sac lot.
https://www.instagram.com/11antgmxde/
https://www.linkedin.com/company/bauen-jetzt/
https://www.hausbau-forum.de/threads/welcher-Grundriss-ist-besser-efh-170qm-Feedback-erwuenscht.30890/#post-320880
By the way, it is a cul-de-sac lot.
https://www.instagram.com/11antgmxde/
https://www.linkedin.com/company/bauen-jetzt/
Similar topics