
ᐅ Floor Plan / Sections 1.5-Story Urban Villa 200 m² Feedback?
Created on: 25 Apr 2020 10:44
X
xellus89Hello,
I would appreciate your feedback on the attached planning documents. I know it is quite large (probably too large for most), but we really wanted both a kitchen island AND a separate dining area in the kitchen. This makes the house relatively deep and, as a result, the floor area larger. We also like the straight staircase, which naturally makes the hallway bigger as well. The plot is an infill site with no existing building permit / planning permission. I just wanted to quickly ask what you would change or what you don’t like. Therefore, I am leaving out many points from the questionnaire, as we don’t need them for this.
Building Permit / Planning Restrictions
Plot size: >2,000m2 (21,528ft2)
Slope: No
Adjacent buildings: No, 3m (10ft) distance maintained
Client Requirements
Style, roof shape, building type: Urban villa in Tuscan style
Basement, floors: 1.5
Number of people, age: Two more to come
Office: Family use or home office? Both
Traditional or modern construction: Modern
Open kitchen, kitchen island: Kitchen island, but kitchen separable from living room
Number of dining seats: 4
Fireplace: Yes
Balcony, roof terrace: No
Garage, carport: Garage
House Design
Planner:
- Architect

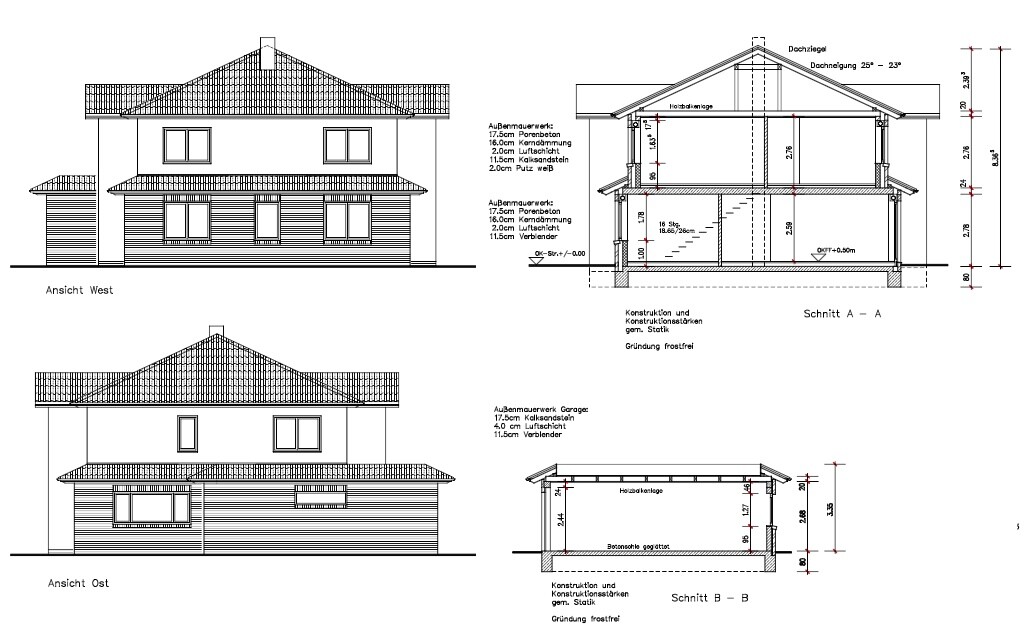
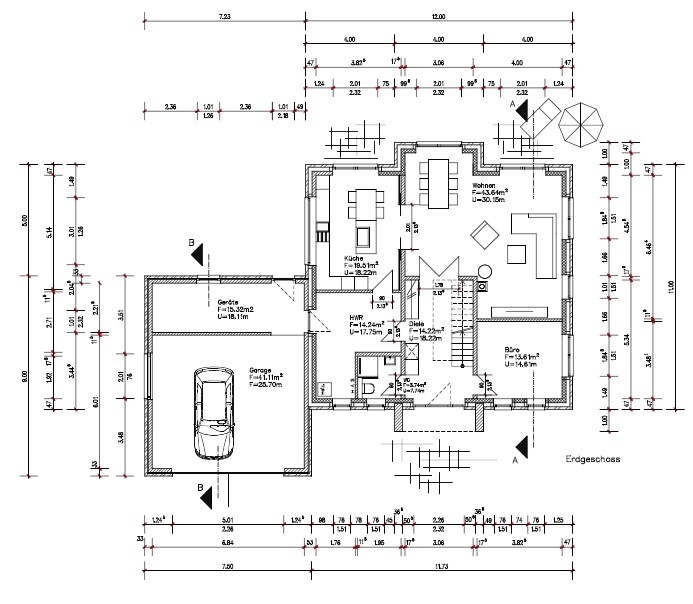
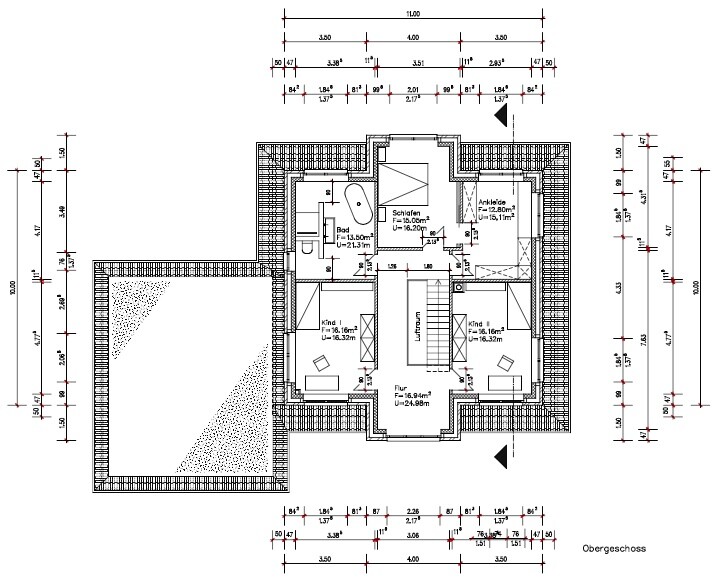
I would appreciate your feedback on the attached planning documents. I know it is quite large (probably too large for most), but we really wanted both a kitchen island AND a separate dining area in the kitchen. This makes the house relatively deep and, as a result, the floor area larger. We also like the straight staircase, which naturally makes the hallway bigger as well. The plot is an infill site with no existing building permit / planning permission. I just wanted to quickly ask what you would change or what you don’t like. Therefore, I am leaving out many points from the questionnaire, as we don’t need them for this.
Building Permit / Planning Restrictions
Plot size: >2,000m2 (21,528ft2)
Slope: No
Adjacent buildings: No, 3m (10ft) distance maintained
Client Requirements
Style, roof shape, building type: Urban villa in Tuscan style
Basement, floors: 1.5
Number of people, age: Two more to come
Office: Family use or home office? Both
Traditional or modern construction: Modern
Open kitchen, kitchen island: Kitchen island, but kitchen separable from living room
Number of dining seats: 4
Fireplace: Yes
Balcony, roof terrace: No
Garage, carport: Garage
House Design
Planner:
- Architect
S
saralina8725 Apr 2020 11:19I actually like the floor plan quite a bit. What comes to mind immediately: If we could build this large, I would definitely include much more storage space. For example, a pantry or a separate utility room on the upper floor. But I guess that’s a matter of personal preference.
I really don’t like the cloakroom. Given the size, it could be more separated so that a small chair for the kids or a bag can be placed there.
The dining area lacks spaciousness. It works but is rather tight in the bay window.
Upstairs, I would plan a storage room.
Bedroom facing north.
Access the master area through the walk-in closet. The sleep pattern changes.
Is it allowed to build the house like this? Paragraph 34 should apply for the building gap.
The dining area lacks spaciousness. It works but is rather tight in the bay window.
Upstairs, I would plan a storage room.
Bedroom facing north.
Access the master area through the walk-in closet. The sleep pattern changes.
Is it allowed to build the house like this? Paragraph 34 should apply for the building gap.

I find the floor plan solid and well designed. However, for everyday living, I think it lacks some storage and utility rooms. The utility room has to serve many purposes and would become a heavily used space, which I find less than ideal.
In my opinion, the bay window above the entrance on the upper floor is an expensive entrance canopy. I don’t see any added value from it. Even the appearance could be enhanced without it. But of course, if you have it, you have it.
The bedroom door should open the other way to avoid collisions with the walk-in closet. Otherwise, you risk bumping your head. It’s a pity that you have to walk into the wardrobe when going from the corridor to the walk-in, but I would leave it as is for a nicer exterior look.
What I find most peculiar is the low ceiling height on the ground floor compared to the relatively generous height on the upper floor. Usually, it’s the other way around, as the larger rooms on the ground floor benefit from higher ceilings to feel less cramped. I suspect the staircase is to blame. With 15 risers drawn, the staircase is quite short. If it were longer, the plan wouldn’t work. That’s unfortunate and would be a significant issue for me that I probably wouldn’t accept.
In my opinion, the bay window above the entrance on the upper floor is an expensive entrance canopy. I don’t see any added value from it. Even the appearance could be enhanced without it. But of course, if you have it, you have it.
The bedroom door should open the other way to avoid collisions with the walk-in closet. Otherwise, you risk bumping your head. It’s a pity that you have to walk into the wardrobe when going from the corridor to the walk-in, but I would leave it as is for a nicer exterior look.
What I find most peculiar is the low ceiling height on the ground floor compared to the relatively generous height on the upper floor. Usually, it’s the other way around, as the larger rooms on the ground floor benefit from higher ceilings to feel less cramped. I suspect the staircase is to blame. With 15 risers drawn, the staircase is quite short. If it were longer, the plan wouldn’t work. That’s unfortunate and would be a significant issue for me that I probably wouldn’t accept.
You have a lot of wasted floor space. On the upper floor, there is a huge hallway with an open space, and the walk-in closet is large but has little room for wardrobes. What is very important to me personally is a bathroom for children, if two kids are planned. People without (older) children may not fully understand this yet.
Best regards
Sabine
Best regards
Sabine
Similar topics