
Development Plan / Restrictions
Plot size: 561m2 (6039 ft2)
Slope: yes, from street (south) to end of property (north) approximately 4 meters (13 feet) elevation difference
Floor area ratio (FAR): 0.4
Gross floor area ratio (GFAR): 0.8
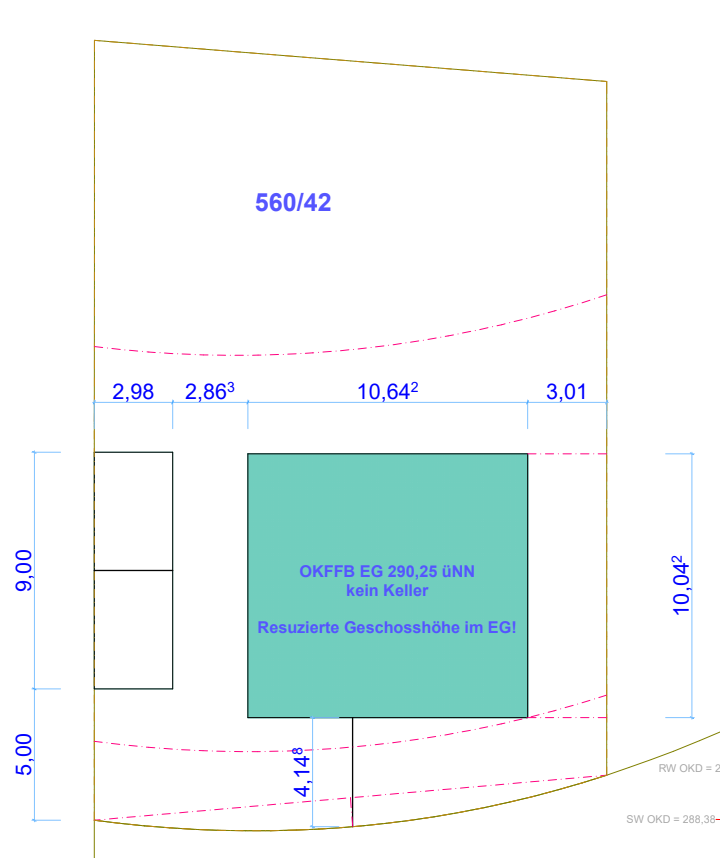
Building setback line / building line / boundary: 15 meters (49 feet)
Edge development
Number of parking spaces: 2
Number of storeys: 2
Roof type: SD, KWD, WD, VPD (17 - 45°)
Architectural style: open
Orientation: north
Maximum height / limits: eaves height max. 5.10 meters (17 feet), ridge height max. 10.60 meters (35 feet)
Owners’ Requirements
Architectural style, roof type, building type: open, SD, single-family house
Basement, storeys: no basement, 1.5 storeys
Number of occupants, age: 2 (26, 28)
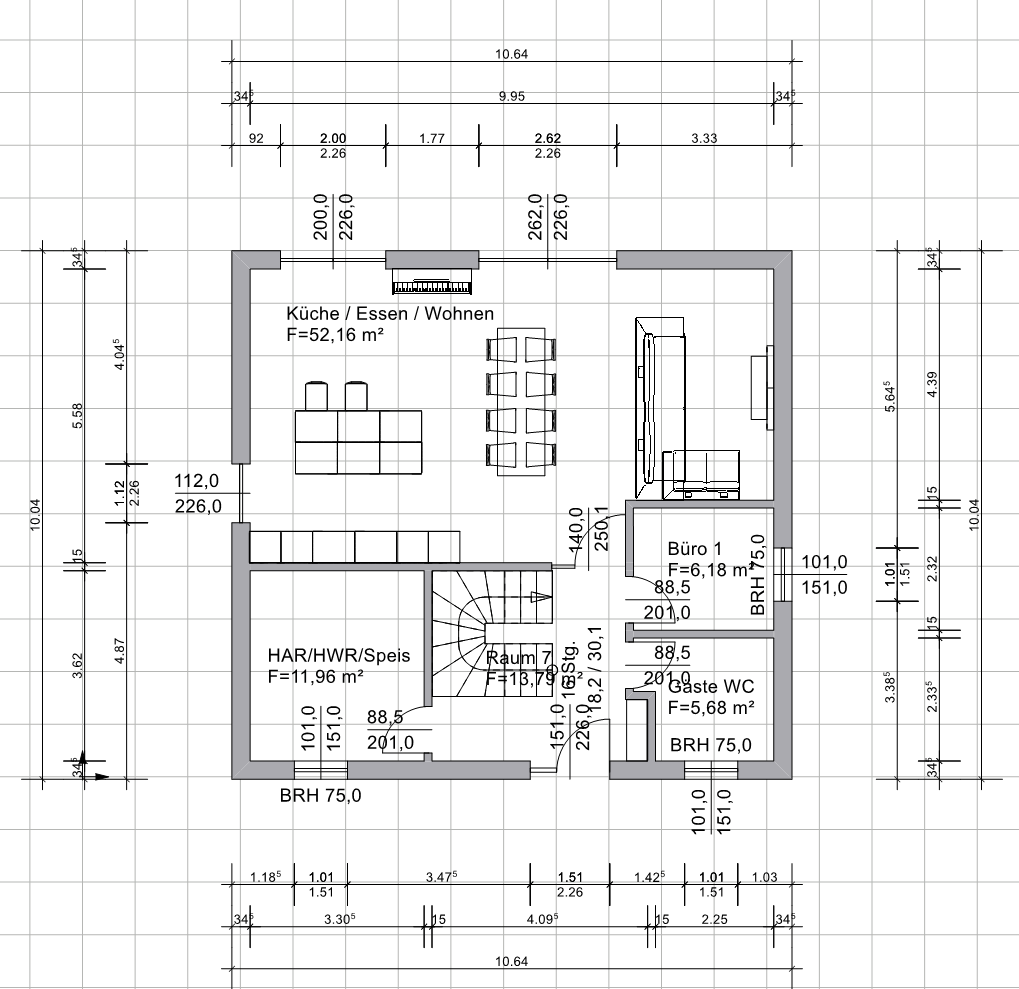
Room requirements on ground floor / upper floor: large kitchen / living / dining area, 2 offices, technical room / utility room / pantry, guest bathroom, wardrobe, bedroom including dressing room, bathroom, 2 children’s rooms
Office use: family use or home office? Home office
Guest overnight stays per year: 2
Open or closed architecture: closed
Conservative or modern construction: modern
Open kitchen, kitchen island: open kitchen with island
Number of dining seats: 8
Fireplace: no
Music / stereo wall: no
Balcony, roof terrace: no
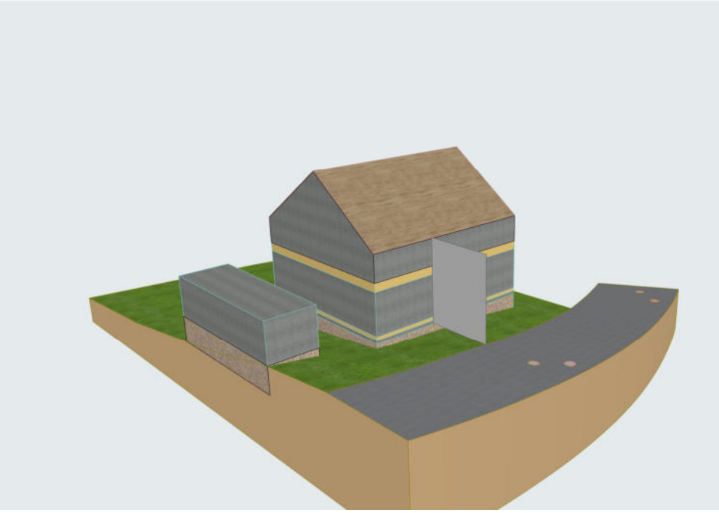
Garage, carport: yes, on the left side of the house (property boundary) – garage and house to be connected
Utility garden, greenhouse: no
House Design
Design by:
- Architect
- Do-it-yourself and consultations with consultant from the prefab house company
What do you particularly like? Why?
- Large dining-living area. We have a big family, and many people gather for celebrations etc. Two separate offices are also very helpful as you can work undisturbed.
- Kitchen located on the left so groceries can be put away directly through the door to the carport.
What do you not like? Why?
- We generally like the floor plan. We just want your opinions and to identify potential areas for improvement. Maybe also points we have completely overlooked.
Price estimate according to architect/planner: $460,000 including $100,000 for the plot, excluding $80,000 of own work (electrical, heating, drywall, doors)
Personal price limit for the house, including fixtures: There is no real limit. Financing is already secured. We are currently in the planning phase.
Preferred heating technology: heat pump (WP)
If you have to give things up, which details / additions
- can you give up: stair shape, guest bathroom size, utility room size
- cannot give up: two offices, two children’s rooms, large kitchen / living / dining area
Why is the design the way it is now? Standard draft from the architect, including our adjustments after consultations with the prefab house company’s consultant
Roof pitch: 38°
Knee wall height: 1.50m (upper edge of finished floor: ~1.33m) (5 feet, 4.3 inches (4 feet, 4.7 inches))
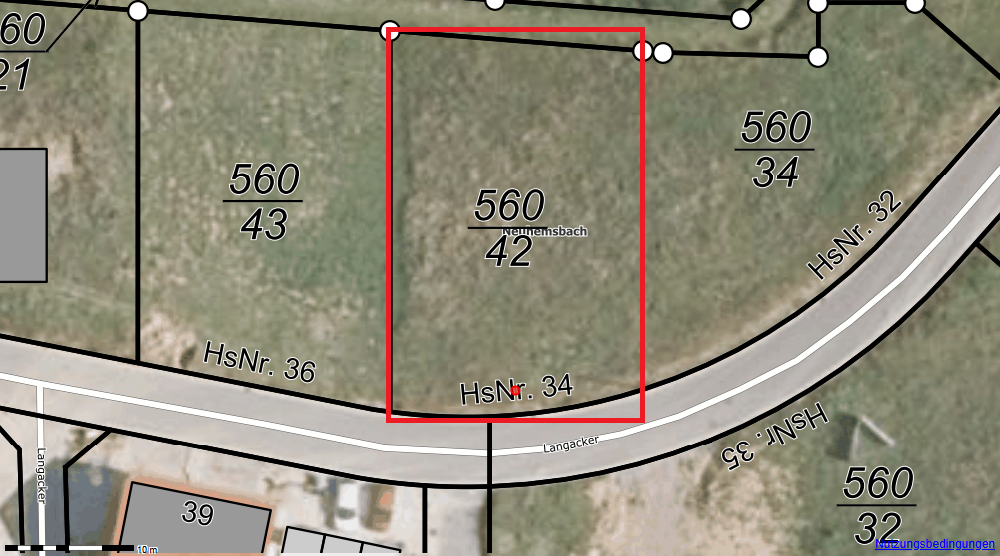
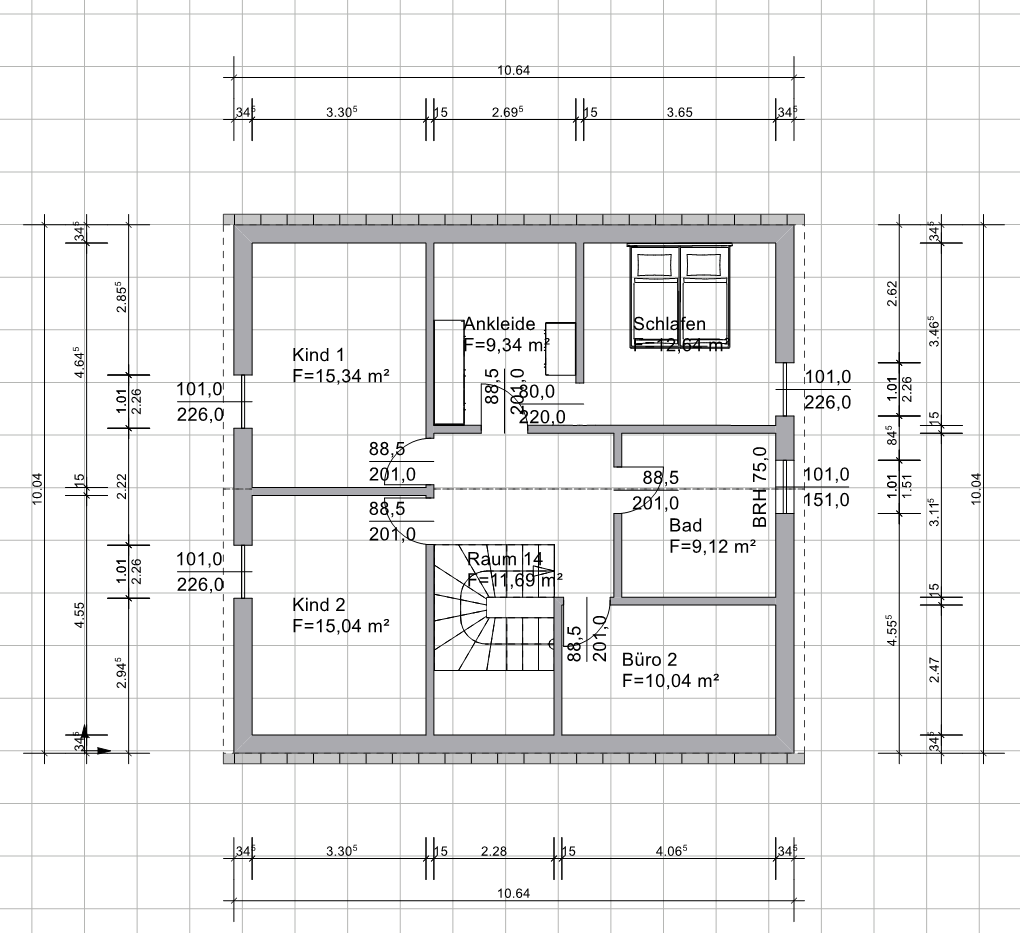
Plot size: 561m2 (6039 ft2)
Slope: yes, from street (south) to end of property (north) approximately 4 meters (13 feet) elevation difference
Floor area ratio (FAR): 0.4
Gross floor area ratio (GFAR): 0.8
Building setback line / building line / boundary: 15 meters (49 feet)
Edge development
Number of parking spaces: 2
Number of storeys: 2
Roof type: SD, KWD, WD, VPD (17 - 45°)
Architectural style: open
Orientation: north
Maximum height / limits: eaves height max. 5.10 meters (17 feet), ridge height max. 10.60 meters (35 feet)
Owners’ Requirements
Architectural style, roof type, building type: open, SD, single-family house
Basement, storeys: no basement, 1.5 storeys
Number of occupants, age: 2 (26, 28)
Room requirements on ground floor / upper floor: large kitchen / living / dining area, 2 offices, technical room / utility room / pantry, guest bathroom, wardrobe, bedroom including dressing room, bathroom, 2 children’s rooms
Office use: family use or home office? Home office
Guest overnight stays per year: 2
Open or closed architecture: closed
Conservative or modern construction: modern
Open kitchen, kitchen island: open kitchen with island
Number of dining seats: 8
Fireplace: no
Music / stereo wall: no
Balcony, roof terrace: no
Garage, carport: yes, on the left side of the house (property boundary) – garage and house to be connected
Utility garden, greenhouse: no
House Design
Design by:
- Architect
- Do-it-yourself and consultations with consultant from the prefab house company
What do you particularly like? Why?
- Large dining-living area. We have a big family, and many people gather for celebrations etc. Two separate offices are also very helpful as you can work undisturbed.
- Kitchen located on the left so groceries can be put away directly through the door to the carport.
What do you not like? Why?
- We generally like the floor plan. We just want your opinions and to identify potential areas for improvement. Maybe also points we have completely overlooked.
Price estimate according to architect/planner: $460,000 including $100,000 for the plot, excluding $80,000 of own work (electrical, heating, drywall, doors)
Personal price limit for the house, including fixtures: There is no real limit. Financing is already secured. We are currently in the planning phase.
Preferred heating technology: heat pump (WP)
If you have to give things up, which details / additions
- can you give up: stair shape, guest bathroom size, utility room size
- cannot give up: two offices, two children’s rooms, large kitchen / living / dining area
Why is the design the way it is now? Standard draft from the architect, including our adjustments after consultations with the prefab house company’s consultant
Roof pitch: 38°
Knee wall height: 1.50m (upper edge of finished floor: ~1.33m) (5 feet, 4.3 inches (4 feet, 4.7 inches))
H
hanghaus202322 May 2026 11:58dorjan schrieb:
I can’t explain why he planned the garage to be 9 meters long. I can, without a basement you need plenty of storage space.
dorjan schrieb:
We would like to position the house as close to street level as possible, since we have a wheelchair user in the family and want to make access as easy as possible. I totally understand that. You should definitely mention that in the questionnaire. It needs to be taken into account in the floor plan. How does she get to the upper floor to sleep?
dorjan schrieb:
Building into the slope was not an option for us, because we don’t like it. To be honest, then this is the wrong plot for you.
dorjan schrieb:
because we don’t like having living/dining/kitchen in the basement. Enter the front door and immediately go down the stairs. I can understand that. It doesn’t have to be that way. For example, sleeping quarters could be on the ground floor. This can save an entire level.
dorjan schrieb:
Regarding the earthworks I’m not too worried because we already have a quote of 13,000 for the earthworks (preparation for garage/house). That makes me laugh. You might manage that with my suggestion, but definitely not with what you describe.
Several meters of retaining walls 1.7 meters (5.6 feet) high (according to the development plan max 1.5 meters (5 feet)) plus cut and fill of up to 1.5 meters (5 feet) according to the plan. You will need a waiver for that. In my opinion that can be granted. There is at least a note about it in the development plan.
dorjan schrieb:
Of course, the entire exterior landscaping is still missing. Hopefully, you are planning that ahead of submitting your building permit / planning permission application, because the project really starts there. Once the house is built, you won’t be able to access those areas anymore. By the way, for the permit application it is mandatory to show the existing and final terrain in sections and elevations.
Is there a height plan?
dorjan schrieb:
We also have a buffer of about 50,000 that is not yet factored in. If you really want to build like this, plan for an additional 150,000 on top of the usual buffer you always need.
dorjan schrieb:
Regarding ceiling height: Yes, I agree with you. 2.55 meters (8 feet 4 inches) is enough. However, the manufacturer’s standard is 2.75 meters (9 feet), and we couldn’t quite imagine the difference. In the end, we chose 2.55 meters floor-to-ceiling height with a higher knee wall instead. If you design well, 2.55 meters is definitely sufficient. But the knee wall height should be calculated carefully, so the attic doesn’t turn into a full story.
hanghaus2023 schrieb:
I can understand that well. You should definitely mention that in the questionnaire and account for it in the floor plan. How will she get to the attic to sleep? You’re right. Sorry. She doesn’t necessarily have to be in the attic, since she only stays overnight with us in exceptional cases, and the sofa bed is sufficient for her.
hanghaus2023 schrieb:
That makes me laugh. You might manage that with my suggestion, but definitely not with what you describe.
Tons of retaining walls 1.7m (5 ft 7 in) high (building regulations allow max. 1.5m (5 ft)) cut and fill max. 1.5m (5 ft) according to the building regulation. You will need an exemption again. In my opinion, that can be approved. At least there is a note about it in the building regulations. We know the earthworks contractor since he has done the groundworks for many plots in this new development (including for my brother). As I said, the €13k is initially only allocated for the garage and base slab. The house entrance will still be via the usual pallet stairs afterwards.
hanghaus2023 schrieb:
I hope you plan that before submitting the building permit / planning permission application. That’s when construction starts. You won’t get access again once the house is built. By the way, it is required for the application to show the existing and planned terrain levels in the cross-sections and elevations.
Is there a site level plan? I hope the architect will take care of that as well. We are currently in the initial planning phase. I will bring it up next time. Unfortunately, there is no site level plan yet.
H
hanghaus202322 May 2026 15:36dorjan schrieb:
We know the earthworker, as he has done the earthworks for many lots in this new development (including my brother’s). As mentioned, the 13k is initially just for the garage and the foundation slab. The entrance to the house will still be via the standard pallet stairs afterward. 36m (118 feet) L-shaped concrete wall, 2m (6.5 feet) high, costs 600 Euros per meter, so that’s already 21,600 Euros. You get about 300m³ (10,600 ft³) of material installed for free. You balance everything below the setback area.
You are the client. YOU need to know what you are doing. I can only advise against building the house like this.
From the mistakes I identified within just a few hours, you should at least reconsider. I haven’t even looked at the floor plan yet. First, everything I mentioned needs to be clarified.
I’m curious about the submission planning because this definitely isn’t a detached house.
Basically, I always find it a shame — and costly — when a sloped plot is not used to work with the terrain.
Here, I would follow a completely different approach: living spaces on the ground floor and bedrooms in the basement.
Regardless of that, to be honest, I don’t see the current house size as achievable within your stated budget, even with a lot of self-build effort.
Kind regards
Here, I would follow a completely different approach: living spaces on the ground floor and bedrooms in the basement.
Regardless of that, to be honest, I don’t see the current house size as achievable within your stated budget, even with a lot of self-build effort.
Kind regards
dorjan schrieb:
Unfortunately, there is no elevation plan yet. You need to have that commissioned in order to design the house afterward.
A lot is going wrong here. A hollow house, or what about the foundation? A lot of valid points have already been made.
You wanted some feedback on the bare floor plan:
There is no large coat closet in the entrance hallway at all. The niche shown could be a dresser, but not a wardrobe that fits all the family’s coats and shoes.
There is no proper seating area in the living room. A sofa is shown, but it’s not deep enough for comfortable sitting. Is no table needed there? It was left out due to lack of space. This is poor planning and not sufficient. And the family member in a wheelchair is supposed to sleep there?
The kitchen takes up unnecessary space while the living area feels cramped. That is already poor design.
The walk-in closet, with a pitched roof, functions more like a storage room in this shape. It doesn’t fit many wardrobes. I would plan it in the usual way in the bedroom, leaving enough space on the center wall.
Window sizes should be adjusted to the room sizes and made wider. Floor-to-ceiling windows should be avoided when there is neighboring development.
H
hanghaus202325 May 2026 12:23Medium schrieb:
The hollow house, or what about a foundation? The argument is based on filling the plot and twice 1.7 m² (18 sq ft). For 13k earthworks.
Similar topics