
Hello everyone,
Some time ago I registered here, and now we are entering the critical phase. The land was signed last week, and we are moving forward with our floor plan design. This planning process took some time and has already been completely revised because we originally wanted to build with a basement. However, due to the soil report combined with the high groundwater level and the construction costs, this was no longer feasible.
A few key details:
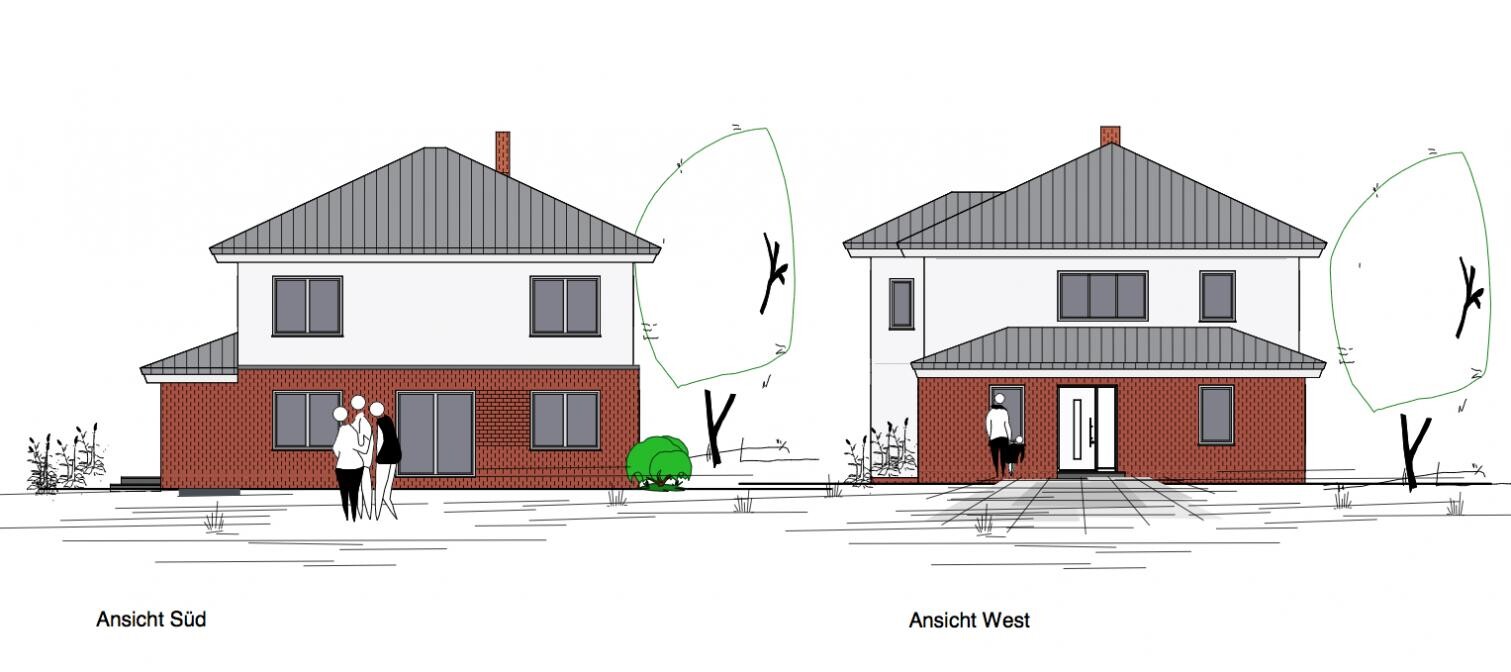
- 2 full floors, style: urban villa, ground floor larger than upper floor (due to utility room; originally we planned a basement), resulting in a kind of porch (see elevations)
- we will have an unobstructed natural view to the north and plan a west entrance
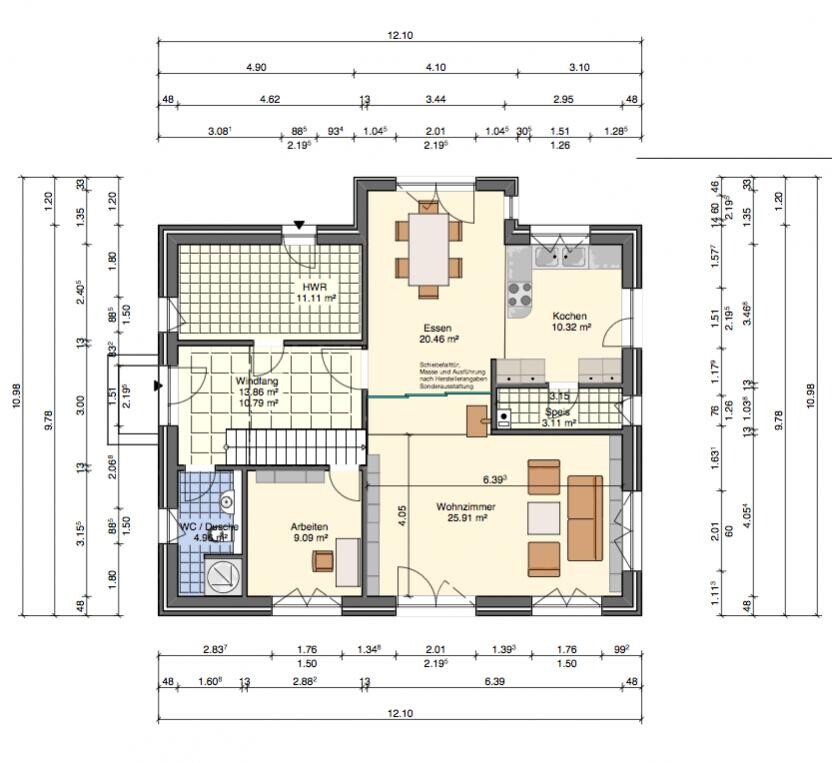
- we want to somehow utilize the natural view, preferably in the dining area
- carport will be on the west side, with direct access planned to the utility room
- shower/toilet on the ground floor
- kitchen facing east with cooking counter/island, including pantry and breakfast terrace
- living room should be separable (not final yet), at least 25sqm (270 sq ft) and with a wood stove
- open foyer and open space above (inviting, open entrance)
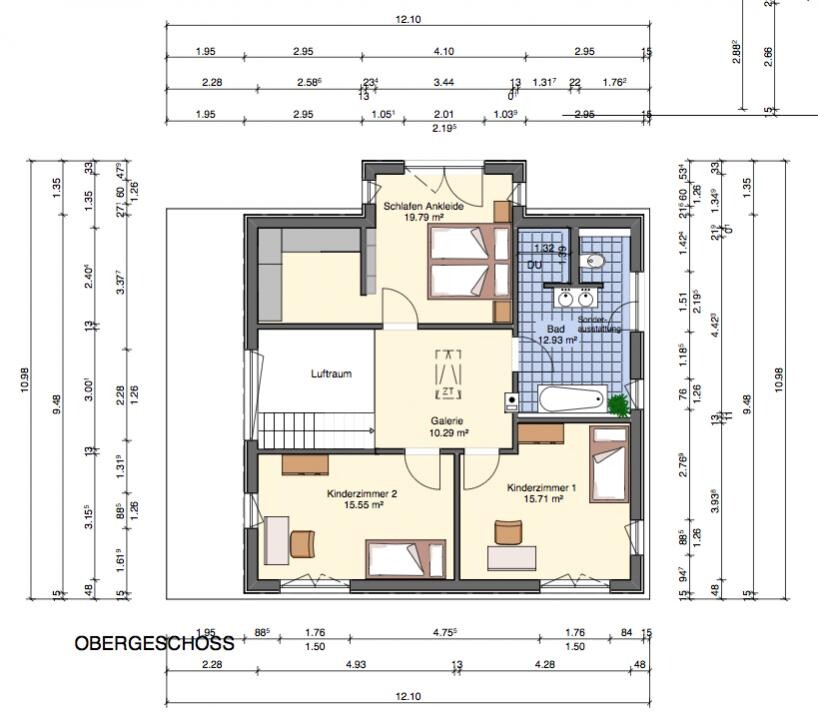
- 2 children's rooms, full bathroom in "T-style", master bedroom on the upper floor
I’m curious about your opinions. What currently bothers us is that the open space above the entrance is partially covered by an extension of the ground floor by about 2m (6.5 ft), which ruins the whole effect. Unfortunately, we are also limited by the budget, so the total living area should not exceed 170sqm (1,830 sq ft).
We are now considering possibly adding a bay window on the upper floor above the foyer so that the open space above remains fully intact. The accommodation of the utility room with at least 10sqm (108 sq ft) has somewhat disrupted our previously great floor plan WITH BASEMENT, and after weeks of looking at our plan, you kind of lose perspective.
So I’m looking forward to suggestions, criticism, and ideas on what stands out to you.
Happy holidays!
Some time ago I registered here, and now we are entering the critical phase. The land was signed last week, and we are moving forward with our floor plan design. This planning process took some time and has already been completely revised because we originally wanted to build with a basement. However, due to the soil report combined with the high groundwater level and the construction costs, this was no longer feasible.
A few key details:
- 2 full floors, style: urban villa, ground floor larger than upper floor (due to utility room; originally we planned a basement), resulting in a kind of porch (see elevations)
- we will have an unobstructed natural view to the north and plan a west entrance
- we want to somehow utilize the natural view, preferably in the dining area
- carport will be on the west side, with direct access planned to the utility room
- shower/toilet on the ground floor
- kitchen facing east with cooking counter/island, including pantry and breakfast terrace
- living room should be separable (not final yet), at least 25sqm (270 sq ft) and with a wood stove
- open foyer and open space above (inviting, open entrance)
- 2 children's rooms, full bathroom in "T-style", master bedroom on the upper floor
I’m curious about your opinions. What currently bothers us is that the open space above the entrance is partially covered by an extension of the ground floor by about 2m (6.5 ft), which ruins the whole effect. Unfortunately, we are also limited by the budget, so the total living area should not exceed 170sqm (1,830 sq ft).
We are now considering possibly adding a bay window on the upper floor above the foyer so that the open space above remains fully intact. The accommodation of the utility room with at least 10sqm (108 sq ft) has somewhat disrupted our previously great floor plan WITH BASEMENT, and after weeks of looking at our plan, you kind of lose perspective.
So I’m looking forward to suggestions, criticism, and ideas on what stands out to you.
Happy holidays!
M
Micha&Dany27 Dec 2012 09:22Hello
Personally, I really like the floor plan. I would almost choose it myself.
I also like the second shower in the guest bathroom very much. We have one too. With 4 people and, in our case, often overnight guests, it makes a lot of sense.
I also like the office on the ground floor. In older age, when climbing stairs becomes difficult, you can convert it into a bedroom. -> We wanted to do that too, but unfortunately couldn’t...
The only "criticism" from my point of view: Do you like to cook? Will the kitchen be used a lot?
We enjoy cooking – often together with friends – meaning 2–4 people working in the kitchen at the same time. That probably wouldn’t work in your kitchen. I also think there is too little counter space even for one cook...
If I’m seeing it correctly, there are tall cabinets on both sides beside the door to the pantry (fridge, elevated oven, maybe a pull-out pantry cabinet,...) ?
That would leave only the corner next to the sink on the right for vegetable prep...
You might want to reconsider that – although to be honest, I don’t have a better idea for this floor plan either... Especially because, in my opinion, the placement of so many doors (I rarely see a kitchen with 3(!) doors...) looks nice but is impractical from a functional point of view...
Best regards
Micha
Personally, I really like the floor plan. I would almost choose it myself.
I also like the second shower in the guest bathroom very much. We have one too. With 4 people and, in our case, often overnight guests, it makes a lot of sense.
I also like the office on the ground floor. In older age, when climbing stairs becomes difficult, you can convert it into a bedroom. -> We wanted to do that too, but unfortunately couldn’t...
The only "criticism" from my point of view: Do you like to cook? Will the kitchen be used a lot?
We enjoy cooking – often together with friends – meaning 2–4 people working in the kitchen at the same time. That probably wouldn’t work in your kitchen. I also think there is too little counter space even for one cook...
If I’m seeing it correctly, there are tall cabinets on both sides beside the door to the pantry (fridge, elevated oven, maybe a pull-out pantry cabinet,...) ?
That would leave only the corner next to the sink on the right for vegetable prep...
You might want to reconsider that – although to be honest, I don’t have a better idea for this floor plan either... Especially because, in my opinion, the placement of so many doors (I rarely see a kitchen with 3(!) doors...) looks nice but is impractical from a functional point of view...
Best regards
Micha
Hello Snow57,
thank you for your opinion. The kitchen layout might still be revised. After visiting the kitchen designer, it became clear that some elements need to be slightly repositioned. We might also consider changing the overall size of the kitchen.
I think a kitchen island would be too large for 10sqm (108 sq ft), right? It would probably only fit if the areas were actually swapped. The dining area is intended to have an unobstructed natural view to the north. However, this might still be possible to achieve even with a swap. It’s worth thinking about.
The kitchen only has one patio door leading to the east/breakfast terrace, next to it either a floor-to-ceiling window or a standard window. Otherwise, there is only the door to the pantry, which might become a sliding door.
Maybe someone has ideas about an optional partition for the living area. We are not completely happy with it yet and think it might feel too cramped.
From another source, I’ve heard that the window front on the north side could cause issues with energy standards. Can anyone with experience confirm this?
Wishing you a great start to the new year and best regards
thank you for your opinion. The kitchen layout might still be revised. After visiting the kitchen designer, it became clear that some elements need to be slightly repositioned. We might also consider changing the overall size of the kitchen.
I think a kitchen island would be too large for 10sqm (108 sq ft), right? It would probably only fit if the areas were actually swapped. The dining area is intended to have an unobstructed natural view to the north. However, this might still be possible to achieve even with a swap. It’s worth thinking about.
The kitchen only has one patio door leading to the east/breakfast terrace, next to it either a floor-to-ceiling window or a standard window. Otherwise, there is only the door to the pantry, which might become a sliding door.
Maybe someone has ideas about an optional partition for the living area. We are not completely happy with it yet and think it might feel too cramped.
From another source, I’ve heard that the window front on the north side could cause issues with energy standards. Can anyone with experience confirm this?
Wishing you a great start to the new year and best regards
You could move the door to the dining area to the right and the utility room to the left. That would leave a wall of approximately 2 meters (about 6.5 feet) there (sorry, I can’t read the measurements very well :-().
I would also move the door near the children's room all the way to the corner (from memory) so that it might be possible to place a shelf behind it.
I would also move the door near the children's room all the way to the corner (from memory) so that it might be possible to place a shelf behind it.
Similar topics