
Hello everyone,
We are currently working on the floor plan with our architect for a single-family house with approximately 150sqm (1,615 sq ft) of living space.
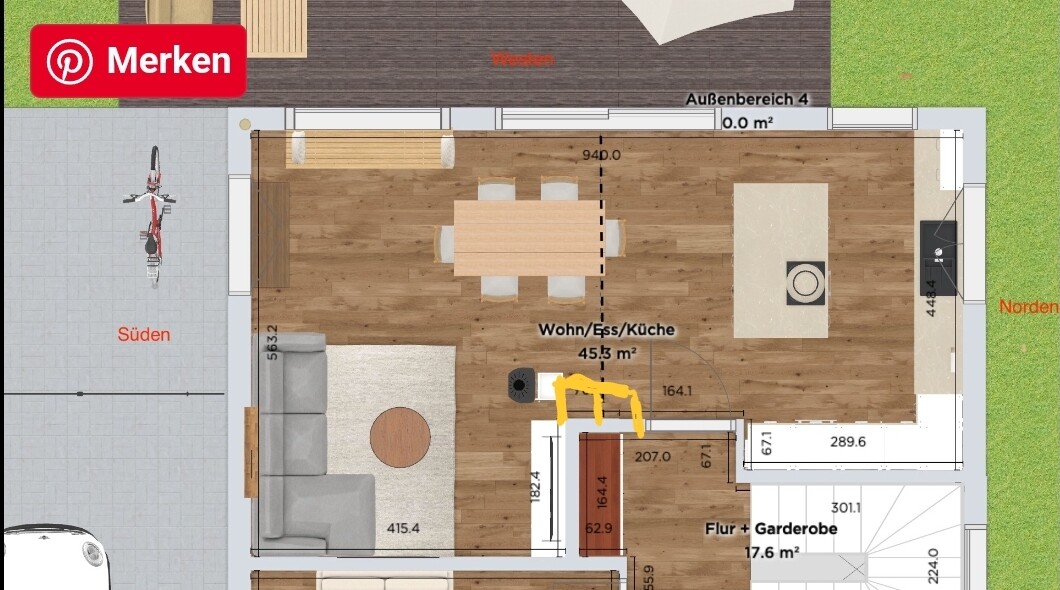
The layout of the kitchen and living area has been determined by the conditions of the plot. We have a sloped site, so the access to the terrace/garden and the area behind the kitchen are on the same level, while the paved area to the south is about 2 meters (6.5 ft) lower (the ground floor is essentially at basement level).
We are uncertain about the placement of the fireplace. Ideally, it should be close to the ridge (the dashed line is intended to represent the ridge), but not too close to the dining area (currently, it is about 78cm (31 inches) from the nearest chair).
We would appreciate any feedback on the arrangement of the living room, dining area, kitchen, and the fireplace. Thank you in advance!

We are currently working on the floor plan with our architect for a single-family house with approximately 150sqm (1,615 sq ft) of living space.
The layout of the kitchen and living area has been determined by the conditions of the plot. We have a sloped site, so the access to the terrace/garden and the area behind the kitchen are on the same level, while the paved area to the south is about 2 meters (6.5 ft) lower (the ground floor is essentially at basement level).
We are uncertain about the placement of the fireplace. Ideally, it should be close to the ridge (the dashed line is intended to represent the ridge), but not too close to the dining area (currently, it is about 78cm (31 inches) from the nearest chair).
We would appreciate any feedback on the arrangement of the living room, dining area, kitchen, and the fireplace. Thank you in advance!
M
Myrna_Loy23 Nov 2022 08:39kbt09 schrieb:
I wouldn’t swap those two areas. You’d lose direct access from the kitchen to the terrace since the parking space on the left side of the plan is 2 m (6.5 ft) lower. So what? If I had to choose between a functional living, dining, and kitchen area or a short distance between the fridge and the lounge chair, I’d know what I’d pick. 🙂
M
motorradsilke23 Nov 2022 11:40How often do you actually have six people at the table when the fireplace is also supposed to be on? If not very often, I would place the fireplace right in the corner.
And no, a fireplace is not useless in a modern house. We keep the heating set permanently at 20°C (68°F). That’s comfortable when sitting and when both of us are at home during the day, but it feels too cold. In the evenings, the fireplace is always turned on in addition, and even during the day now and then when the weather is like this. Since our open-plan living area connects to the hallway, the warmth also spreads to the other rooms.
I wouldn’t swap the kitchen and living room either, because otherwise everyone would have to walk through the living room to get to the kitchen. And with kids and their friends, you never get any peace.
And no, a fireplace is not useless in a modern house. We keep the heating set permanently at 20°C (68°F). That’s comfortable when sitting and when both of us are at home during the day, but it feels too cold. In the evenings, the fireplace is always turned on in addition, and even during the day now and then when the weather is like this. Since our open-plan living area connects to the hallway, the warmth also spreads to the other rooms.
I wouldn’t swap the kitchen and living room either, because otherwise everyone would have to walk through the living room to get to the kitchen. And with kids and their friends, you never get any peace.

I also don’t understand why the fireplace is positioned in the middle of the room, and like Motorradsilke, I would place it against the wall, which would also bring it closer to the ridge. There are attractive models with glass on three sides, which I think would work well here.
Of course, it might not be possible to do that with the upper floor because something else might be planned there. However, since the original poster is being consistently left in the dark about the overall plan (which is exactly why you need it!), I’m not inclined to put any more thought into it.
Of course, it might not be possible to do that with the upper floor because something else might be planned there. However, since the original poster is being consistently left in the dark about the overall plan (which is exactly why you need it!), I’m not inclined to put any more thought into it.
Thank you all very much for the many suggestions and tips!
We have also reconsidered swapping the living room and kitchen. We agree that it would be inconvenient to always have to pass through the living room for a short walk to the kitchen (and carry groceries even further).
In the previous drawings, we didn’t position the wood stove directly against the wall because we were concerned it would be too close to the TV and cabinet. However, I will definitely try this suggestion. The upper floor is not a major factor for us at this point; we have considered various positions for the chimney and often found satisfactory solutions. That is why I haven’t posted a floor plan for that yet.
____
We had a very similar idea at the beginning. Unfortunately, our seating window would have to be removed, which we don’t want to give up. Also, the dining area felt a bit too cramped. Furthermore, we would need to plan an additional window in the kitchen area, which we would rather avoid since the house looks out to the south, making it very visible.
By the way, we will have an air-to-water heat pump.
We have also reconsidered swapping the living room and kitchen. We agree that it would be inconvenient to always have to pass through the living room for a short walk to the kitchen (and carry groceries even further).
motorradsilke schrieb:____
How often do you have six people sitting at the table with the fireplace on? If not too often, I would place the fireplace right in the corner.
And no, a fireplace is not pointless in a modern house. We keep the heating permanently at 20°C (68°F). That feels too cold when sitting and when both of us are home during the day. So, the fireplace is always lit in the evening and sometimes briefly during the day with weather like now. Since our open-plan area connects to the hallway, the heat also spreads to other rooms.
I also wouldn’t swap the kitchen and living room because everyone would then have to pass through the living room to get to the kitchen. And with kids and their friends, you’d never have peace.
In the previous drawings, we didn’t position the wood stove directly against the wall because we were concerned it would be too close to the TV and cabinet. However, I will definitely try this suggestion. The upper floor is not a major factor for us at this point; we have considered various positions for the chimney and often found satisfactory solutions. That is why I haven’t posted a floor plan for that yet.
Climbee schrieb:
I also don’t understand why the fireplace is placed in the middle of the room and, like motorradsilke, I would put it against a wall and closer to the ridge. There are nice models with glass viewing panels on three sides, which I think would work well here.
Of course, it could be that this doesn’t fit with the upper floor plan because something else is planned there. But since the original poster has been kept in the dark about the overall plan throughout this thread (which is exactly why you need it!), I’m not interested in putting more thought into this.
____
We had a very similar idea at the beginning. Unfortunately, our seating window would have to be removed, which we don’t want to give up. Also, the dining area felt a bit too cramped. Furthermore, we would need to plan an additional window in the kitchen area, which we would rather avoid since the house looks out to the south, making it very visible.
evelinoz schrieb:
The kitchen would be smaller in the corner.
[ATTACH alt="grundriss-offenes-wohnzimmer-inkl-kamin-feedback-605873-1.png"]76458[/ATTACH]
The table in the picture is 100cm x 180cm (40 inches x 70 inches)
By the way, we will have an air-to-water heat pump.
Here is a picture of our fireplace TV wall. The distance to the TV is relaxed. We could have even placed it closer.
The main heat from these kinds of fireplaces is released primarily through the glass panel. When the fireplace is burning strongly, I can just barely place my hand on the glass surface without discomfort.
If you choose a three-sided fireplace, you will need to be a bit more careful with the distance. However, each fireplace comes with specified clearance requirements.

The main heat from these kinds of fireplaces is released primarily through the glass panel. When the fireplace is burning strongly, I can just barely place my hand on the glass surface without discomfort.
If you choose a three-sided fireplace, you will need to be a bit more careful with the distance. However, each fireplace comes with specified clearance requirements.
Similar topics