
Hello everyone,
since some comments in our thread about the shower (https://www.hausbau-forum.de/threads/badplanung-spritzschutzwand-der-walk-in-dusche-lang-genug.41665/) also addressed the general floor plan and I found them valuable for reconsidering a few things, I wanted to share the remaining floors here.
I can already mention that, based on suggestions from ypg, I have drawn an alternative for the upper floor and bathroom, but we didn’t like it overall and consider the version attached below to be the most suitable for us.
Because the development plan and building volume allow very little flexibility, I will limit myself to the interior floor plans. Basically, we could only build smaller; the design already maximizes the building envelope, plus the bay window at the top of the plan, which is still pending approval.
Homeowners’ requirements
Style, roof type, building type: flat roof
Basement, floors: 2 floors + attic floor + basement
Number of occupants, age: 2 adults in early 30s + planned children
Room requirements on ground and upper floors: 2 children’s rooms of approx. 15 m2 (160 ft2), guest/multipurpose room for crafts etc. – apart from the pantry, which is not strictly necessary, the plan meets our needs
Office: family use or home office?: both: family use in the evening and home office during the day
Guests per year: rare
Open or closed architecture: open
Conservative or modern construction: modern
Open kitchen, kitchen island: open kitchen visually desired; we dropped the idea of a partition due to odors for aesthetic reasons
Number of dining seats: 6–8
Fireplace: no
Music/surround sound wall: in the separate home theater in the basement, but does not need to be part of this plan
Balcony, roof terrace: roof terrace is required by the development plan
House design
Who designed it: architect
What do you particularly like? Why?: all requirements were met (e.g., large entrance area)
What do you dislike? Why?:
- The master bedroom could have been smaller, but that wouldn’t have provided an advantage in the floorplans, and then it would have
- We originally wanted both children’s rooms on the upper floor and the attic floor for office + guest/multipurpose, which was not possible due to room sizes
- The kitchen layout will likely just fit everything in; the kitchen could be somewhat larger
Preferred heating system: heat pump fixed
If you have to give up something, which details/extensions
- Could be omitted: pantry
- Cannot be omitted: all other rooms meet the requirements
Why is the design the way it is?
The architect developed several variants based on our specifications and ideas and refined the preferred one over multiple iterations.
What is the main/fundamental question about the floor plan in 130 characters?
We are already quite satisfied except for small details, but before finalizing, we want to hear some other opinions or spot any errors we might have missed.
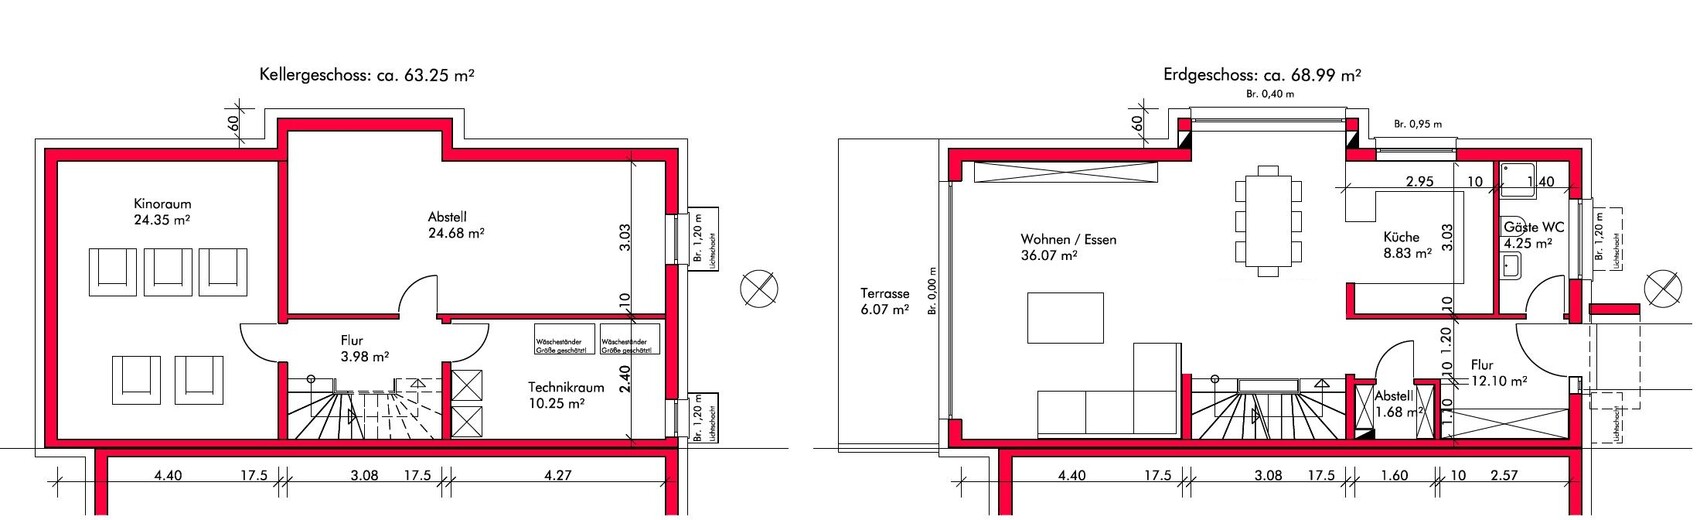
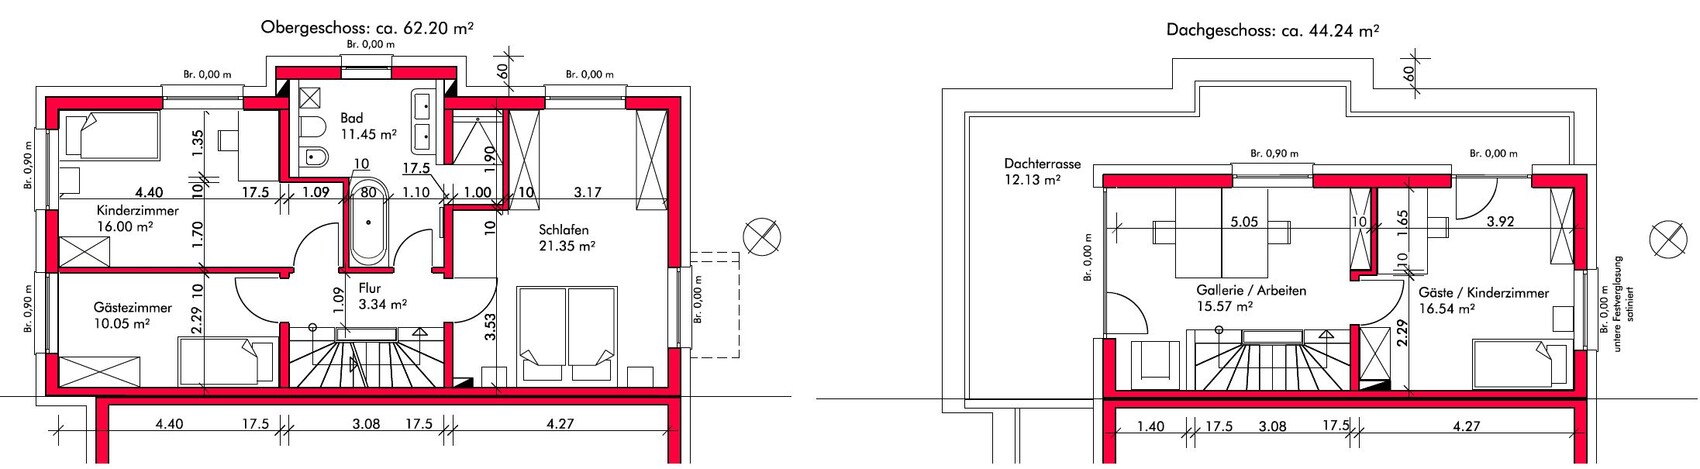
Many thanks in advance to everyone who takes a look!
since some comments in our thread about the shower (https://www.hausbau-forum.de/threads/badplanung-spritzschutzwand-der-walk-in-dusche-lang-genug.41665/) also addressed the general floor plan and I found them valuable for reconsidering a few things, I wanted to share the remaining floors here.
I can already mention that, based on suggestions from ypg, I have drawn an alternative for the upper floor and bathroom, but we didn’t like it overall and consider the version attached below to be the most suitable for us.
Because the development plan and building volume allow very little flexibility, I will limit myself to the interior floor plans. Basically, we could only build smaller; the design already maximizes the building envelope, plus the bay window at the top of the plan, which is still pending approval.
Homeowners’ requirements
Style, roof type, building type: flat roof
Basement, floors: 2 floors + attic floor + basement
Number of occupants, age: 2 adults in early 30s + planned children
Room requirements on ground and upper floors: 2 children’s rooms of approx. 15 m2 (160 ft2), guest/multipurpose room for crafts etc. – apart from the pantry, which is not strictly necessary, the plan meets our needs
Office: family use or home office?: both: family use in the evening and home office during the day
Guests per year: rare
Open or closed architecture: open
Conservative or modern construction: modern
Open kitchen, kitchen island: open kitchen visually desired; we dropped the idea of a partition due to odors for aesthetic reasons
Number of dining seats: 6–8
Fireplace: no
Music/surround sound wall: in the separate home theater in the basement, but does not need to be part of this plan
Balcony, roof terrace: roof terrace is required by the development plan
House design
Who designed it: architect
What do you particularly like? Why?: all requirements were met (e.g., large entrance area)
What do you dislike? Why?:
- The master bedroom could have been smaller, but that wouldn’t have provided an advantage in the floorplans, and then it would have
- We originally wanted both children’s rooms on the upper floor and the attic floor for office + guest/multipurpose, which was not possible due to room sizes
- The kitchen layout will likely just fit everything in; the kitchen could be somewhat larger
Preferred heating system: heat pump fixed
If you have to give up something, which details/extensions
- Could be omitted: pantry
- Cannot be omitted: all other rooms meet the requirements
Why is the design the way it is?
The architect developed several variants based on our specifications and ideas and refined the preferred one over multiple iterations.
What is the main/fundamental question about the floor plan in 130 characters?
We are already quite satisfied except for small details, but before finalizing, we want to hear some other opinions or spot any errors we might have missed.
Many thanks in advance to everyone who takes a look!
nocotool schrieb:
– we actually would have preferred to have both children's rooms on the upper floor and an office plus guest/multipurpose room in the attic, which was not possible due to the room sizes Consider whether spreading the children’s bedrooms across different floors is really a good idea.
If you already have a nice attic with a terrace, I would suggest placing the office/gallery plus the parents’ bedroom there in the medium term. Then the upper floor would be for the children and for guest/hobby use when they are around. Two equally sized rooms plus a TV/craft/hobby room where guests can also sleep.
Additionally, the family bathroom should be on the upper floor.
Maybe you could take 2-3 m² (22-32 sq ft) from the roof terrace to create space for a shower-toilet room at the very top for yourselves.
The shower on the ground floor could then be removed.
This is just a suggestion. From what I see regarding the upper floor/attic planning at the moment, the rooms have been placed where the space is best distributed. For family life itself, a zoning like this would be more practical. You have the space and number of floors for it.
nocotool schrieb:
– with the kitchen planning, it will probably just about work to fit everything in; the kitchen could be a bit more generous If the layout stays as it is, I would do it like this:
But here too, you could consider placing the kitchen next to the terrace. Basically, kitchen and dining area nicely opening to the garden, with the sofa and lounge area where there is less daylight in the darker months.
Why? Natural light in the kitchen and dining area all year round. Kitchen and food close to the terrace (grilling, playing children, etc.). During the day, you tend to spend more time in the kitchen and on the terrace when the weather is nice. I don’t see a need to connect the sofa to this area since there are loungers in the garden for relaxing.

Am I correct in understanding that in the corners of the "bay window" the exterior wall does not have a structural masonry shell, but instead consists almost entirely of insulation in front of the installation shafts?
Are you buyers of an end-terrace house in a developer’s row of houses, or are you building as owners adjoining an existing terrace row?
Please show the plot of land as well!
https://www.instagram.com/11antgmxde/
https://www.linkedin.com/company/bauen-jetzt/
Are you buyers of an end-terrace house in a developer’s row of houses, or are you building as owners adjoining an existing terrace row?
Please show the plot of land as well!
https://www.instagram.com/11antgmxde/
https://www.linkedin.com/company/bauen-jetzt/
Sorry, I was a bit stressed from coming back from vacation 🙂
We’re not too keen on having the kitchen facing the garden, but we really liked the idea of an L-shaped kitchen with a cooking island and have already been busy sketching. I think with this and our previous plans, we’ll soon visit kitchen showrooms and then decide on one of the options.
Regarding the rest of the layout (bedroom in the attic, both kids’ rooms on the upper floor, etc.), we also struggled and gave it a lot of thought. Unfortunately, the building envelope doesn’t allow more space in the attic, and we wanted the bedroom next to the family bathroom. Also, from a practical perspective, we didn’t want to have to go up another stairway to get to the bedroom, so that’s how this solution came about. But as I said, your kitchen idea really helped us a lot!
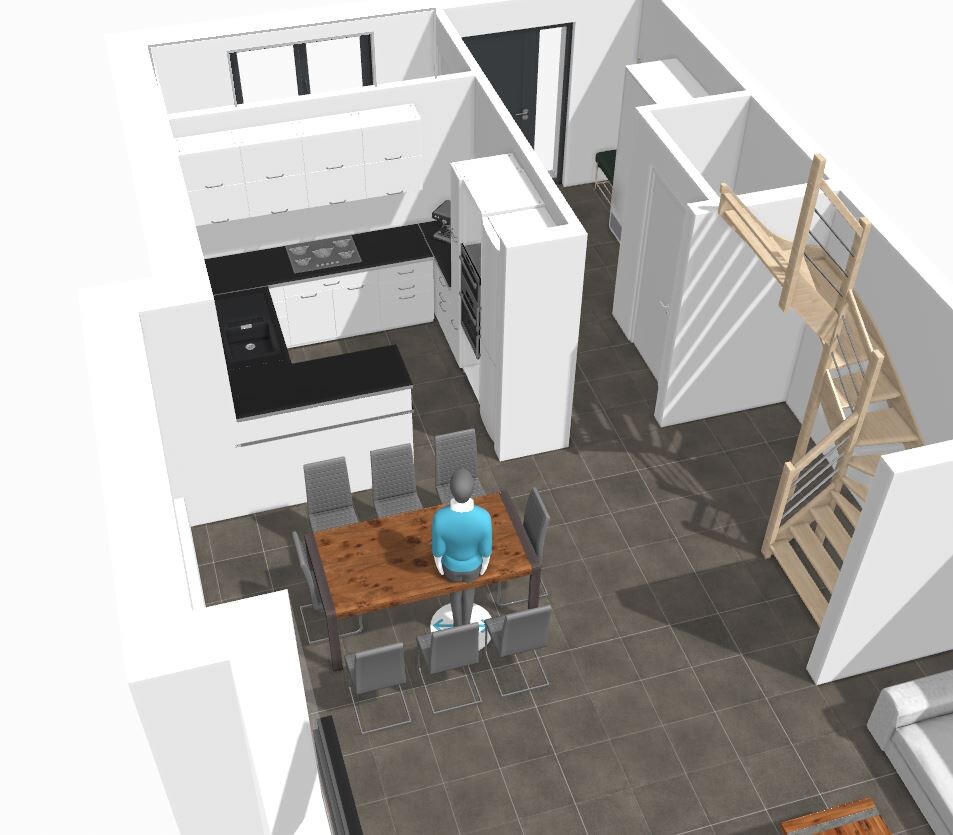

We’re not too keen on having the kitchen facing the garden, but we really liked the idea of an L-shaped kitchen with a cooking island and have already been busy sketching. I think with this and our previous plans, we’ll soon visit kitchen showrooms and then decide on one of the options.
Regarding the rest of the layout (bedroom in the attic, both kids’ rooms on the upper floor, etc.), we also struggled and gave it a lot of thought. Unfortunately, the building envelope doesn’t allow more space in the attic, and we wanted the bedroom next to the family bathroom. Also, from a practical perspective, we didn’t want to have to go up another stairway to get to the bedroom, so that’s how this solution came about. But as I said, your kitchen idea really helped us a lot!
Similar topics