
ᐅ Floor plan of a single-family house with a cross gable, 150-160 sqm (1,615-1,720 sq ft)
Created on: 9 Apr 2024 10:35
B
Brombeerhecke
Development Plan / Restrictions
Plot size: 750 m² (8,070 sq ft)
Slope: none
Plot ratio
Floor area ratio
Building envelope, building line and boundary
Perimeter development:
Number of parking spaces: 2
Number of floors
Roof style
Architectural style
Orientation
Maximum heights / limits
Additional requirements: There is no formal development plan. The area is a settlement from the 1930s originally consisting of single-story, basement-equipped gable roof houses of about 100 m² (1,075 sq ft). Since then, many other house types have been added.
Client Requirements
Architectural style, roof shape, building type: gable roof, in the style of an English cottage house with brickwork, dormer gable
Basement, number of floors: no basement, 1.5 floors
Number of occupants, ages: 33, 32, 5, 2
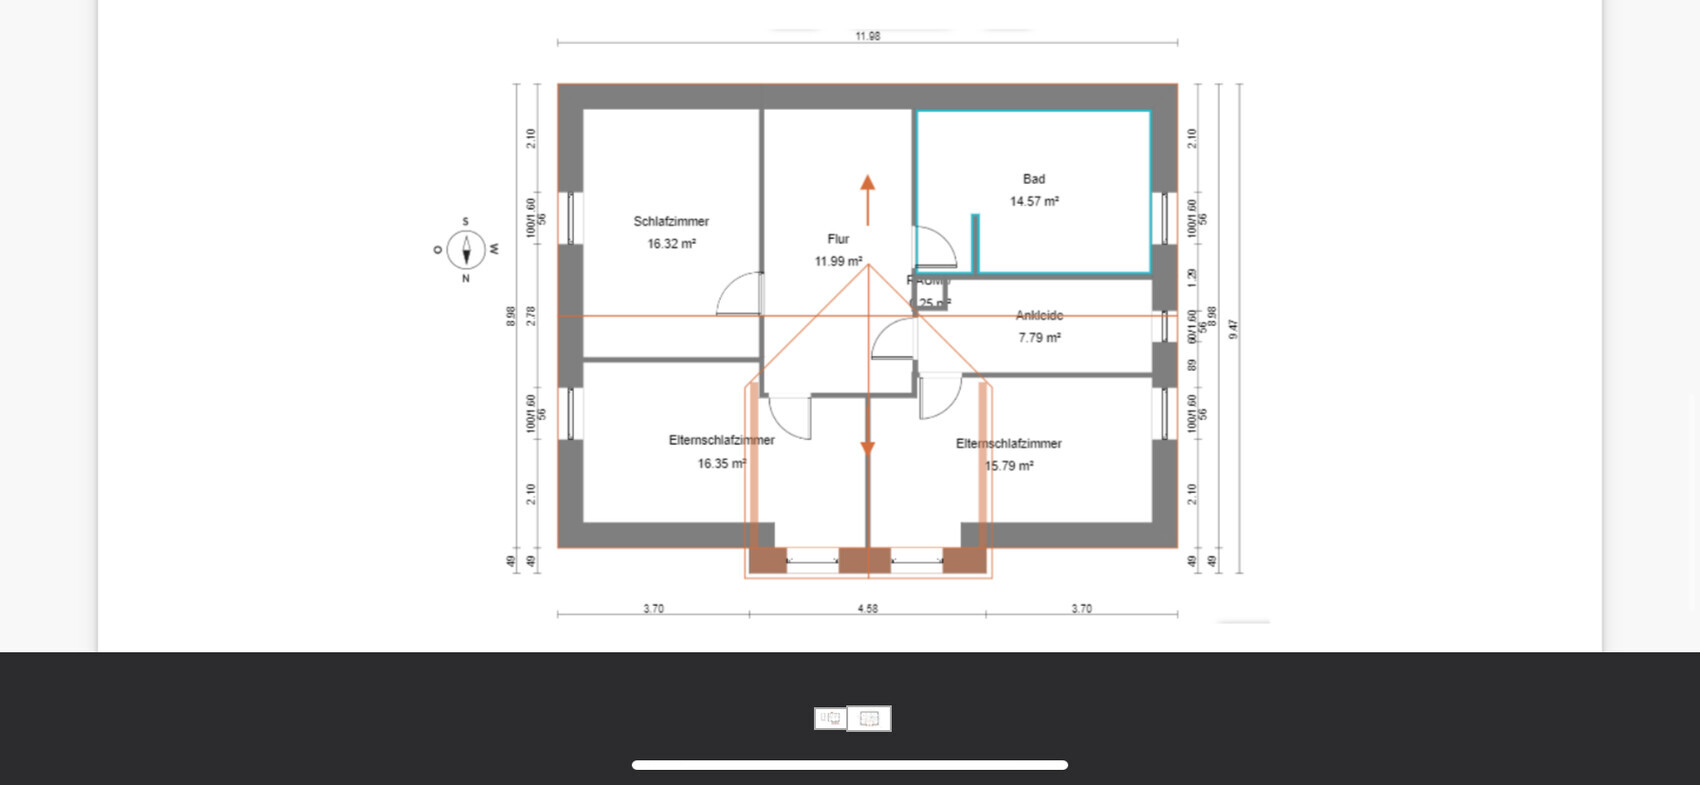
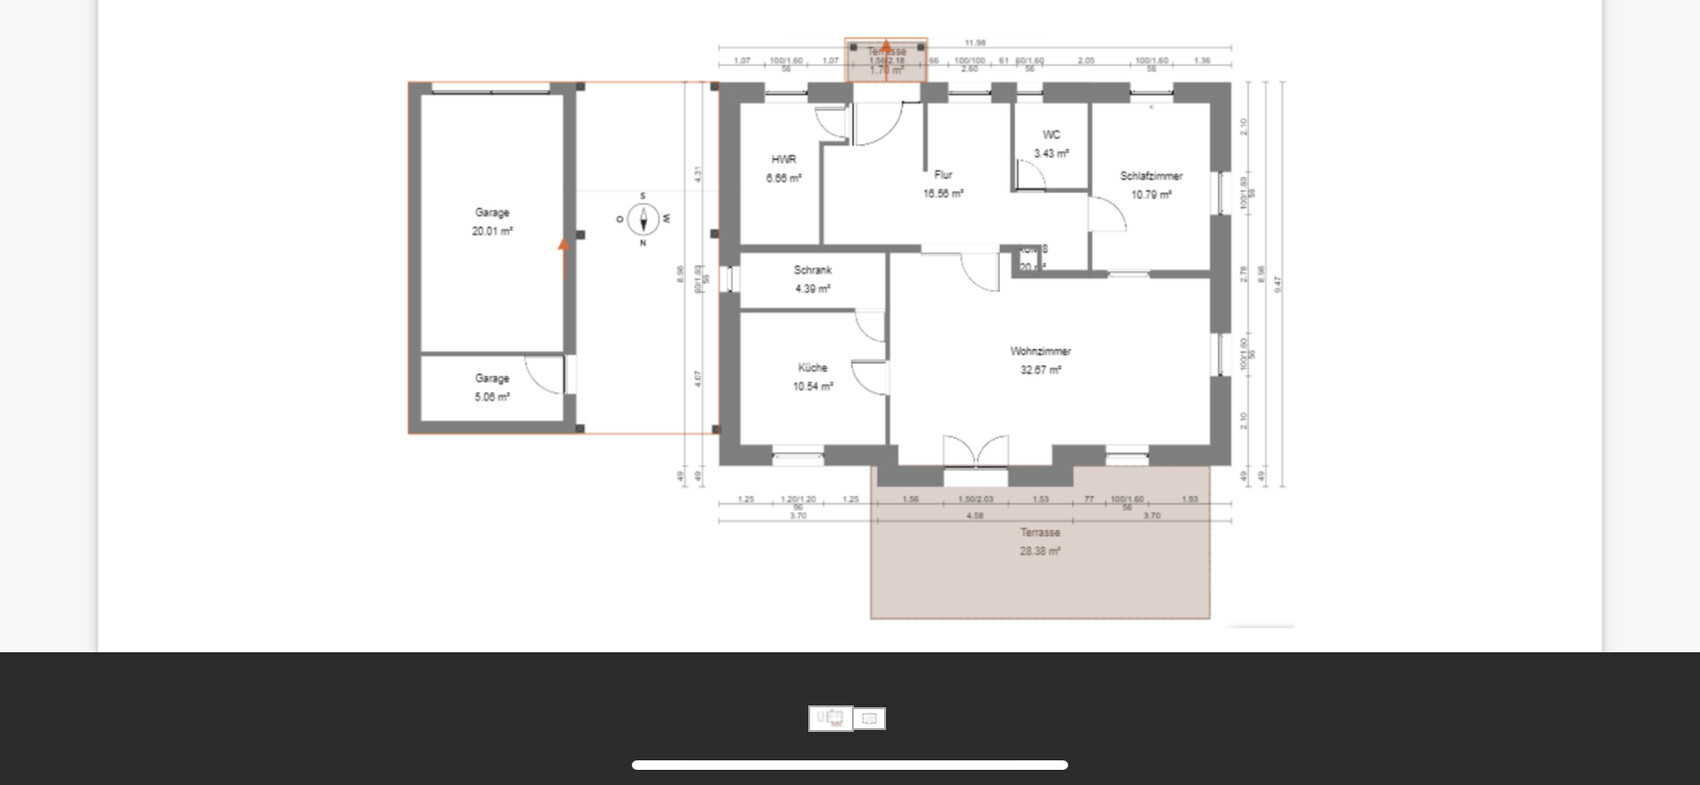
Space requirements on ground floor (GF) and upper floor (UF): GF with living/dining room, kitchen, pantry, utility room (heating, washing machine), guest/study room, bathroom with shower; UF with 3 bedrooms, bathroom with bathtub and shower, possibly a walk-in closet
Office: family use or home office? Both
Number of overnight guests per year: 5-6 times for about 7 days each
Open or closed architectural concept: rather closed
Conservative or modern construction style: conservative
Open kitchen, kitchen island: no
Number of dining seats: 8-10
Fireplace: yes
Music/stereo wall: no
Balcony, roof terrace: no
Garage, carport: yes, both
Kitchen garden, greenhouse: yes; also natural-style garden with running ducks/chickens, possibly a small climbing frame for children
Additional wishes / special features / daily routine, reasons why certain things are preferred or not:
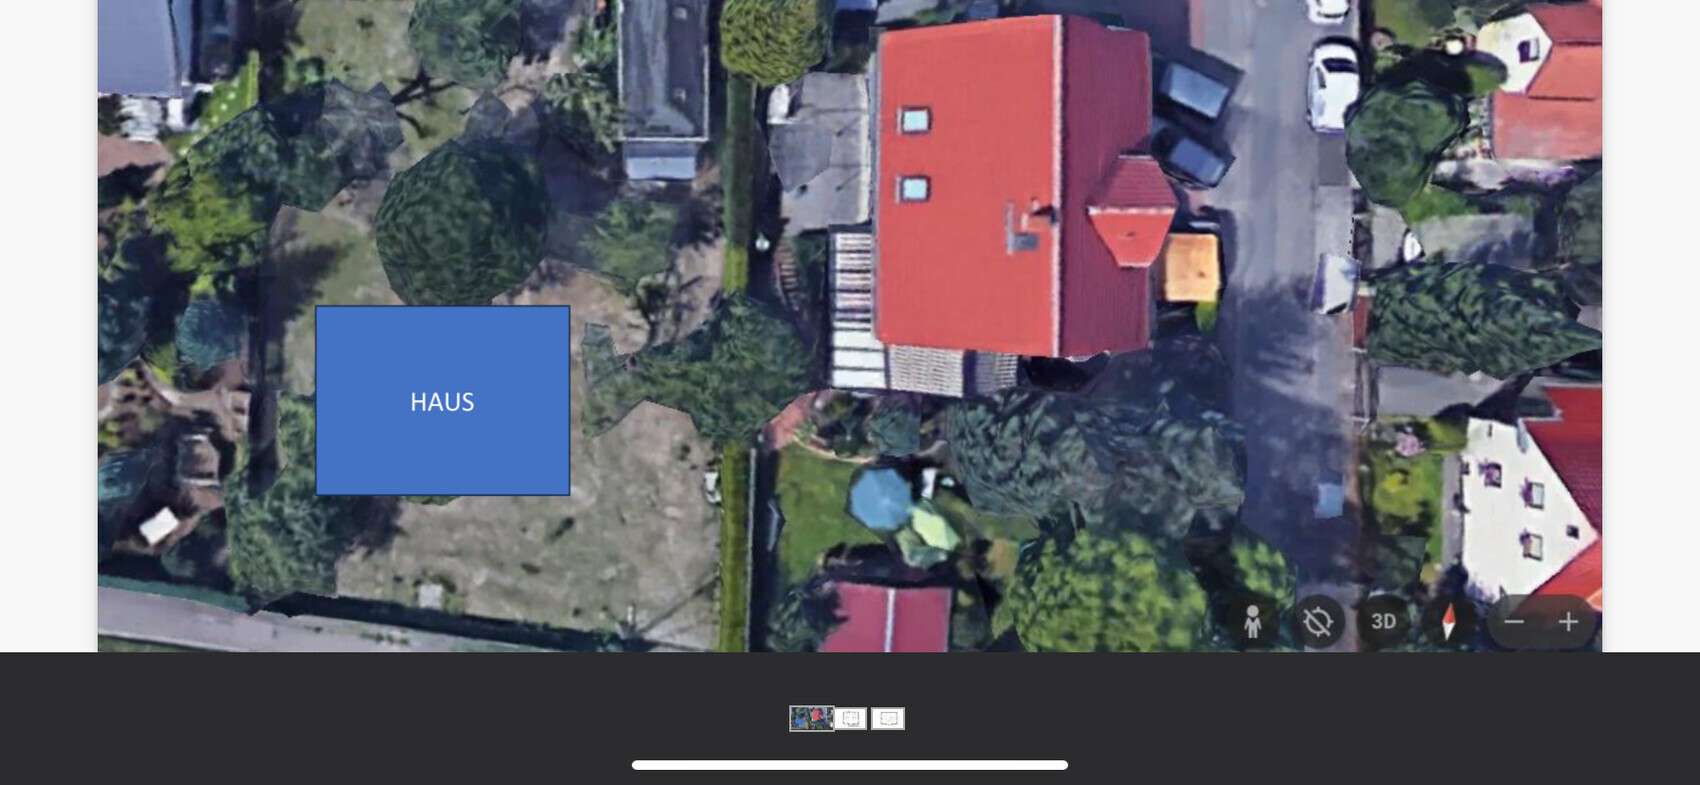
There is a relatively busy road on the south side of the plot, so the living rooms are preferably oriented to the north. Parents’ bedroom preferably on the west side because the neighbor often watches TV in their garden on the east side. We are concerned that this might disturb sleep. The study/guest room should have the option to be a proper bedroom in case a third child arrives and the children then live upstairs.
House Design
Who designed it: DIY
What do you particularly like? Why? Size of the bedrooms on the upper floor, dormer gable
What don’t you like? Why? Size of the study room, hallway, stairs (does this work as planned?)
Price estimate from architect/planner: not received yet
Personal price limit for the house, including equipment: 600,000
Preferred heating system: heat pump
If you had to give up some details/extensions:
- Can give up: bay window, fireplace
- Cannot give up: pantry, bedrooms, walk-in closet as storage space
Why is the design as it is now?
We tried to include all the rooms we want. We also experimented with having four rooms upstairs, but discarded that idea.
Questions:
Does the floor plan work as it is? We are in contact with an architect but would like to get your opinion because we have already gained many useful insights here.
How sensible is the orientation on the plot? We want as much noise protection as possible in the garden from the road. A north-facing terrace is fine for us, especially because of the hot summers.
Is the light in the children’s rooms sufficient (especially the southeast room, which has only one window)?
How can the windows/layout on the south side be improved? The appearance there is less important to us than the north-facing elevation.
Could the attic be converted into a reserve bedroom with a knee wall height of 1.20 m (3 ft 11 in) and a gable roof slope of 40 degrees? Or would it be too hot?
The house was once narrower by 1 m to 0.5 m, but then the space on the ground floor became a bit tight.
Many thanks and best regards
P.S. The staircase could not be included properly in the software. It is planned to be located next to the half-height wall in the hallway (top right on the plan?) and be a half-turn staircase. I am a bit unsure about the dimensions but we planned about 2.20 x 2.20 m (7 ft 3 in x 7 ft 3 in).
P.P.S. Hope the image quality is okay.
Plot size: 750 m² (8,070 sq ft)
Slope: none
Plot ratio
Floor area ratio
Building envelope, building line and boundary
Perimeter development:
Number of parking spaces: 2
Number of floors
Roof style
Architectural style
Orientation
Maximum heights / limits
Additional requirements: There is no formal development plan. The area is a settlement from the 1930s originally consisting of single-story, basement-equipped gable roof houses of about 100 m² (1,075 sq ft). Since then, many other house types have been added.
Client Requirements
Architectural style, roof shape, building type: gable roof, in the style of an English cottage house with brickwork, dormer gable
Basement, number of floors: no basement, 1.5 floors
Number of occupants, ages: 33, 32, 5, 2
Space requirements on ground floor (GF) and upper floor (UF): GF with living/dining room, kitchen, pantry, utility room (heating, washing machine), guest/study room, bathroom with shower; UF with 3 bedrooms, bathroom with bathtub and shower, possibly a walk-in closet
Office: family use or home office? Both
Number of overnight guests per year: 5-6 times for about 7 days each
Open or closed architectural concept: rather closed
Conservative or modern construction style: conservative
Open kitchen, kitchen island: no
Number of dining seats: 8-10
Fireplace: yes
Music/stereo wall: no
Balcony, roof terrace: no
Garage, carport: yes, both
Kitchen garden, greenhouse: yes; also natural-style garden with running ducks/chickens, possibly a small climbing frame for children
Additional wishes / special features / daily routine, reasons why certain things are preferred or not:
There is a relatively busy road on the south side of the plot, so the living rooms are preferably oriented to the north. Parents’ bedroom preferably on the west side because the neighbor often watches TV in their garden on the east side. We are concerned that this might disturb sleep. The study/guest room should have the option to be a proper bedroom in case a third child arrives and the children then live upstairs.
House Design
Who designed it: DIY
What do you particularly like? Why? Size of the bedrooms on the upper floor, dormer gable
What don’t you like? Why? Size of the study room, hallway, stairs (does this work as planned?)
Price estimate from architect/planner: not received yet
Personal price limit for the house, including equipment: 600,000
Preferred heating system: heat pump
If you had to give up some details/extensions:
- Can give up: bay window, fireplace
- Cannot give up: pantry, bedrooms, walk-in closet as storage space
Why is the design as it is now?
We tried to include all the rooms we want. We also experimented with having four rooms upstairs, but discarded that idea.
Questions:
Does the floor plan work as it is? We are in contact with an architect but would like to get your opinion because we have already gained many useful insights here.
How sensible is the orientation on the plot? We want as much noise protection as possible in the garden from the road. A north-facing terrace is fine for us, especially because of the hot summers.
Is the light in the children’s rooms sufficient (especially the southeast room, which has only one window)?
How can the windows/layout on the south side be improved? The appearance there is less important to us than the north-facing elevation.
Could the attic be converted into a reserve bedroom with a knee wall height of 1.20 m (3 ft 11 in) and a gable roof slope of 40 degrees? Or would it be too hot?
The house was once narrower by 1 m to 0.5 m, but then the space on the ground floor became a bit tight.
Many thanks and best regards
P.S. The staircase could not be included properly in the software. It is planned to be located next to the half-height wall in the hallway (top right on the plan?) and be a half-turn staircase. I am a bit unsure about the dimensions but we planned about 2.20 x 2.20 m (7 ft 3 in x 7 ft 3 in).
P.P.S. Hope the image quality is okay.
B
Brombeerhecke9 Apr 2024 21:25Hello,
Thank you in advance for the responses!
Actually, we initially considered placing the children’s rooms on the west side since the kids will spend a lot of time there, the lighting conditions would probably be better, and then the thought of sleeplessness and the neighbors came up. Well, we will change that again. After all, not much time is spent in the bedroom.
I had also thought about the utility room. The plumber says that the space is sufficient. Besides technical equipment, only a washing machine and possibly a freezer will go in there.
Of course, the architect is not only commissioned for the windows and stairs. We have already inquired with the city about the development plan and were also told about the integration requirement. Since there is a wide variety of house types in the residential area (pitched roofs, terraced houses, settlement houses, modern cube-style houses, a timber-framed house, one-story, two-story, bungalows), I do not expect major issues here. Of course, I will only really know when we submit something. You have a point there. Even with a floor area ratio of 0.2, the proposed building (at least without a garage) should be feasible, right?
The land is family-owned. We are still looking for the plan. I will provide it later or update the site plan image to make it clearer.
Yes, we have. I can also add that again tomorrow.
Thank you in advance for the responses!
ypg schrieb:
At night?
Well, I would probably think more about the children’s sleep and voluntarily choose the east side.
I think the utility room is too small and could be twice the size. Technical equipment takes up a lot of space. Also, laundry will be done there, right? There is no additional storage except the attic...
Actually, we initially considered placing the children’s rooms on the west side since the kids will spend a lot of time there, the lighting conditions would probably be better, and then the thought of sleeplessness and the neighbors came up. Well, we will change that again. After all, not much time is spent in the bedroom.
I had also thought about the utility room. The plumber says that the space is sufficient. Besides technical equipment, only a washing machine and possibly a freezer will go in there.
11ant schrieb:
The aerial photo crop is chosen far too small. At least one can see that you hadn’t dealt with the topic of "scale" before inserting the placeholder for the new building. The integration requirement of section §34 also includes an approximate actual floor area ratio (although this is often generously neglected). You shouldn’t just hire an architect because he is better at drawing stairs; he will save you a lot of money.
Of course, the architect is not only commissioned for the windows and stairs. We have already inquired with the city about the development plan and were also told about the integration requirement. Since there is a wide variety of house types in the residential area (pitched roofs, terraced houses, settlement houses, modern cube-style houses, a timber-framed house, one-story, two-story, bungalows), I do not expect major issues here. Of course, I will only really know when we submit something. You have a point there. Even with a floor area ratio of 0.2, the proposed building (at least without a garage) should be feasible, right?
hanghaus2023 schrieb:
No plan of the property? You bought it, didn’t you? A plan should be part of the purchase contract.
The land is family-owned. We are still looking for the plan. I will provide it later or update the site plan image to make it clearer.
haydee schrieb:
Have you already included furniture to scale in the floor plan?
Yes, we have. I can also add that again tomorrow.
Brombeerhecke schrieb:
The plumber says there is enough space. Besides technical equipment, only a washing machine and possibly a freezer will go in there. Well, if the plumber says so, then that’s how you do it, right?! But do you still want to be able to move around in that room? Opening the washing machine door, possibly also using a dryer?
I’ll keep it brief: https://www.hausbau-forum.de/threads/die-liste-die-jeden-bauherren-zu-interessieren-hat.34418/
Similar topics