
Hello dear community!
I have been following this forum for a while and am now sharing our floor plan for feedback, ideas, advice, or suggestions for improvement.
We are building two full stories with an extension, where you go down a few steps to the basement and up a few steps to the attic. We are building this way because we have a sloped plot, do not need a storage cellar, and this is the most cost-effective solution. To the right of the house, there is a carport with a storage shed.
There are three of us (husband + wife + son) and we will remain three. The second "children’s room" will be used as an office/guest room. The roof shape is still undecided (a small attic space will definitely be included).
I look forward to your suggestions or questions 🙂
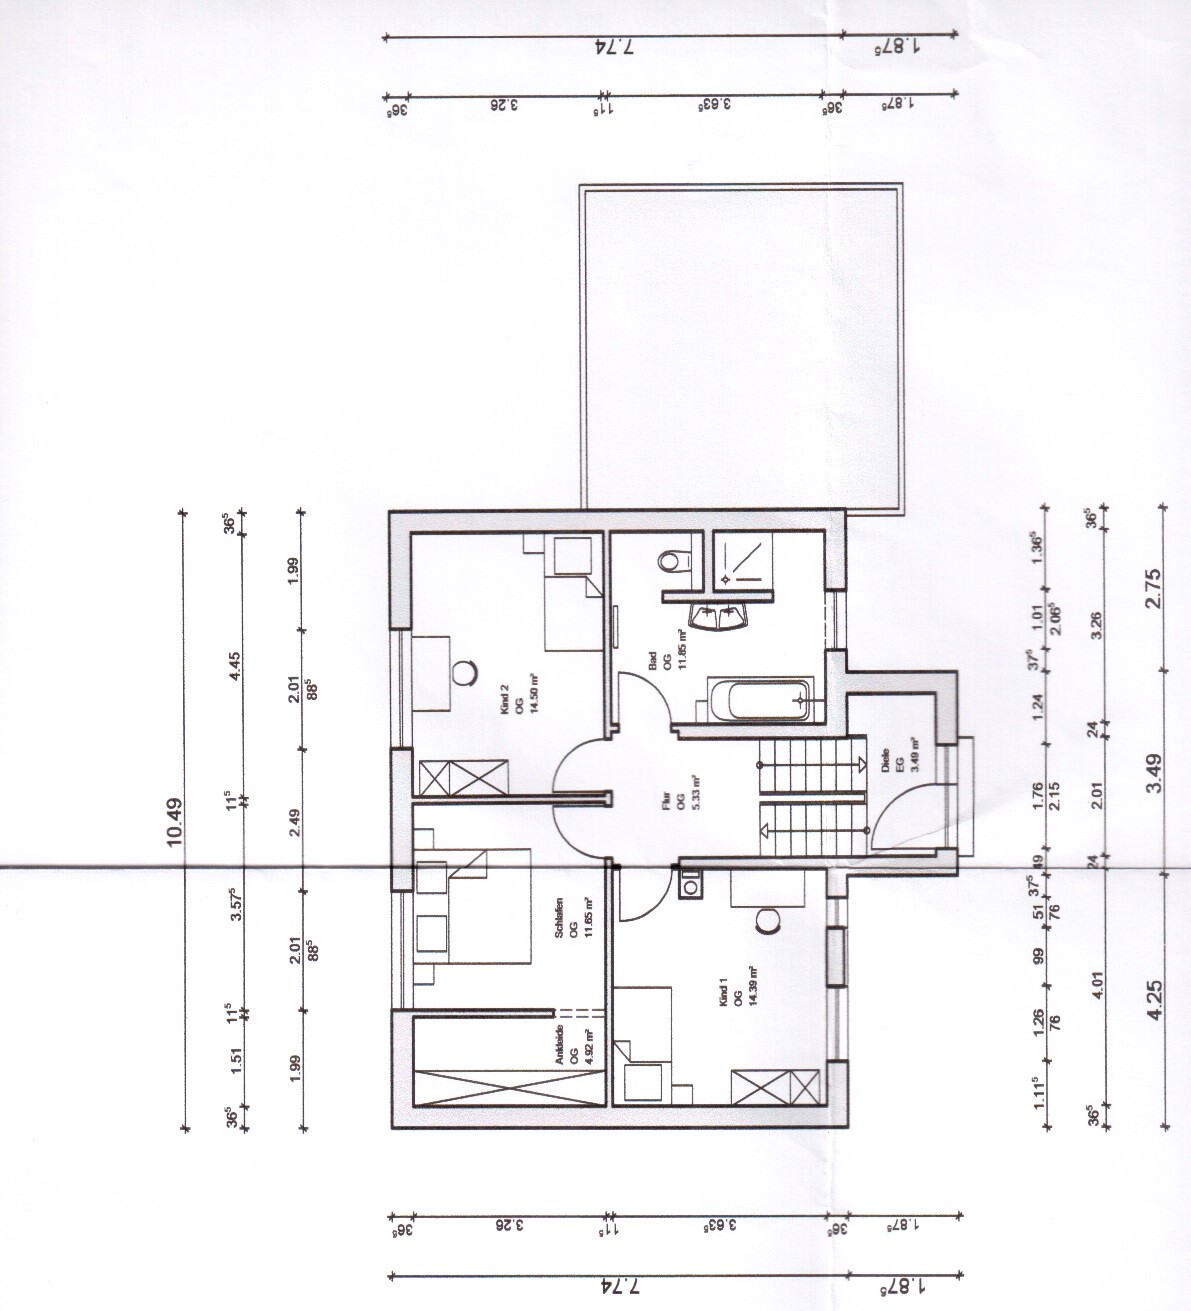
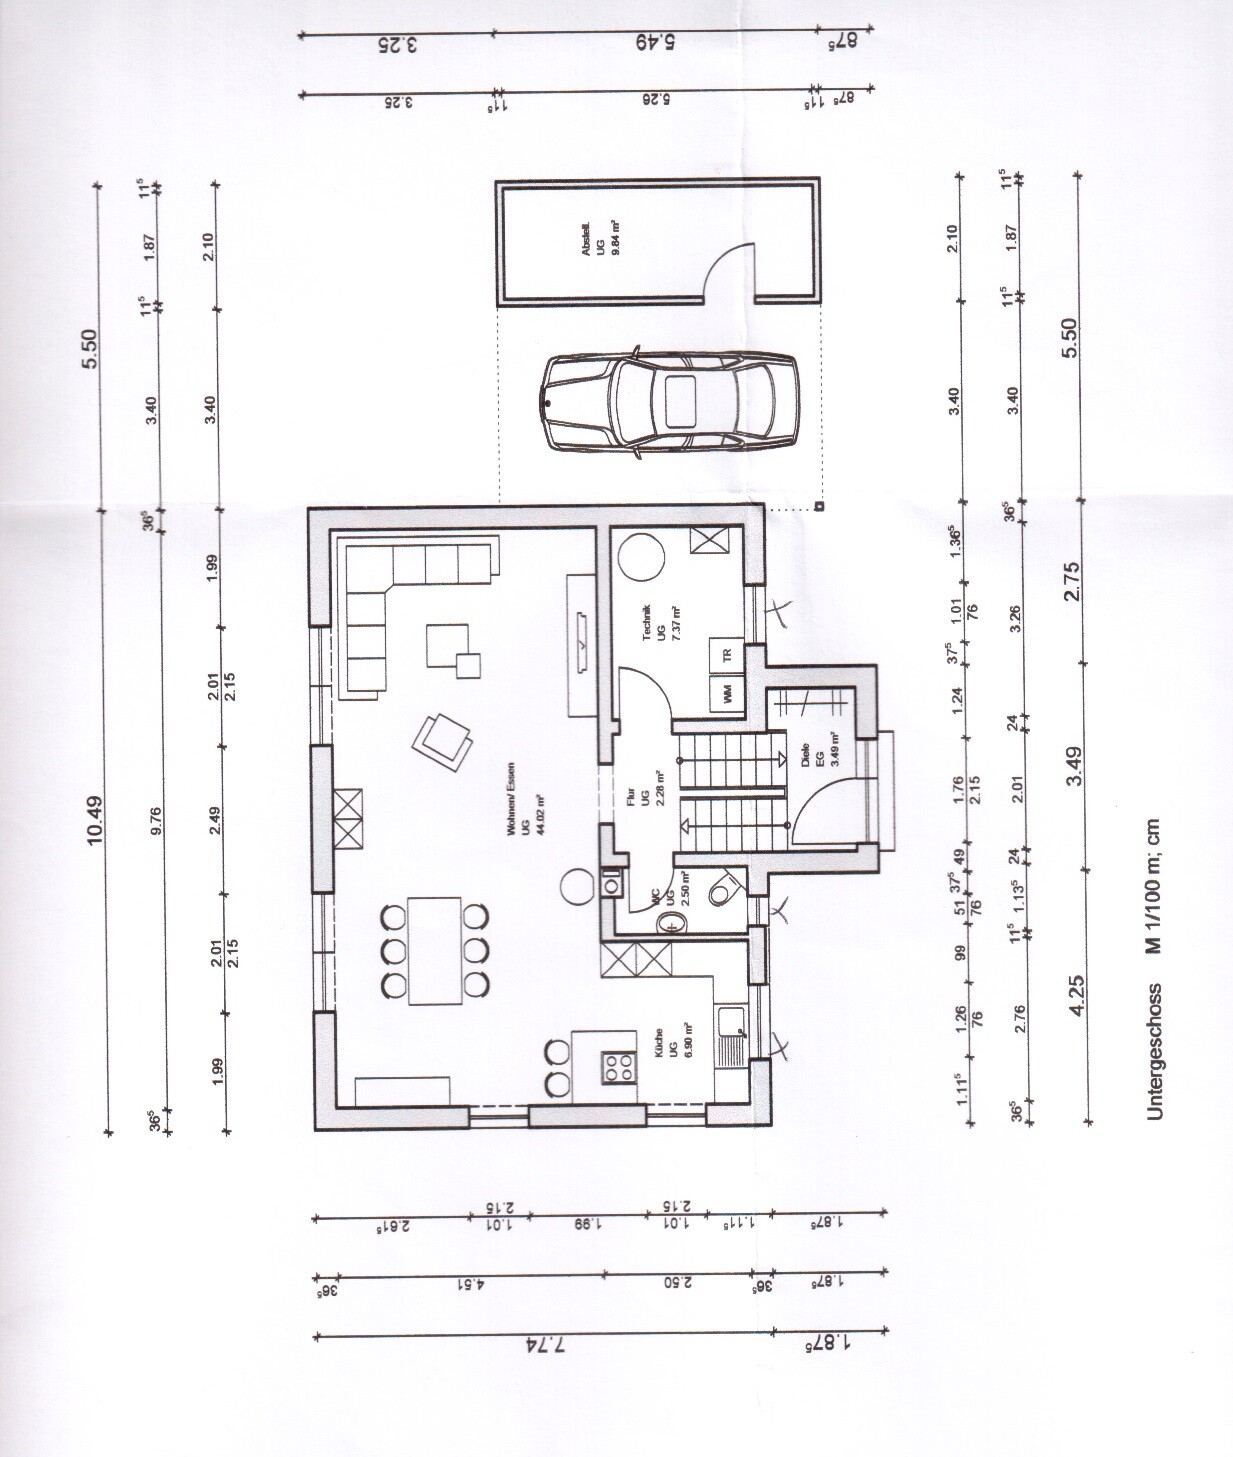
I have been following this forum for a while and am now sharing our floor plan for feedback, ideas, advice, or suggestions for improvement.
We are building two full stories with an extension, where you go down a few steps to the basement and up a few steps to the attic. We are building this way because we have a sloped plot, do not need a storage cellar, and this is the most cost-effective solution. To the right of the house, there is a carport with a storage shed.
There are three of us (husband + wife + son) and we will remain three. The second "children’s room" will be used as an office/guest room. The roof shape is still undecided (a small attic space will definitely be included).
I look forward to your suggestions or questions 🙂
Without a basement, the utility room would already be noticeably too small for me. Combined with the small kitchen, that would be a problem. Especially since it looks like the building systems will also be planned for the utility room, so there won’t be much storage space available.
Is the storage room next to the house intended for garden tools?
Is the storage room next to the house intended for garden tools?
I find the staircase a bit too risky. One wrong step on the landing and you could fall down.
The kitchen also seems too small to me, and the storage room has already been mentioned. Is there any chance to plan some space under the stairs and the landing on the ground floor?
Otherwise, I think the floor plan is very well designed.
The kitchen also seems too small to me, and the storage room has already been mentioned. Is there any chance to plan some space under the stairs and the landing on the ground floor?
Otherwise, I think the floor plan is very well designed.
Chris1986 schrieb:
I welcome suggestions or questions 🙂Hmm, are you sure?
At the same time, it would be nice to also answer the questions we asked 🙂
C
Chris19869 Nov 2015 07:03Thank you very much for your many suggestions. This is the first draft, which we are now having revised.
But to answer a few questions:
Yes, the outdoor storage room is intended for garden tools and is integrated into the carport.
Yes, with the current design, you always have to go through the entrance area to change floors, but when we saw this in person, we did not find it problematic.
We are now having the utility room and kitchen enlarged.
Unfortunately, we do not yet have an exterior view.
But to answer a few questions:
Yes, the outdoor storage room is intended for garden tools and is integrated into the carport.
Yes, with the current design, you always have to go through the entrance area to change floors, but when we saw this in person, we did not find it problematic.
We are now having the utility room and kitchen enlarged.
Unfortunately, we do not yet have an exterior view.
 Masipulami9 Nov 2015 08:04
ypg schrieb:
Hmm, sure?
It would be nice to also answer the questions we asked at the same time 🙂 I find it a bit odd to already wag a finger just 7 hours after the thread was created.
Not everyone sits in front of their computer all day, especially not on a Sunday.
Regarding the floor plan:
I find the staircase solution interesting. However, it wouldn’t be my choice, since you always have to walk through the dirt zone when changing floors. The insufficient storage options have also been mentioned already.
Similar topics