
C
Chris19868 Nov 2015 13:09Hello dear community!
I have been following this forum for a while and am now sharing our floor plan for feedback, ideas, advice, or suggestions for improvement.
We are building two full stories with an extension, where you go down a few steps to the basement and up a few steps to the attic. We are building this way because we have a sloped plot, do not need a storage cellar, and this is the most cost-effective solution. To the right of the house, there is a carport with a storage shed.
There are three of us (husband + wife + son) and we will remain three. The second "children’s room" will be used as an office/guest room. The roof shape is still undecided (a small attic space will definitely be included).
I look forward to your suggestions or questions 🙂
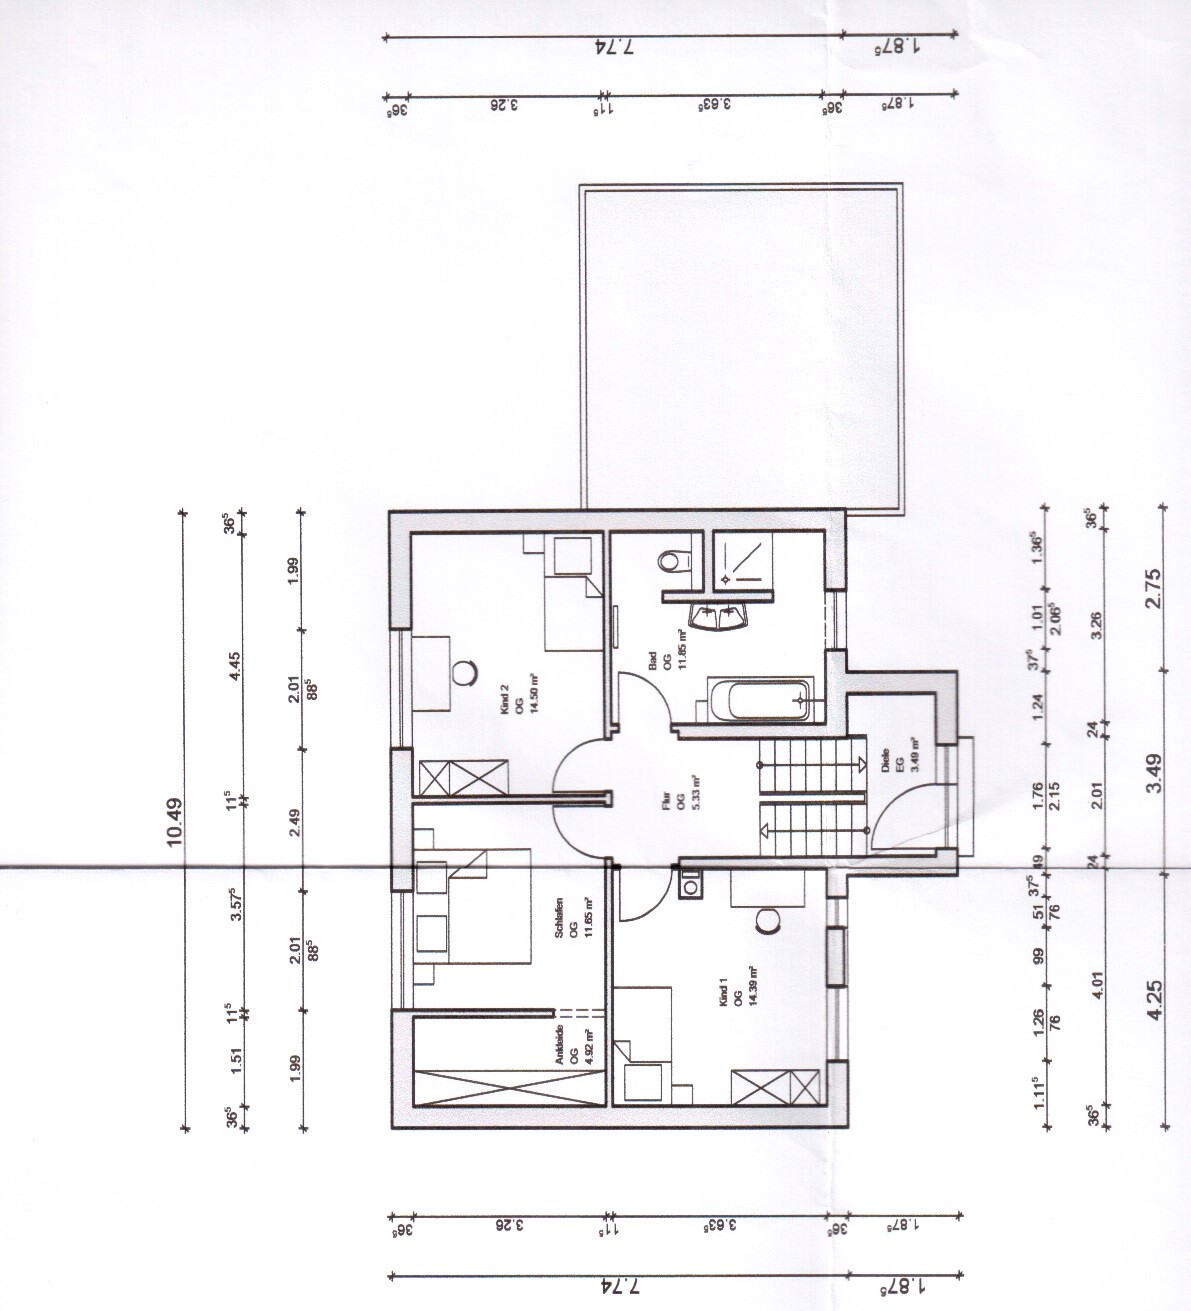
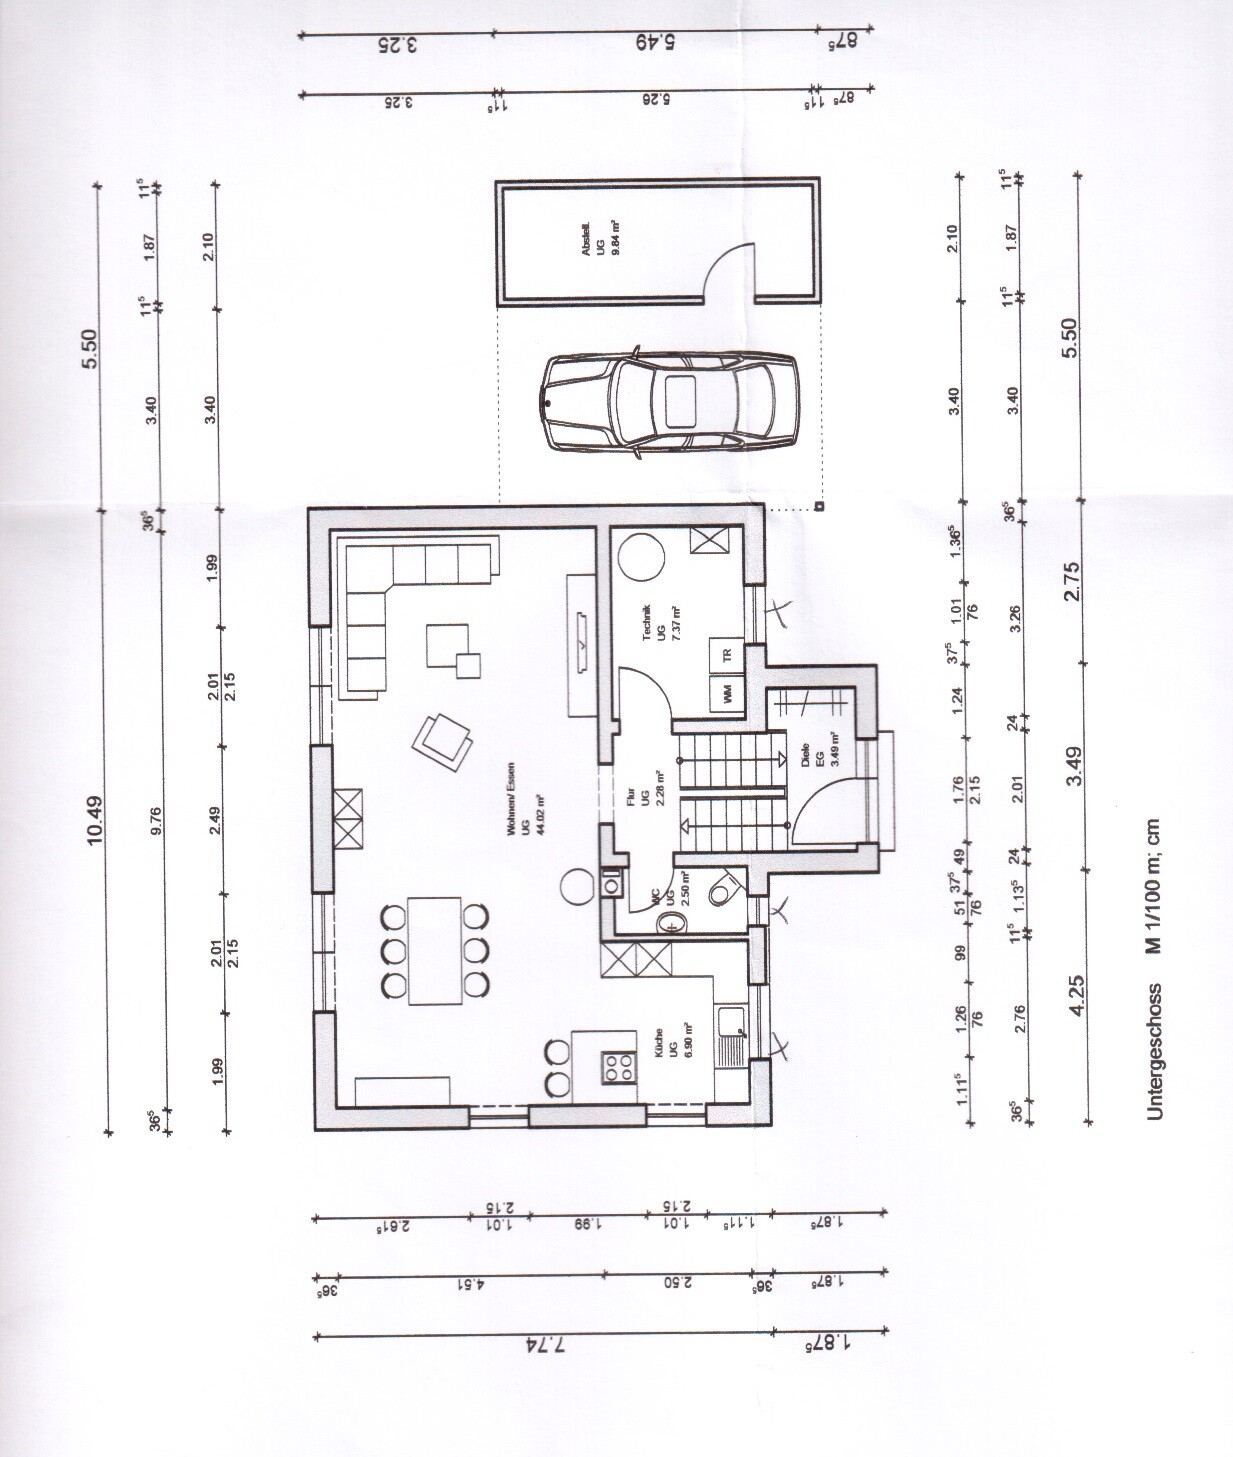
I have been following this forum for a while and am now sharing our floor plan for feedback, ideas, advice, or suggestions for improvement.
We are building two full stories with an extension, where you go down a few steps to the basement and up a few steps to the attic. We are building this way because we have a sloped plot, do not need a storage cellar, and this is the most cost-effective solution. To the right of the house, there is a carport with a storage shed.
There are three of us (husband + wife + son) and we will remain three. The second "children’s room" will be used as an office/guest room. The roof shape is still undecided (a small attic space will definitely be included).
I look forward to your suggestions or questions 🙂
Hello Chris,
Maybe you can give us some input regarding the site plan?
https://www.hausbau-forum.de/threads/grundrissplanung-bitte-vor-thread-erstellung-lesen.11714/
Can we understand from this that it will be a stairway with a landing, and the entrance is located at the landing?
In that case, you will always have to pass through the small entrance area when changing floors. During the darker months, the landing might get damp from mud or rain on the shoes, and otherwise it could become sandy.
The staircase sounds quite interesting, but in my opinion, it is even more inconvenient than the staircase at the main entrance (standard hallway), because here the hallway is very small and doesn’t offer any space for your family, guests, or dirt to move aside.
In my opinion, the kitchen does not have enough countertop space for cooking in a typical four-person household.
With a passage width of 1.10 meters (3.6 feet), the kitchen island only offers about 1 meter (3.3 feet): which means 20 cm (8 inches) on each side of the cooktop... that’s not enough space for placing pots or for comfortable movement in front of the stove.
In comparison, I find your living room quite oversized.
Best regards,
Yvonne
Maybe you can give us some input regarding the site plan?
https://www.hausbau-forum.de/threads/grundrissplanung-bitte-vor-thread-erstellung-lesen.11714/
Can we understand from this that it will be a stairway with a landing, and the entrance is located at the landing?
In that case, you will always have to pass through the small entrance area when changing floors. During the darker months, the landing might get damp from mud or rain on the shoes, and otherwise it could become sandy.
The staircase sounds quite interesting, but in my opinion, it is even more inconvenient than the staircase at the main entrance (standard hallway), because here the hallway is very small and doesn’t offer any space for your family, guests, or dirt to move aside.
In my opinion, the kitchen does not have enough countertop space for cooking in a typical four-person household.
With a passage width of 1.10 meters (3.6 feet), the kitchen island only offers about 1 meter (3.3 feet): which means 20 cm (8 inches) on each side of the cooktop... that’s not enough space for placing pots or for comfortable movement in front of the stove.
In comparison, I find your living room quite oversized.
Best regards,
Yvonne
Personally, I would miss storage space for everyday items such as drinks, vacuum cleaner, ironing board, etc. Depending on the heating system, the 7 m² (75 sq ft) combined heating and utility room is very tight.
Compared to the living and dining area, I find the kitchen quite small.
The cloakroom area in the hallway could become cramped if more than two people want to hang up their coats at the same time.
Compared to the living and dining area, I find the kitchen quite small.
The cloakroom area in the hallway could become cramped if more than two people want to hang up their coats at the same time.
Similar topics