
Hello!
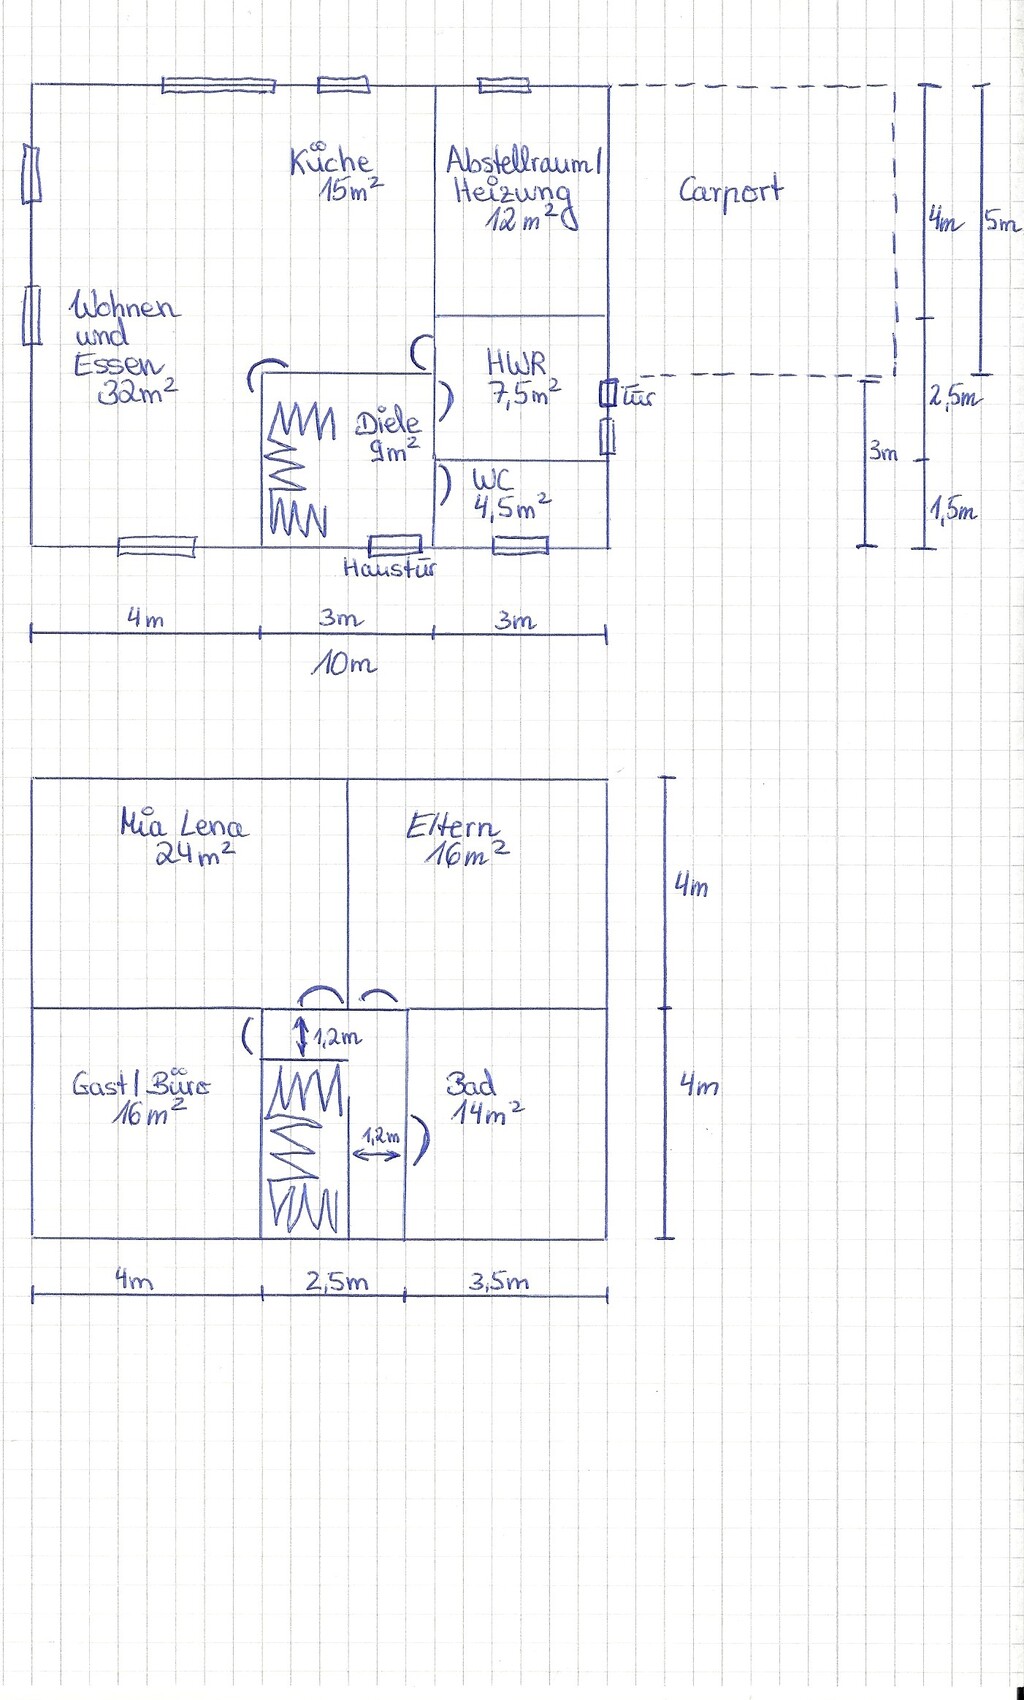
What do you think of this initial draft for our single-family house?
How could the layout be improved while keeping the room sizes roughly the same (perhaps the bathroom downstairs could be 1-2m² (10-20 sq ft) smaller)?
Or how else could it be done better?
What do you think of this initial draft for our single-family house?
How could the layout be improved while keeping the room sizes roughly the same (perhaps the bathroom downstairs could be 1-2m² (10-20 sq ft) smaller)?
Or how else could it be done better?
I would allow a bit more space for the stairs, gallery, and entrance/wardrobe area. Right now, you walk straight into a wall upstairs, and as already mentioned, there is hardly any room for a wardrobe downstairs. A 14 sqm (150 sq ft) bathroom is quite spacious. I would consider adding a shower to the downstairs toilet. The bedroom could possibly be made a bit larger. At 24 sqm (260 sq ft), it is already quite big for a child’s room. The question is whether a small child would actually feel comfortable there (of course, for teenagers, it can never be big enough). Is the area on the right intended to be a carport? If so, considering there is no basement, I would rather plan a garage with a storage room. Aside from the enclosed storage room, the floor plan is quite typical and efficient. As for a combined kitchen-living room, everyone has to decide for themselves. Given the floor space, I would have planned a separate kitchen with either double or sliding doors leading to the living room.

I think the floor plan is great, and it makes a lot of sense that the children’s room is the largest. I have arranged it the same way for my children. As parents, we really only use our bedroom for sleeping, and during the day we are either out working or spend time in the living room, but the children spend most of their time in their rooms – playing, doing homework, meeting friends…
The living-dining area in your plan is understandably a bit small, so I can see why you want to open the kitchen into that space. You can create a visual separation with a bar or kitchen island (for example, with an attached dining table), or even use a half-wall extending into the room with storage underneath. That wall wouldn’t be load-bearing anyway, so you can decide about it later once the rest of the house is built.
The space for the staircase is sufficient with a standard ceiling height but it would naturally be more comfortable if you planned for a bit more length (at least 4 m (13 feet)). If you position the staircase immediately to the left of the entrance, you could extend it further back (then part of the living room would be underneath). The space under the stairs is enough for a coat area; you can fit a custom shoe rack in the lower section and hang jackets in the part where there is more headroom.
The living-dining area in your plan is understandably a bit small, so I can see why you want to open the kitchen into that space. You can create a visual separation with a bar or kitchen island (for example, with an attached dining table), or even use a half-wall extending into the room with storage underneath. That wall wouldn’t be load-bearing anyway, so you can decide about it later once the rest of the house is built.
The space for the staircase is sufficient with a standard ceiling height but it would naturally be more comfortable if you planned for a bit more length (at least 4 m (13 feet)). If you position the staircase immediately to the left of the entrance, you could extend it further back (then part of the living room would be underneath). The space under the stairs is enough for a coat area; you can fit a custom shoe rack in the lower section and hang jackets in the part where there is more headroom.
Similar topics