
M
M.Dreising27 Mar 2015 21:25Hello!
What do you think of this initial draft for our single-family house?
How could the layout be improved while keeping the room sizes roughly the same (perhaps the bathroom downstairs could be 1-2m² (10-20 sq ft) smaller)?
Or how else could it be done better?
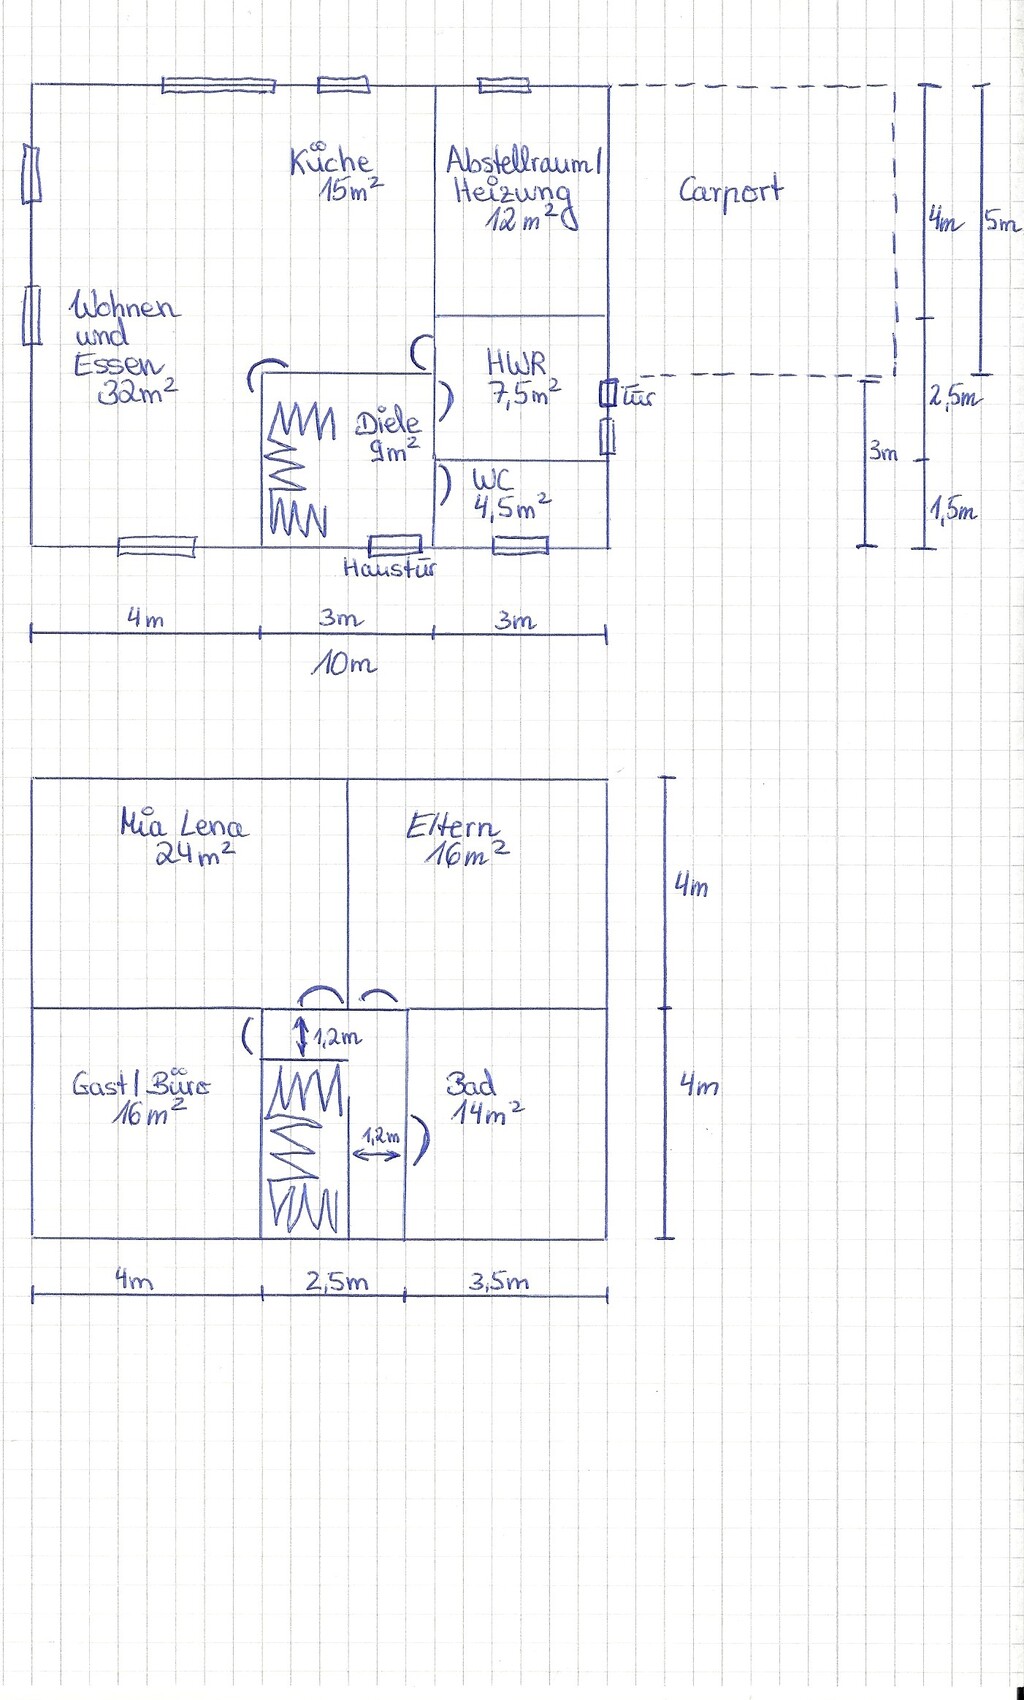
What do you think of this initial draft for our single-family house?
How could the layout be improved while keeping the room sizes roughly the same (perhaps the bathroom downstairs could be 1-2m² (10-20 sq ft) smaller)?
Or how else could it be done better?
Line drawings are generally unsuitable for floor plans because they do not take wall thicknesses into account. Your floor plan will result in exterior dimensions of 11 x 9 m (36 x 30 ft).
Your staircase, measuring 280 x 120 cm (110 x 47 inches), will function very poorly.
Additionally, many details are missing, such as the orientation, number of storeys, possible knee wall height in the upper floor, and a site plan of the property.
Your staircase, measuring 280 x 120 cm (110 x 47 inches), will function very poorly.
Additionally, many details are missing, such as the orientation, number of storeys, possible knee wall height in the upper floor, and a site plan of the property.
I find line drawings ideal for the initial brainstorming phase.
Overall, it’s a standard floor plan.
I think there is a lack of a wardrobe and space in the entrance hall, and I would prefer to combine the storage room with the utility room.
Maybe move the staircase away from the front door, or where is the access?
I haven’t quite understood the doors yet, but with this floor plan, they are not very flexible anyway.
Is it still planned for just one child?
Overall, it’s a standard floor plan.
I think there is a lack of a wardrobe and space in the entrance hall, and I would prefer to combine the storage room with the utility room.
Maybe move the staircase away from the front door, or where is the access?
I haven’t quite understood the doors yet, but with this floor plan, they are not very flexible anyway.
Is it still planned for just one child?
milkie schrieb:
I find line drawings ideal for the initial idea development.For the initial idea development, a simple sketch is sufficient, which then becomes more detailed step by step.
However, following the process of @M.Dreising, there is already a standard house model or offer that this sketch is based on, so only fine adjustments need to be made.
For that, a line drawing is not enough!
@M.Dreising: There are valuable tips in this forum that you can find with just a few clicks. But of course, you also need to click on and read other reports and topics from others.
You are now posting in a subforum where, for example, there is an attachment and a kind of user guide for drafts. Clicking on and reading that will take you 5 to 10 minutes. You will save yourself considerable time by following it, because then we can respond to you properly and you will get the help you expect.

M
M.Dreising28 Mar 2015 09:35Thanks to everyone,
this is just an approximate floor plan – I’m not sure if it’s actually feasible.
How much space should I allow for a half-turn staircase?
It should be suitable for one child.
ypg: of course, I have already read other reports!
Yes, we have already received a quote. There, we only provided this "line drawing" and have not received any other drawings yet – they would require an upfront payment of 500 euros, which would be refunded if a contract is signed, or else we would have to sign the contract first.
The offer is for a 154 sqm (1,658 sq ft) house with approximate external dimensions of 9 x 11 m (30 x 36 ft), which we can then design ourselves.
I can only sketch it roughly by hand and cannot create a graphic representation.
The question is whether the room layout is realistic and feasible, or if something could be improved.
The exact room sizes do not yet match the total square meters. We are currently exploring the layout.
For example, I didn’t know about the staircase space requirements and will now plan it differently.
this is just an approximate floor plan – I’m not sure if it’s actually feasible.
How much space should I allow for a half-turn staircase?
It should be suitable for one child.
ypg: of course, I have already read other reports!
Yes, we have already received a quote. There, we only provided this "line drawing" and have not received any other drawings yet – they would require an upfront payment of 500 euros, which would be refunded if a contract is signed, or else we would have to sign the contract first.
The offer is for a 154 sqm (1,658 sq ft) house with approximate external dimensions of 9 x 11 m (30 x 36 ft), which we can then design ourselves.
I can only sketch it roughly by hand and cannot create a graphic representation.
The question is whether the room layout is realistic and feasible, or if something could be improved.
The exact room sizes do not yet match the total square meters. We are currently exploring the layout.
For example, I didn’t know about the staircase space requirements and will now plan it differently.
Similar topics