
ᐅ Floor Plan Design for a Semi-Detached House with Basement – Looking Forward to Your Feedback
Created on: 21 Nov 2018 11:34
M
MelleLDear forum,
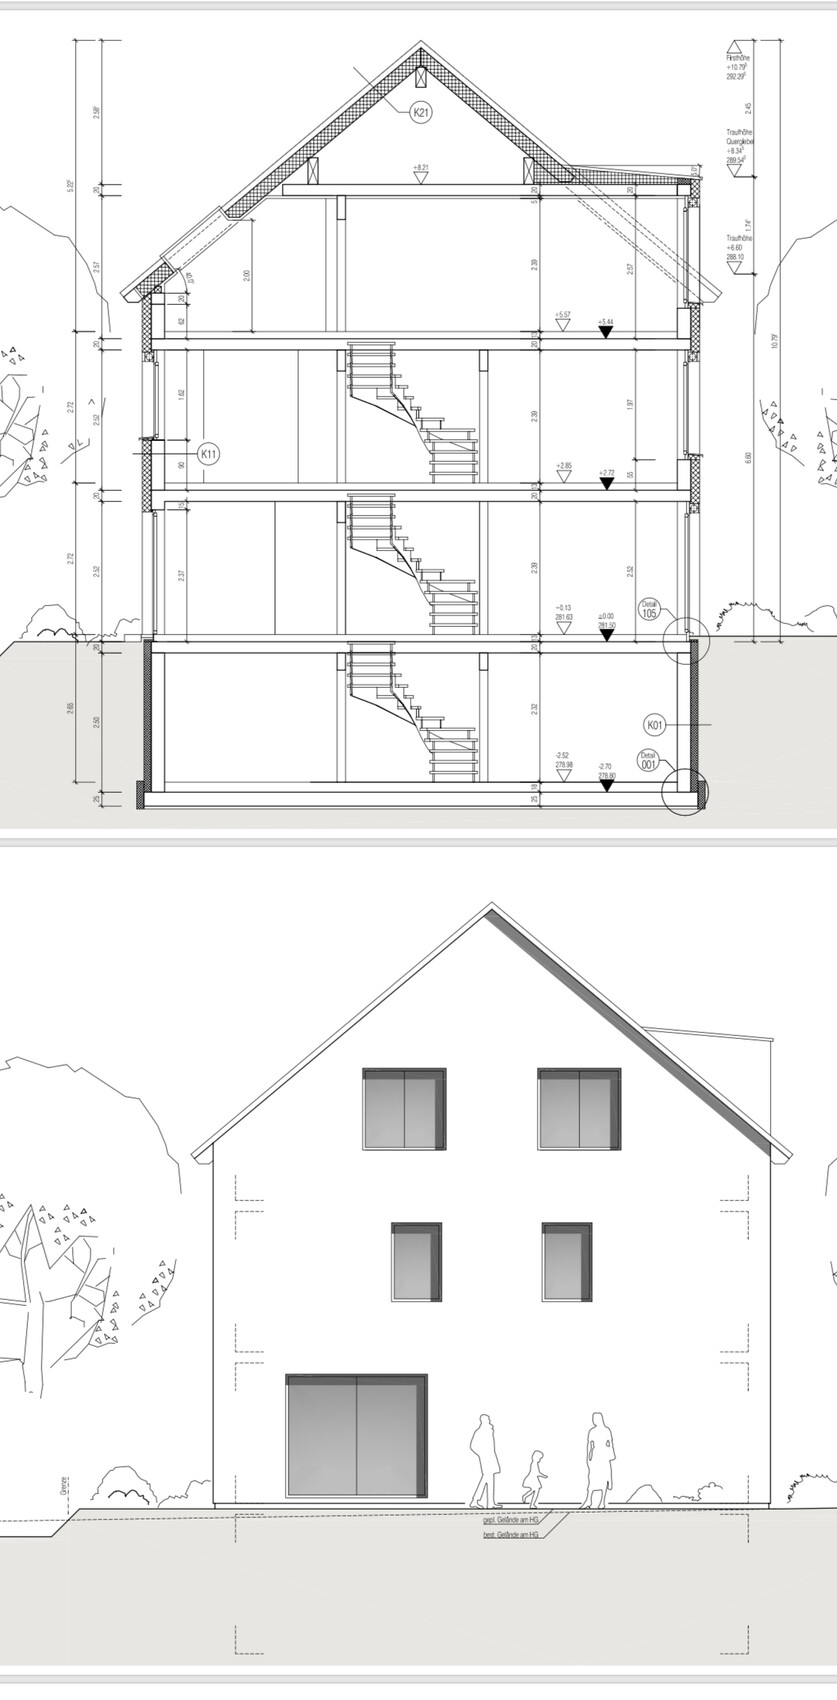
I am hoping for your help with the floor plan of our semi-detached house.
Building regulations/restrictions
Plot size: 228 sqm (2,454 sq ft)
Slope: no
Parking: 1 garage, 1 parking space
Other requirements: plot/house/garage position is fixed
Homeowners’ requirements
Number of occupants: 3, ages 35, 35, 1
Space needs: ground floor, upper floor children’s room, guest room
Office: teacher (needs a lot of storage) + occasional home office use by husband. Rarely both at the same time.
Guests per year: several times, grandparents live further away
Open architecture
Modern but welcoming/cozy design
Open kitchen, dishwasher island: kitchen layout is finalized
Number of dining seats: daily for 3, but also for guests
Fireplace: unfortunately, we haven’t found a suitable location... so
Planned without
Terrace
1 garage, 1 carport
House design
Who created the plan:
- planner from a building company
- architect
What do we particularly like? Large walk-in shower on the first floor, overall floor plan design suits us very well!
Why?
Large shower because we don’t like taking baths at all!
Preferred heating system: air source heat pump
Why is the design as it is now? For example:
Standard plan from the planner + incorporation of our wishes!
- Large kitchen window, larger hobby room, walk-in showers, second bathroom upstairs, finished attic with hatch
What is the most important/basic question about the floor plan in 130 characters?
Overall, we like the “final” floor plan. We still miss the fireplace and would appreciate suggestions. Also, we are “afraid” of missing major mistakes!
Thank you very much in advance for your help!!
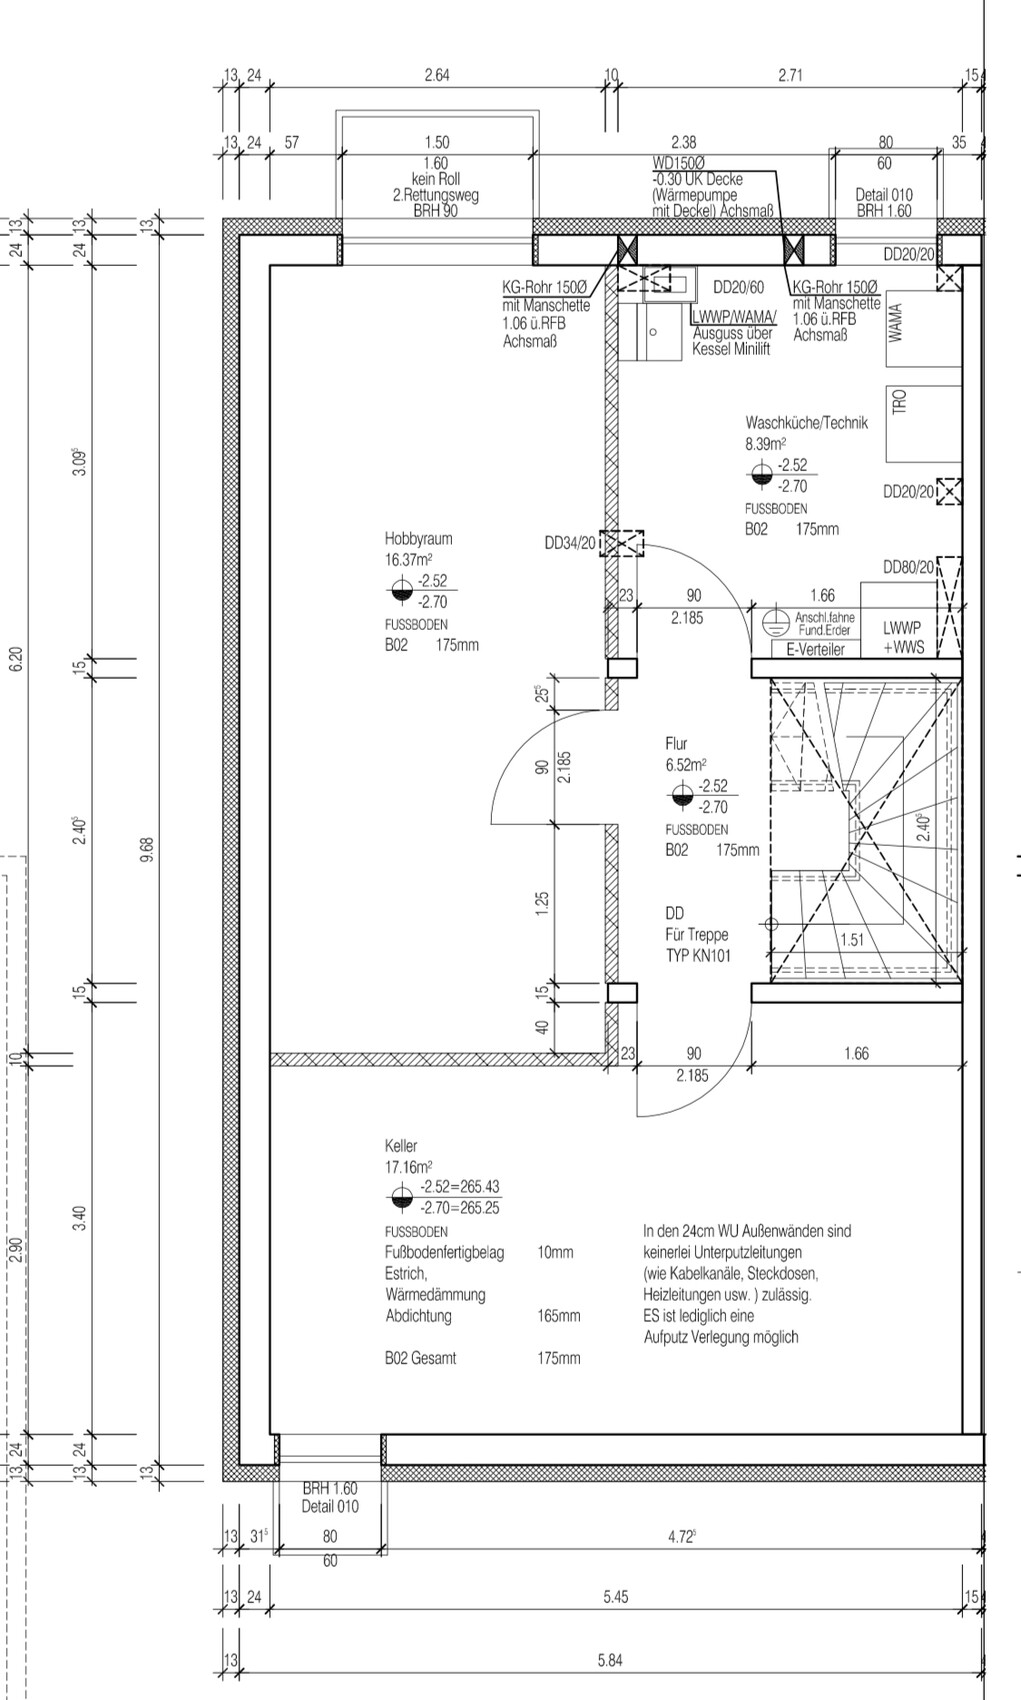
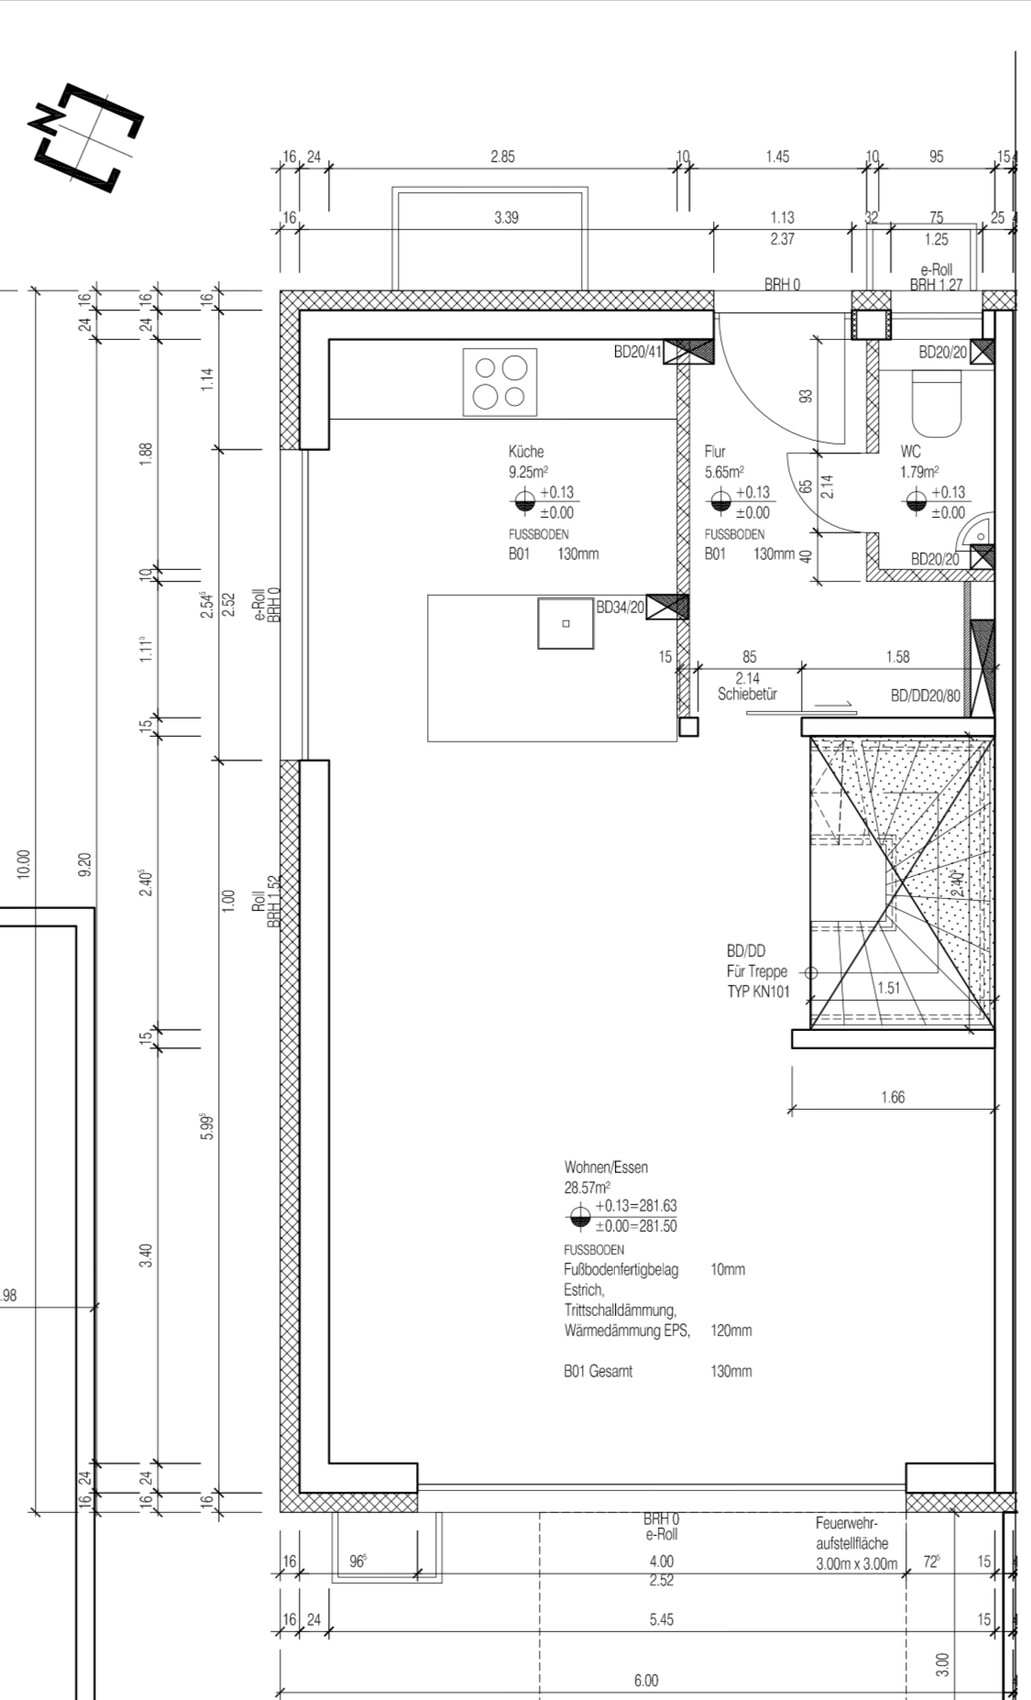
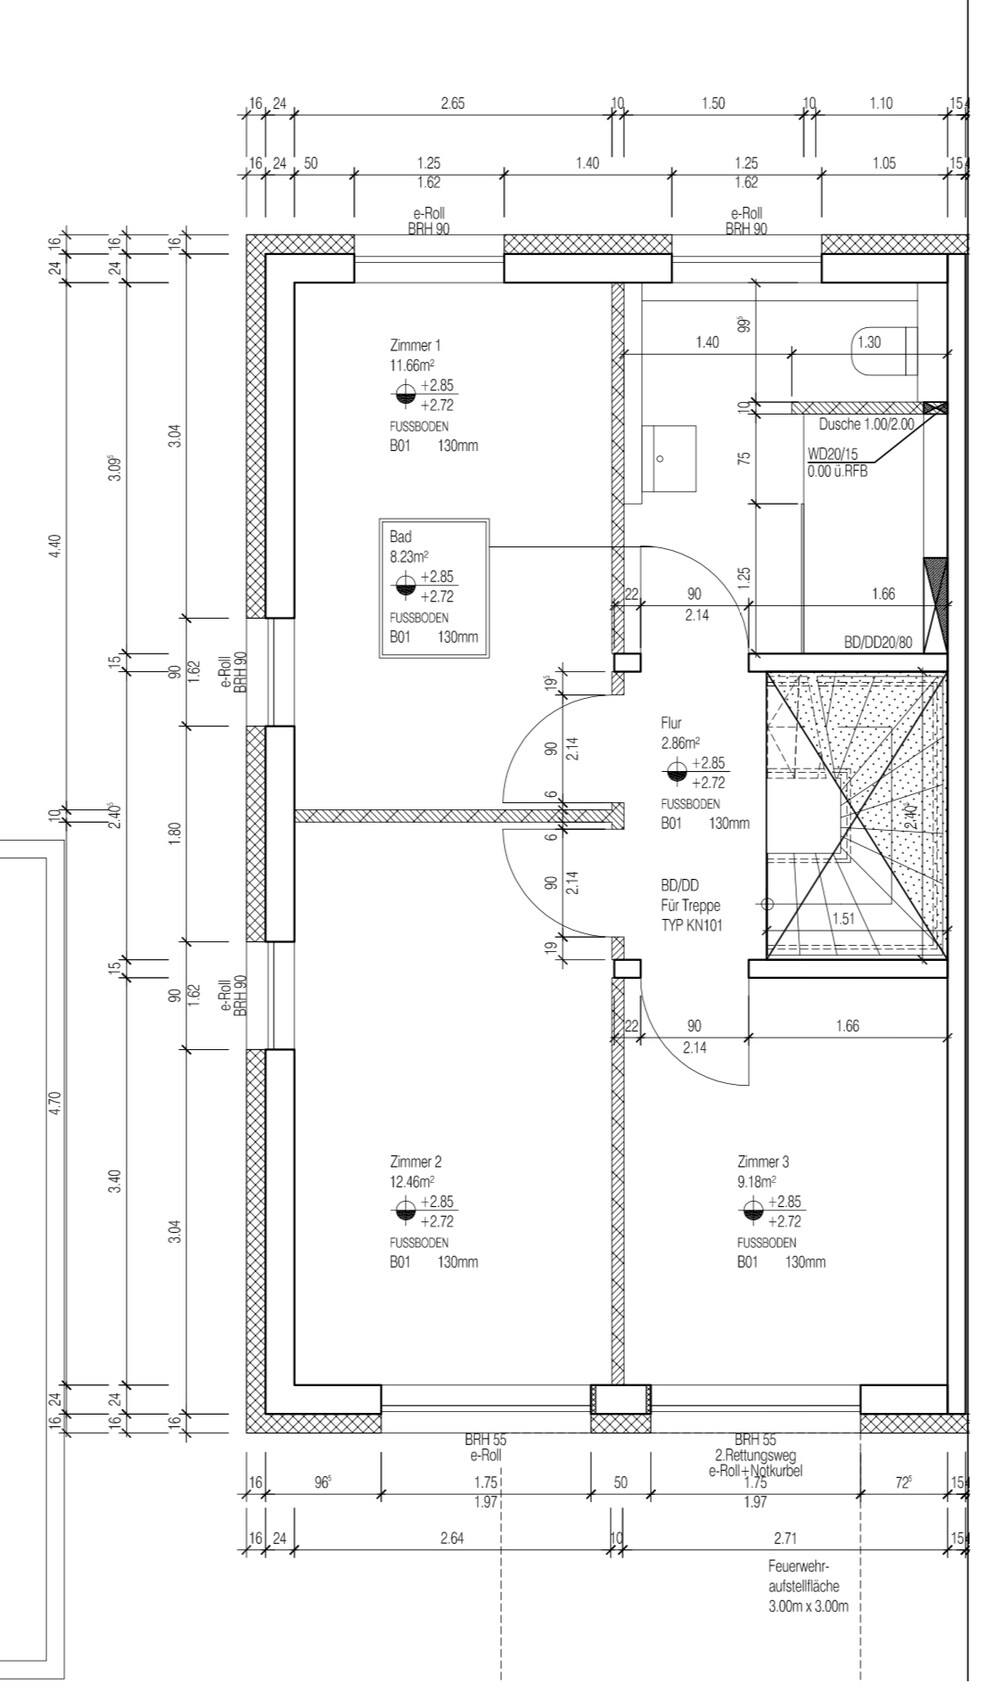
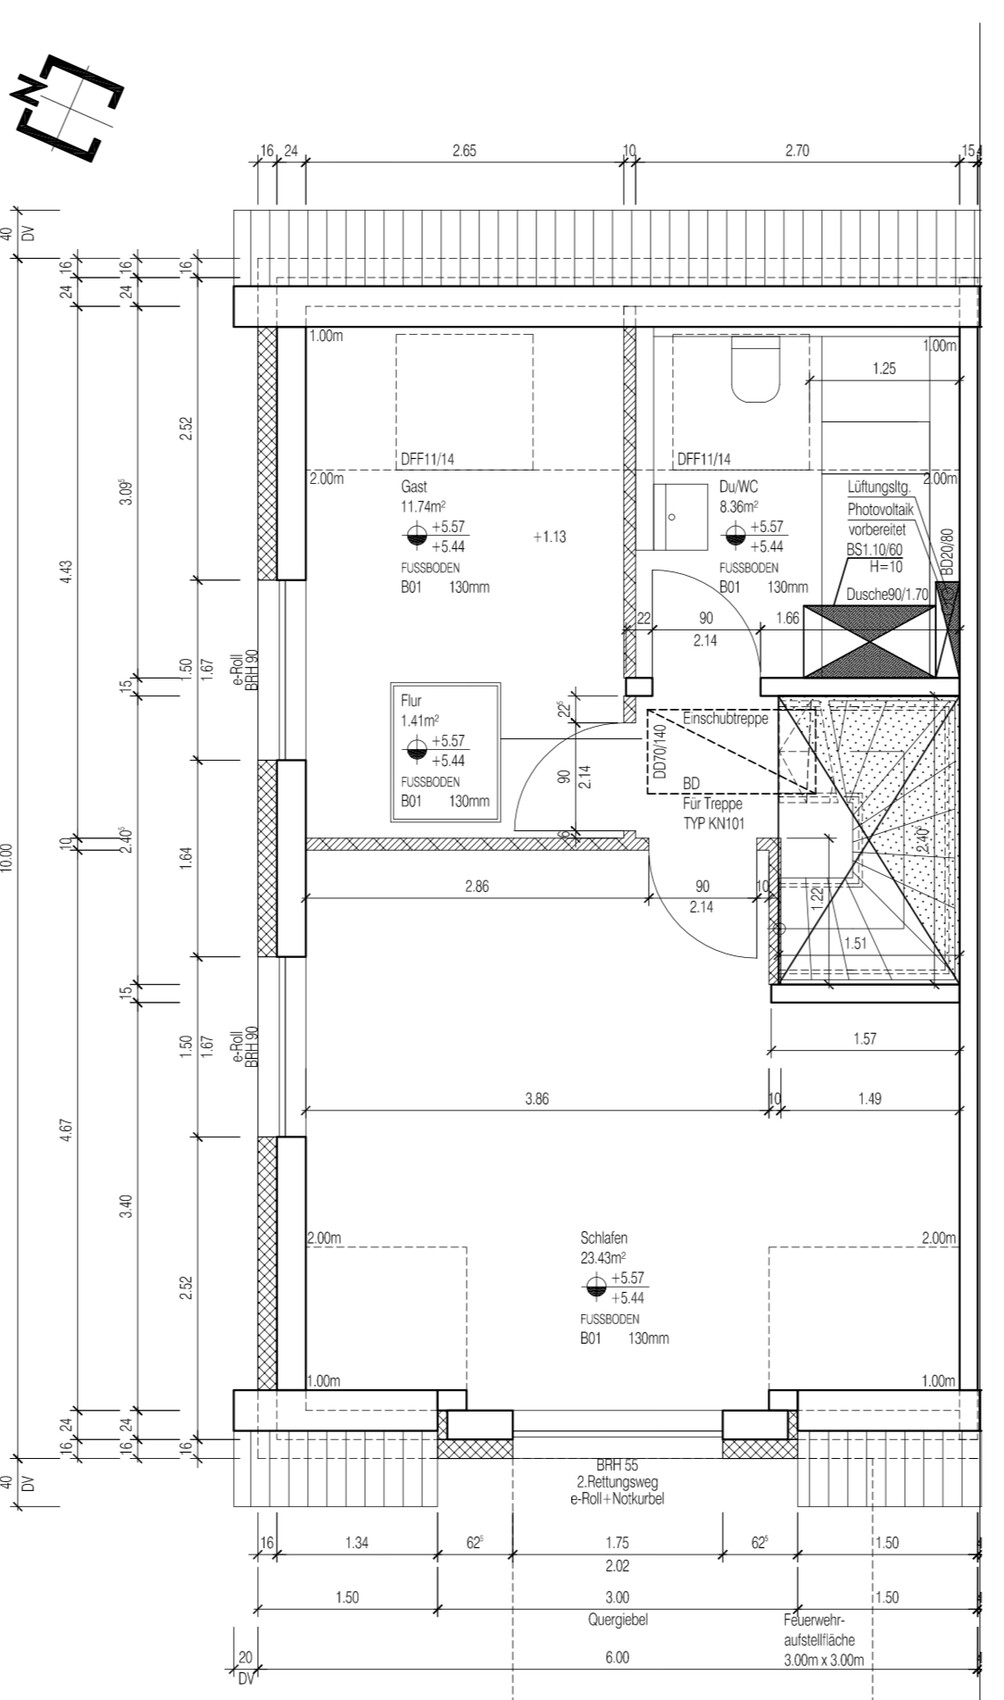

I am hoping for your help with the floor plan of our semi-detached house.
Building regulations/restrictions
Plot size: 228 sqm (2,454 sq ft)
Slope: no
Parking: 1 garage, 1 parking space
Other requirements: plot/house/garage position is fixed
Homeowners’ requirements
Number of occupants: 3, ages 35, 35, 1
Space needs: ground floor, upper floor children’s room, guest room
Office: teacher (needs a lot of storage) + occasional home office use by husband. Rarely both at the same time.
Guests per year: several times, grandparents live further away
Open architecture
Modern but welcoming/cozy design
Open kitchen, dishwasher island: kitchen layout is finalized
Number of dining seats: daily for 3, but also for guests
Fireplace: unfortunately, we haven’t found a suitable location... so
Planned without
Terrace
1 garage, 1 carport
House design
Who created the plan:
- planner from a building company
- architect
What do we particularly like? Large walk-in shower on the first floor, overall floor plan design suits us very well!
Why?
Large shower because we don’t like taking baths at all!
Preferred heating system: air source heat pump
Why is the design as it is now? For example:
Standard plan from the planner + incorporation of our wishes!
- Large kitchen window, larger hobby room, walk-in showers, second bathroom upstairs, finished attic with hatch
What is the most important/basic question about the floor plan in 130 characters?
Overall, we like the “final” floor plan. We still miss the fireplace and would appreciate suggestions. Also, we are “afraid” of missing major mistakes!
Thank you very much in advance for your help!!

Could you please name the rooms on the first floor? The bathroom seems quite small. If room 1 is still available, it might be better to take that one. Why should you have a bathroom where you can hardly turn around for your entire life, while a larger room is free next door?
The entrance area feels too tight for me. I would move the kitchen slightly toward the bottom of the plan to get the toilet out of the corner and create more space there.
I don’t understand why the chimney isn’t possible now. Maybe you could furnish the living room so we can see where the problem is. A chimney in the corner by the stairs would definitely be feasible.
The entrance area feels too tight for me. I would move the kitchen slightly toward the bottom of the plan to get the toilet out of the corner and create more space there.
I don’t understand why the chimney isn’t possible now. Maybe you could furnish the living room so we can see where the problem is. A chimney in the corner by the stairs would definitely be feasible.
MelleL schrieb:
Large shower, because we simply don’t like bathing at all!And what if you ever need medical baths? Or the children? They usually enjoy bathing 🙂
I also miss the purpose of the individual rooms: where is the office planned?
And what is the use of the first floor? For the children? Are three kids planned? With two bathrooms or three wet rooms, I would definitely include a bathtub.
Regarding the kitchen: where are the tall cabinets for the oven and refrigerator planned?
Without furniture, it is unfortunately not possible to say anything about certain things...
Could you imagine placing the staircase in the hallway, that is, extending the wall near the kitchen?
I would miss having a door directly into the kitchen. However, I could also imagine moving the kitchen downwards as already suggested and planning the restroom and possibly a storage room.
Could you imagine placing the staircase in the hallway, that is, extending the wall near the kitchen?
I would miss having a door directly into the kitchen. However, I could also imagine moving the kitchen downwards as already suggested and planning the restroom and possibly a storage room.
I agree with the previous speakers.
I would reconsider the kitchen layout, focusing on efficient walking paths and the arrangement of tall cabinets or a fridge-freezer combination.
Extend the wall in the area of the staircase or the staircase wall facing the living room slightly to create a cozier atmosphere in the living area.
The bathroom on the first floor is either quite small, or the shower already takes up a lot of space. I would also recommend including a bathtub in one of the bathrooms (preferably on the first floor). We also prefer showering, which is quicker for everyday life, but we have planned a bathtub. Retrofitting one later would be too complicated for me.
And unless you are planning to have more children, I would reconsider the number of rooms on the first and second floors and instead plan for a larger bathroom.
A fireplace in the living/dining area could work. However, you would need to have an idea of possible furniture arrangements and how the furniture will be positioned.
I would reconsider the kitchen layout, focusing on efficient walking paths and the arrangement of tall cabinets or a fridge-freezer combination.
Extend the wall in the area of the staircase or the staircase wall facing the living room slightly to create a cozier atmosphere in the living area.
The bathroom on the first floor is either quite small, or the shower already takes up a lot of space. I would also recommend including a bathtub in one of the bathrooms (preferably on the first floor). We also prefer showering, which is quicker for everyday life, but we have planned a bathtub. Retrofitting one later would be too complicated for me.
And unless you are planning to have more children, I would reconsider the number of rooms on the first and second floors and instead plan for a larger bathroom.
A fireplace in the living/dining area could work. However, you would need to have an idea of possible furniture arrangements and how the furniture will be positioned.
Similar topics