
ᐅ Floor plan discussion of a medium-small single-family house with a pitched roof and a double garage
Created on: 9 Nov 2025 18:08
B
Baumweg32
Hello everyone,
we plan to build a single-family house in 2026/27. We are both 30 years old (and intend to stay that way), have no children, and work full-time in the office/from home. Below we have completed the questionnaire and look forward to you brutally roasting our current floor plan – what have we overlooked?
Zoning Plan / Restrictions
Plot size – just under 400 m² (about 4300 sq ft), access and road to the south
Slope – no
Site coverage ratio – no zoning plan, according to §34, neighbors have between 0.3-0.4
Floor area ratio – no zoning plan, according to §34
Building envelope, building line and boundary – no zoning plan, according to §34
Edge development – no, the surrounding area consists of other semi-detached and single-family houses
Number of parking spaces – double garage + carport + theoretically two spaces in front of the garage in the courtyard
Number of floors – 2 full stories + basement
Roof type – gable roof
Style – modern
Orientation – south
Maximum heights / limits
Other requirements – development according to §34
Homeowners’ Requirements
Style, roof type, building type – gable roof with sufficient eaves, otherwise the house looks like a thumb
Basement, floors – basement yes, ground floor, upper floor
Number of people, age – 2, 30 years
Room requirements on ground and upper floor – Ground floor: entrance, shower, WC, kitchen, dining area, living room; Upper floor: 2 offices, bathroom with bathtub, bedroom, walk-in closet
Office: family use or home office? – home office
Number of overnight guests per year – 1
Open or closed layout – preferably closed
Conservative or modern building method – solid construction, modern, no porous clay bricks (Poroton)
Open kitchen, kitchen island – closed kitchen
Number of dining seats – 4-6
Fireplace – yes, sometime when budget allows
Music/sound wall – yes, living room
Balcony, roof terrace – no
Garage, carport – yes and yes (carport only if budget allows)
Utility garden, greenhouse – no
Other wishes / special features / daily routine, also reasons why this or that should or should not be included – Ideally, when one person gets up, they leave the bedroom without having to go back in to get clothes, so the other can continue sleeping. Also, we work from home a lot. That means each person needs their own office so they don’t disturb each other during calls etc.
House Design
Who made the design: architect based on our initial PowerPoint sketches
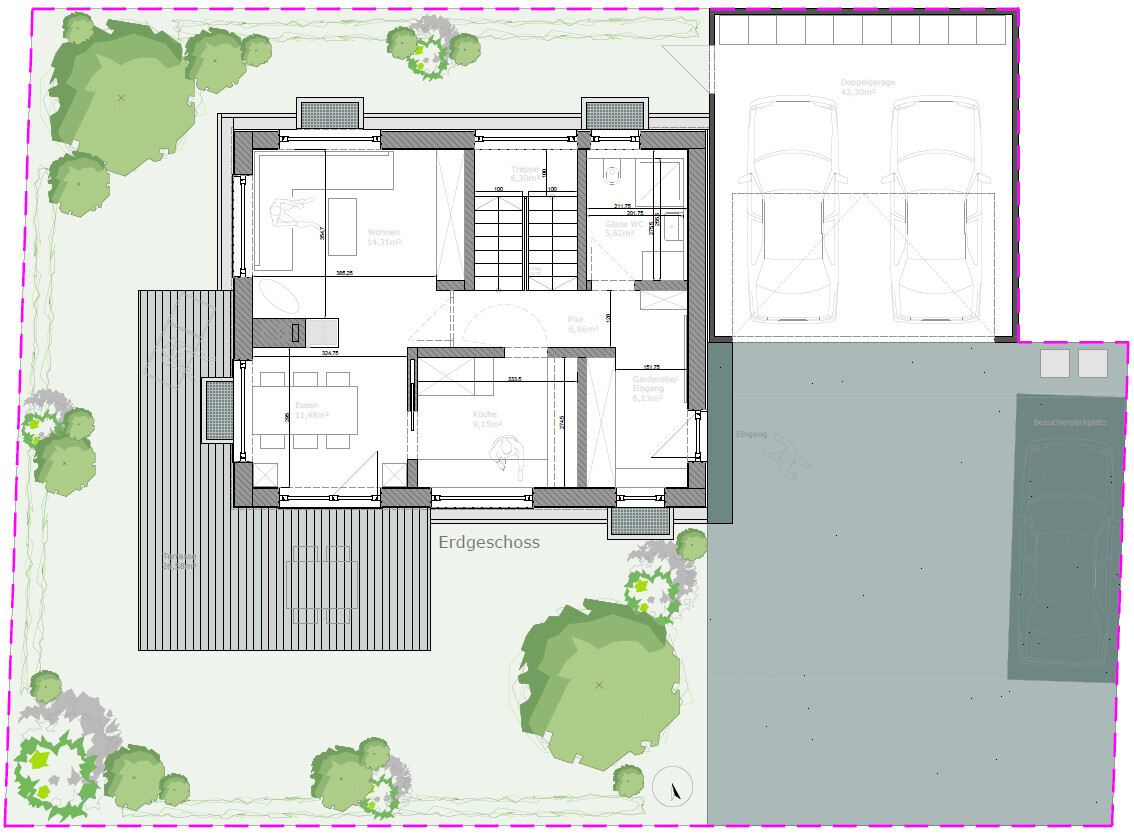
What do you particularly like? Why? – We like the visual axes, from the staircase through the kitchen to the garden and from the hallway past the fireplace into the garden. A generous entrance area is important to avoid future frustration when entering the house and not knowing where to put groceries.
What don’t you like? Why? – The bedroom-walk-in closet situation is tight. We have thought and struggled with this a lot. Maybe we can expand the house by 50 cm (20 inches) to the south. Then a 1.5 m (59 inch) wide walk-in closet would fit.
Price estimate from architect/designer: 600,000 €
Personal price limit for the house, including fittings: 650,000 € (fittings? Kitchen and furniture on top)
Preferred heating technology: heat pump
If You Have to Give Up on which details/extensions
You can live without: laundry chute
You cannot live without: separate office rooms, walk-in closet, separate kitchen, staircase as straight as possible (in our case a half-landing staircase max?)
Why is the Design as It Is?
Standard design from the planner? – No, we came with a rough plan sketched in PowerPoint to the architect
Which wishes were implemented by the architect? – All our wishes were implemented by the architect
What do you think is especially good or bad? – We actually like the floor plan very much. As mentioned, the walk-in closet is tight but so far we have not found a better alternative that still allows easy access around the bed. We would also like a T-shaped bathroom layout mainly to hide the WC. But probably there is no space for that, or maybe you have a sudden idea?

we plan to build a single-family house in 2026/27. We are both 30 years old (and intend to stay that way), have no children, and work full-time in the office/from home. Below we have completed the questionnaire and look forward to you brutally roasting our current floor plan – what have we overlooked?
Zoning Plan / Restrictions
Plot size – just under 400 m² (about 4300 sq ft), access and road to the south
Slope – no
Site coverage ratio – no zoning plan, according to §34, neighbors have between 0.3-0.4
Floor area ratio – no zoning plan, according to §34
Building envelope, building line and boundary – no zoning plan, according to §34
Edge development – no, the surrounding area consists of other semi-detached and single-family houses
Number of parking spaces – double garage + carport + theoretically two spaces in front of the garage in the courtyard
Number of floors – 2 full stories + basement
Roof type – gable roof
Style – modern
Orientation – south
Maximum heights / limits
Other requirements – development according to §34
Homeowners’ Requirements
Style, roof type, building type – gable roof with sufficient eaves, otherwise the house looks like a thumb
Basement, floors – basement yes, ground floor, upper floor
Number of people, age – 2, 30 years
Room requirements on ground and upper floor – Ground floor: entrance, shower, WC, kitchen, dining area, living room; Upper floor: 2 offices, bathroom with bathtub, bedroom, walk-in closet
Office: family use or home office? – home office
Number of overnight guests per year – 1
Open or closed layout – preferably closed
Conservative or modern building method – solid construction, modern, no porous clay bricks (Poroton)
Open kitchen, kitchen island – closed kitchen
Number of dining seats – 4-6
Fireplace – yes, sometime when budget allows
Music/sound wall – yes, living room
Balcony, roof terrace – no
Garage, carport – yes and yes (carport only if budget allows)
Utility garden, greenhouse – no
Other wishes / special features / daily routine, also reasons why this or that should or should not be included – Ideally, when one person gets up, they leave the bedroom without having to go back in to get clothes, so the other can continue sleeping. Also, we work from home a lot. That means each person needs their own office so they don’t disturb each other during calls etc.
House Design
Who made the design: architect based on our initial PowerPoint sketches
What do you particularly like? Why? – We like the visual axes, from the staircase through the kitchen to the garden and from the hallway past the fireplace into the garden. A generous entrance area is important to avoid future frustration when entering the house and not knowing where to put groceries.
What don’t you like? Why? – The bedroom-walk-in closet situation is tight. We have thought and struggled with this a lot. Maybe we can expand the house by 50 cm (20 inches) to the south. Then a 1.5 m (59 inch) wide walk-in closet would fit.
Price estimate from architect/designer: 600,000 €
Personal price limit for the house, including fittings: 650,000 € (fittings? Kitchen and furniture on top)
Preferred heating technology: heat pump
If You Have to Give Up on which details/extensions
You can live without: laundry chute
You cannot live without: separate office rooms, walk-in closet, separate kitchen, staircase as straight as possible (in our case a half-landing staircase max?)
Why is the Design as It Is?
Standard design from the planner? – No, we came with a rough plan sketched in PowerPoint to the architect
Which wishes were implemented by the architect? – All our wishes were implemented by the architect
What do you think is especially good or bad? – We actually like the floor plan very much. As mentioned, the walk-in closet is tight but so far we have not found a better alternative that still allows easy access around the bed. We would also like a T-shaped bathroom layout mainly to hide the WC. But probably there is no space for that, or maybe you have a sudden idea?
Baumweg32 schrieb:
The top right corner is drawn correctly. This corner already belongs to the neighbor at the back. This is actually a minor issue in terms of land use.
Baumweg32 schrieb:
The double garage is non-negotiable, unlike the fireplace 😀 …if it really has to be the double garage.
The plot is definitely not spacious, and with the eaten-away corner, the house and yard, including the desired double garage, shift toward the garden.
I can understand hoping that the house with a basement turns out nice and compact.
However, what I don’t get is clinging so tightly to the basement and garage that everything else becomes irrelevant (I get the feeling this forum is supposed to improve the walk-in closet and the T-shaped layout, but then a mess will be built).
Baumweg32 schrieb:
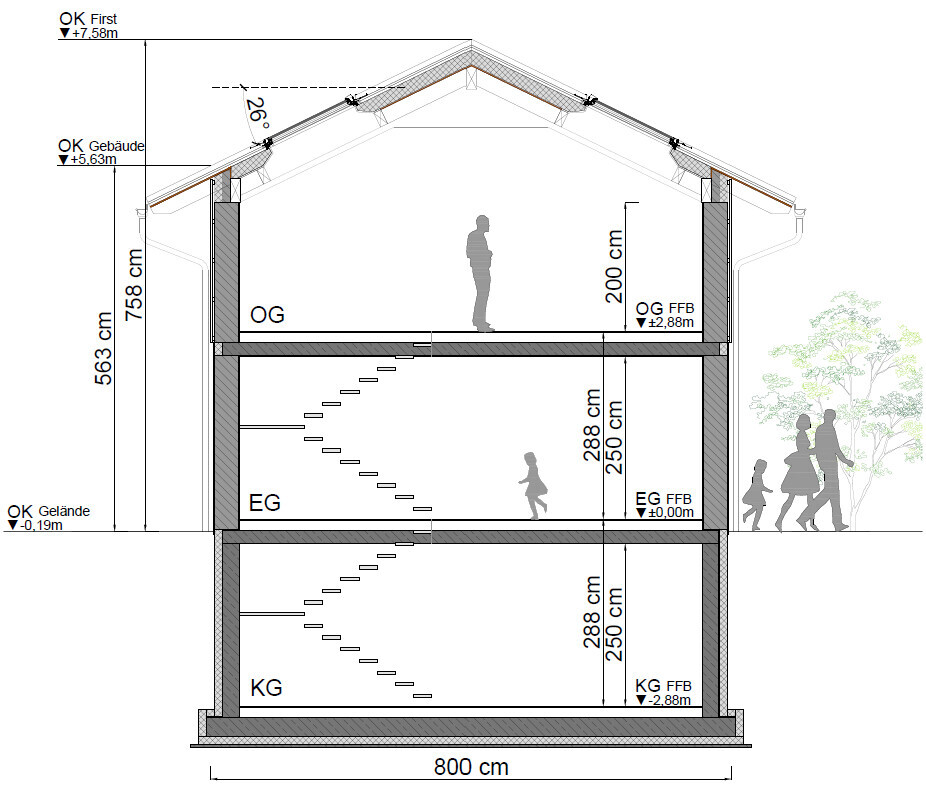
We’ll discuss again with the architect whether raising the knee wall is within the budget. Last week there was a housing feature in North Rhine-Westphalia: they were standing in a new-build basement and the developer explained that basements have the highest cost per square meter to build.
Anyway…
Here:
Set priorities! Yes to the double garage, yes to correspondingly less garden.
Yes to everyday practicality, and since the budget is reasonable but the house is tight both front and back because of the dimensions, no to the basement.
That’s it, have fun building your house.

I’ll add my two cents:
Upper floor:
- Wild idea: How about everyone keeping their clothes in their offices? A 1.5m (5 feet) wardrobe per office should be doable. The wardrobe space could then be used as storage for vacuum cleaners, cleaning supplies, bathroom stock (since there is no room for a cupboard in the bathroom), or the space could be added to the offices.
- Bathroom: The bathroom is quite small, so you have to like that. Personally, I find it cozier than a large, open bathroom and depending on how it’s used, it can work well.
Ground floor:
- Are you neat people who tidy up shoes, jackets, etc. immediately? Otherwise, I find it really unpleasant to walk straight into the cloakroom when entering a house. We have that in our rental apartment and we’re not exactly tidy. In the new house, the cloakroom is now out of sight.
Basement:
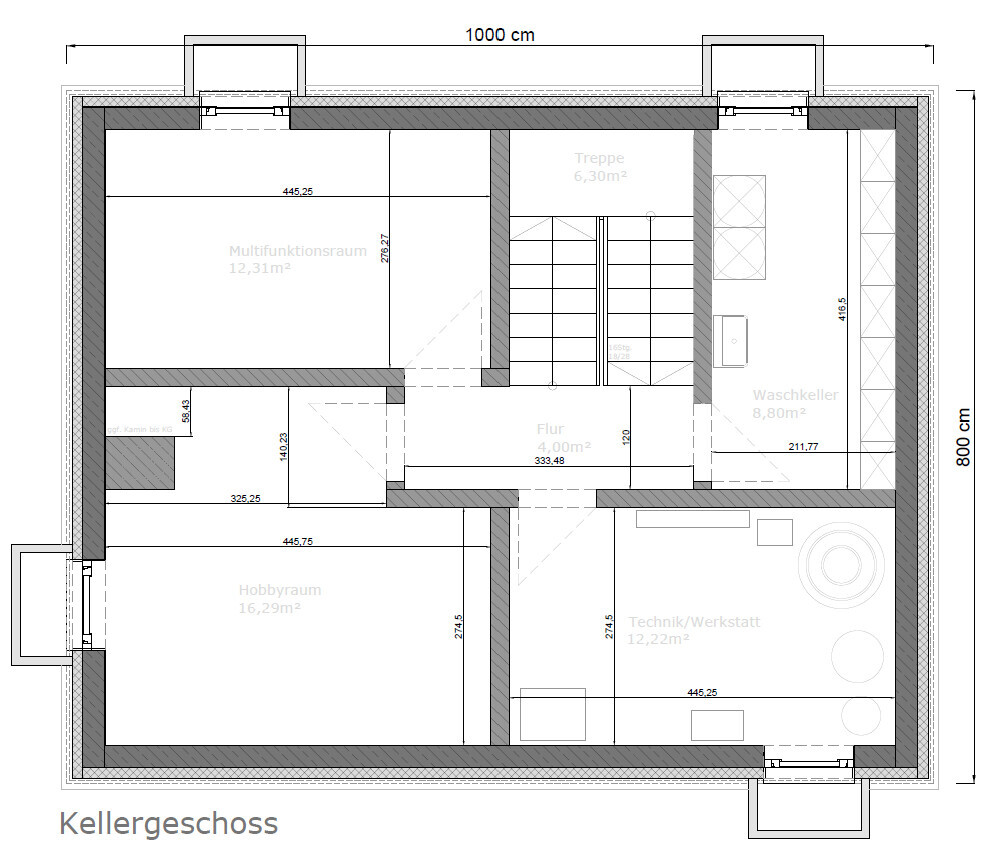
- Could it be that you have other space-consuming hobbies that require the basement? I’m absolutely in favor of having a basement, but you have to be prepared to dedicate that many square meters to drying racks for laundry. Regarding the number of overnight guests, I think it’s fine to put an air mattress in the office once or twice a year if no bed is wanted there, or have guests sleep old-fashioned on the couch.
Upper floor:
- Wild idea: How about everyone keeping their clothes in their offices? A 1.5m (5 feet) wardrobe per office should be doable. The wardrobe space could then be used as storage for vacuum cleaners, cleaning supplies, bathroom stock (since there is no room for a cupboard in the bathroom), or the space could be added to the offices.
- Bathroom: The bathroom is quite small, so you have to like that. Personally, I find it cozier than a large, open bathroom and depending on how it’s used, it can work well.
Ground floor:
- Are you neat people who tidy up shoes, jackets, etc. immediately? Otherwise, I find it really unpleasant to walk straight into the cloakroom when entering a house. We have that in our rental apartment and we’re not exactly tidy. In the new house, the cloakroom is now out of sight.
Basement:
- Could it be that you have other space-consuming hobbies that require the basement? I’m absolutely in favor of having a basement, but you have to be prepared to dedicate that many square meters to drying racks for laundry. Regarding the number of overnight guests, I think it’s fine to put an air mattress in the office once or twice a year if no bed is wanted there, or have guests sleep old-fashioned on the couch.
Baumweg32 schrieb:
And what we actually like? 🙂 Two equally sized offices with a decent size, so there’s no sword fight over the bigger office While I understand the possible humor here, there is some truth in it, which brings me to my main points:
I have read everything so far and mainly noticed unnecessary or partly illogical commitments that will cause problems in other, more important areas later on.
How can you plan a double garage as a non-negotiable must-have without having found nice living spaces first? In the basement, I see generously sized rowing machines, mats, and other equipment placed on the supposedly most expensive living areas, while the actual living rooms feel as if dwarfs are supposed to live there. Of course, you can commit to two to eleven clothes drying racks for life, but isn’t the primary goal to have comfortable LIVING spaces?
The previous comments are full of descriptions of awkward corners, edges, and already visible problems, yet you cling to the cost drivers of garage and basement that you have set in your mind.
Time and again, I read statements like “this is how we currently live and we are satisfied,” which leads me to the question of why you are building at all. I don’t want to go into details here, and of course, you can live nicely in small spaces, but somehow everything should fit in, from the rowing machine to even an excessive, in this context unnecessary fireplace — all in tiny rooms.
I’m not sure if the cause of this doesn’t lie in the somewhat amusing description of the offices:
Baumweg32 schrieb:
And what we actually like? 🙂 Two equally sized offices with a decent size, so there’s no sword fight over the bigger office and the fact that you have not yet agreed on the essentials, which in my opinion are absolutely necessary here.
I would also propose starting over and initially limiting the must-haves to actual LIVING space and its comfort, instead of worrying about my rowing machine or having an office 1sq m smaller than my partner’s.
N
nordanney10 Nov 2025 12:47ypg schrieb:
As usual, quick and rough at 11 x 8.. The chimney would also need to be placed somewhere else Maybe you should consider becoming a planner yourself?
nordanney schrieb:
Maybe you should become self-employed as a planner?I’ve already experienced the “self-employed and always working” life in my old field, which was basically a “thankless job” 😀 Clients are disappearing in the digital age. You can see it here – people plan themselves nowadays, and the professional’s job is just to make it presentable enough for the building permit / planning permission.
Now, at least here, it has to be good enough for quick & dirty.
Similar topics