
ᐅ Floor plan discussion of a medium-small single-family house with a pitched roof and a double garage
Created on: 9 Nov 2025 18:08
B
Baumweg32
Hello everyone,
we plan to build a single-family house in 2026/27. We are both 30 years old (and intend to stay that way), have no children, and work full-time in the office/from home. Below we have completed the questionnaire and look forward to you brutally roasting our current floor plan – what have we overlooked?
Zoning Plan / Restrictions
Plot size – just under 400 m² (about 4300 sq ft), access and road to the south
Slope – no
Site coverage ratio – no zoning plan, according to §34, neighbors have between 0.3-0.4
Floor area ratio – no zoning plan, according to §34
Building envelope, building line and boundary – no zoning plan, according to §34
Edge development – no, the surrounding area consists of other semi-detached and single-family houses
Number of parking spaces – double garage + carport + theoretically two spaces in front of the garage in the courtyard
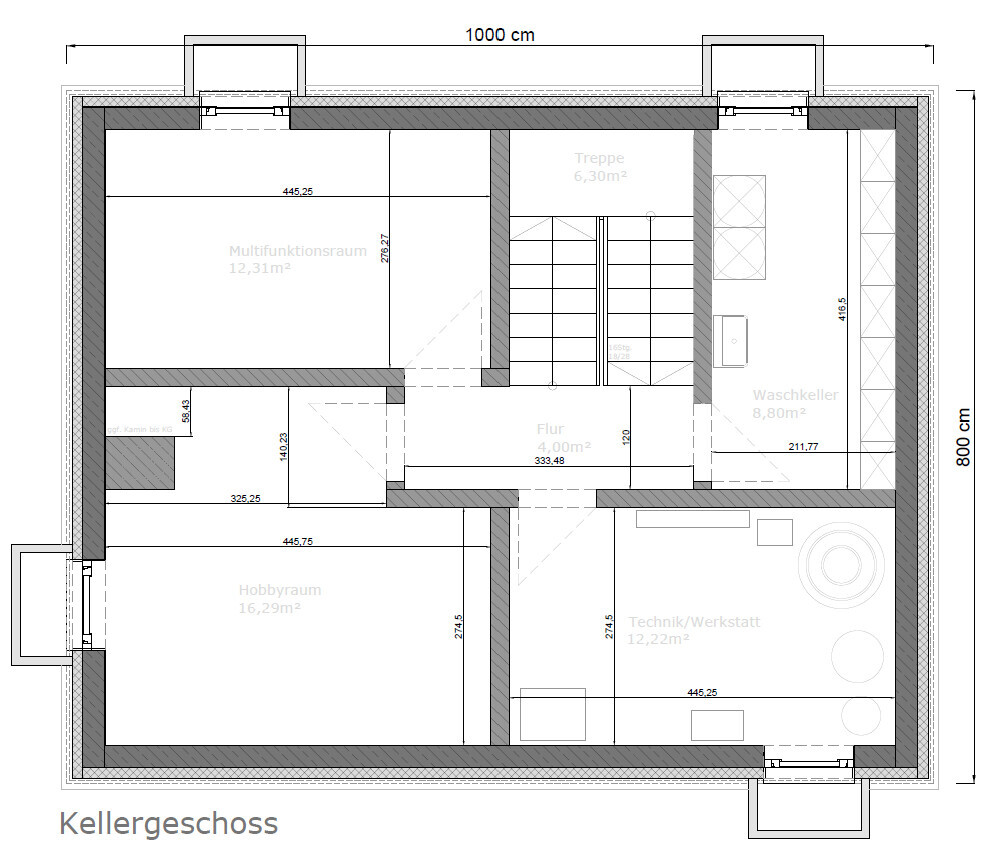
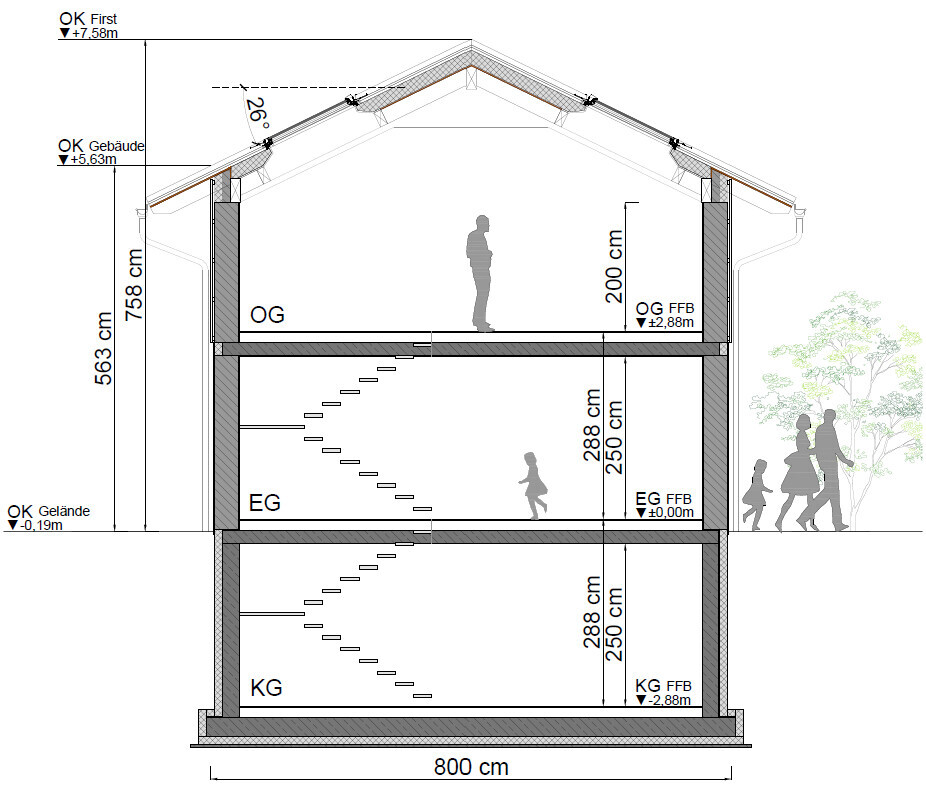
Number of floors – 2 full stories + basement
Roof type – gable roof
Style – modern
Orientation – south
Maximum heights / limits
Other requirements – development according to §34
Homeowners’ Requirements
Style, roof type, building type – gable roof with sufficient eaves, otherwise the house looks like a thumb
Basement, floors – basement yes, ground floor, upper floor
Number of people, age – 2, 30 years
Room requirements on ground and upper floor – Ground floor: entrance, shower, WC, kitchen, dining area, living room; Upper floor: 2 offices, bathroom with bathtub, bedroom, walk-in closet
Office: family use or home office? – home office
Number of overnight guests per year – 1
Open or closed layout – preferably closed
Conservative or modern building method – solid construction, modern, no porous clay bricks (Poroton)
Open kitchen, kitchen island – closed kitchen
Number of dining seats – 4-6
Fireplace – yes, sometime when budget allows
Music/sound wall – yes, living room
Balcony, roof terrace – no
Garage, carport – yes and yes (carport only if budget allows)
Utility garden, greenhouse – no
Other wishes / special features / daily routine, also reasons why this or that should or should not be included – Ideally, when one person gets up, they leave the bedroom without having to go back in to get clothes, so the other can continue sleeping. Also, we work from home a lot. That means each person needs their own office so they don’t disturb each other during calls etc.
House Design
Who made the design: architect based on our initial PowerPoint sketches
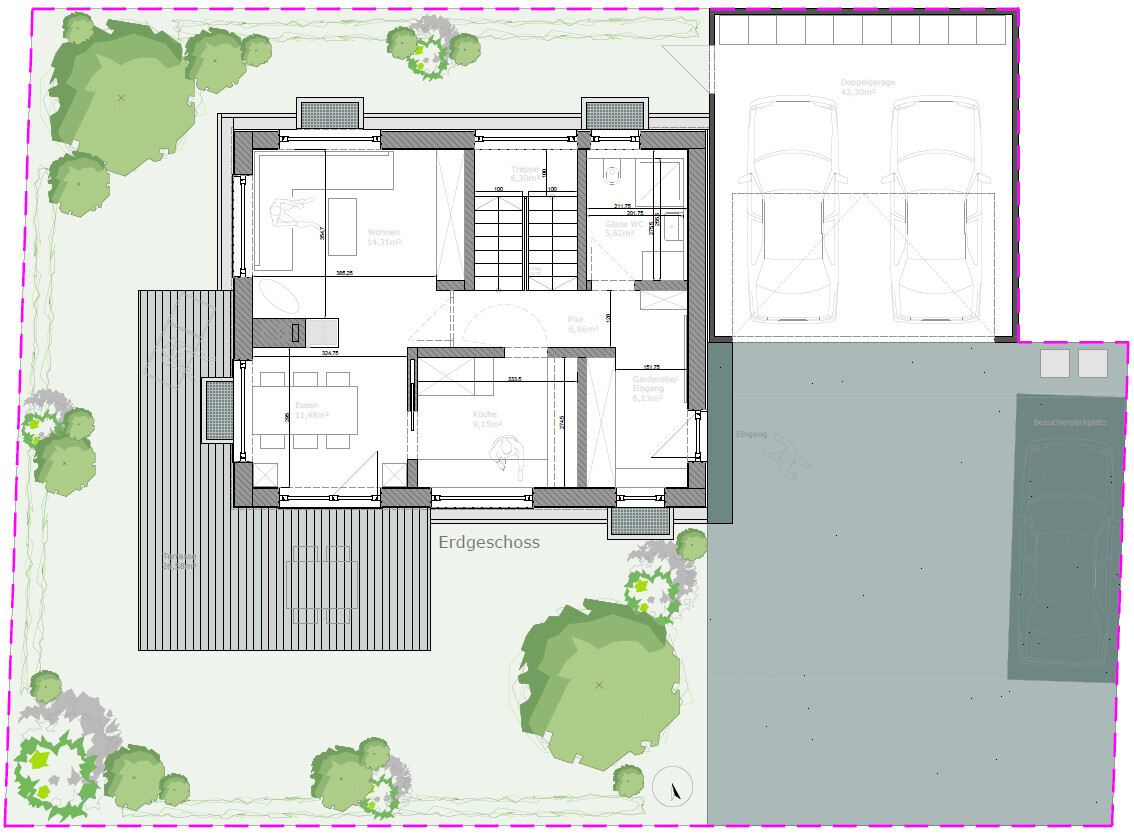
What do you particularly like? Why? – We like the visual axes, from the staircase through the kitchen to the garden and from the hallway past the fireplace into the garden. A generous entrance area is important to avoid future frustration when entering the house and not knowing where to put groceries.
What don’t you like? Why? – The bedroom-walk-in closet situation is tight. We have thought and struggled with this a lot. Maybe we can expand the house by 50 cm (20 inches) to the south. Then a 1.5 m (59 inch) wide walk-in closet would fit.
Price estimate from architect/designer: 600,000 €
Personal price limit for the house, including fittings: 650,000 € (fittings? Kitchen and furniture on top)
Preferred heating technology: heat pump
If You Have to Give Up on which details/extensions
You can live without: laundry chute
You cannot live without: separate office rooms, walk-in closet, separate kitchen, staircase as straight as possible (in our case a half-landing staircase max?)
Why is the Design as It Is?
Standard design from the planner? – No, we came with a rough plan sketched in PowerPoint to the architect
Which wishes were implemented by the architect? – All our wishes were implemented by the architect
What do you think is especially good or bad? – We actually like the floor plan very much. As mentioned, the walk-in closet is tight but so far we have not found a better alternative that still allows easy access around the bed. We would also like a T-shaped bathroom layout mainly to hide the WC. But probably there is no space for that, or maybe you have a sudden idea?

we plan to build a single-family house in 2026/27. We are both 30 years old (and intend to stay that way), have no children, and work full-time in the office/from home. Below we have completed the questionnaire and look forward to you brutally roasting our current floor plan – what have we overlooked?
Zoning Plan / Restrictions
Plot size – just under 400 m² (about 4300 sq ft), access and road to the south
Slope – no
Site coverage ratio – no zoning plan, according to §34, neighbors have between 0.3-0.4
Floor area ratio – no zoning plan, according to §34
Building envelope, building line and boundary – no zoning plan, according to §34
Edge development – no, the surrounding area consists of other semi-detached and single-family houses
Number of parking spaces – double garage + carport + theoretically two spaces in front of the garage in the courtyard
Number of floors – 2 full stories + basement
Roof type – gable roof
Style – modern
Orientation – south
Maximum heights / limits
Other requirements – development according to §34
Homeowners’ Requirements
Style, roof type, building type – gable roof with sufficient eaves, otherwise the house looks like a thumb
Basement, floors – basement yes, ground floor, upper floor
Number of people, age – 2, 30 years
Room requirements on ground and upper floor – Ground floor: entrance, shower, WC, kitchen, dining area, living room; Upper floor: 2 offices, bathroom with bathtub, bedroom, walk-in closet
Office: family use or home office? – home office
Number of overnight guests per year – 1
Open or closed layout – preferably closed
Conservative or modern building method – solid construction, modern, no porous clay bricks (Poroton)
Open kitchen, kitchen island – closed kitchen
Number of dining seats – 4-6
Fireplace – yes, sometime when budget allows
Music/sound wall – yes, living room
Balcony, roof terrace – no
Garage, carport – yes and yes (carport only if budget allows)
Utility garden, greenhouse – no
Other wishes / special features / daily routine, also reasons why this or that should or should not be included – Ideally, when one person gets up, they leave the bedroom without having to go back in to get clothes, so the other can continue sleeping. Also, we work from home a lot. That means each person needs their own office so they don’t disturb each other during calls etc.
House Design
Who made the design: architect based on our initial PowerPoint sketches
What do you particularly like? Why? – We like the visual axes, from the staircase through the kitchen to the garden and from the hallway past the fireplace into the garden. A generous entrance area is important to avoid future frustration when entering the house and not knowing where to put groceries.
What don’t you like? Why? – The bedroom-walk-in closet situation is tight. We have thought and struggled with this a lot. Maybe we can expand the house by 50 cm (20 inches) to the south. Then a 1.5 m (59 inch) wide walk-in closet would fit.
Price estimate from architect/designer: 600,000 €
Personal price limit for the house, including fittings: 650,000 € (fittings? Kitchen and furniture on top)
Preferred heating technology: heat pump
If You Have to Give Up on which details/extensions
You can live without: laundry chute
You cannot live without: separate office rooms, walk-in closet, separate kitchen, staircase as straight as possible (in our case a half-landing staircase max?)
Why is the Design as It Is?
Standard design from the planner? – No, we came with a rough plan sketched in PowerPoint to the architect
Which wishes were implemented by the architect? – All our wishes were implemented by the architect
What do you think is especially good or bad? – We actually like the floor plan very much. As mentioned, the walk-in closet is tight but so far we have not found a better alternative that still allows easy access around the bed. We would also like a T-shaped bathroom layout mainly to hide the WC. But probably there is no space for that, or maybe you have a sudden idea?
ypg schrieb:
Have you increased the house size now? From 8 x 10 to 8.5 x 11? That will make the house even more expensive. I want to point out that although the house was widened by 50 cm (20 inches), the dining area and fireplace still don’t fit. The fireplace simply isn’t suitable on this wall if it divides the space and both walls are important for daily living. You need to allow about 150 cm (60 inches) around the fireplace for radiant heat where nothing can or should be placed. With a width of 8.50 m (28 feet), you are left with around 7.60 m (25 feet). Subtracting 1.50 m (5 feet) for the fireplace area leaves just over 3 meters (10 feet) each for the dining and seating areas. This layout won’t work.
Baumweg32 schrieb:
once again “completely new” means a new approach. Not repeating the same mistakes (like the entrance position and the fireplace on a relatively narrow gable wall—both poor choices). The position of the stove would only work if the dining area could be moved to the right, allowing plenty of space to rearrange. But that’s not the case here.
You had an architect, didn’t you? Why not give them the green light to use their expertise?
Similar topics