
ᐅ Floor plan discussion of a medium-small single-family house with a pitched roof and a double garage
Created on: 9 Nov 2025 18:08
B
Baumweg32
Hello everyone,
we plan to build a single-family house in 2026/27. We are both 30 years old (and intend to stay that way), have no children, and work full-time in the office/from home. Below we have completed the questionnaire and look forward to you brutally roasting our current floor plan – what have we overlooked?
Zoning Plan / Restrictions
Plot size – just under 400 m² (about 4300 sq ft), access and road to the south
Slope – no
Site coverage ratio – no zoning plan, according to §34, neighbors have between 0.3-0.4
Floor area ratio – no zoning plan, according to §34
Building envelope, building line and boundary – no zoning plan, according to §34
Edge development – no, the surrounding area consists of other semi-detached and single-family houses
Number of parking spaces – double garage + carport + theoretically two spaces in front of the garage in the courtyard
Number of floors – 2 full stories + basement
Roof type – gable roof
Style – modern
Orientation – south
Maximum heights / limits
Other requirements – development according to §34
Homeowners’ Requirements
Style, roof type, building type – gable roof with sufficient eaves, otherwise the house looks like a thumb
Basement, floors – basement yes, ground floor, upper floor
Number of people, age – 2, 30 years
Room requirements on ground and upper floor – Ground floor: entrance, shower, WC, kitchen, dining area, living room; Upper floor: 2 offices, bathroom with bathtub, bedroom, walk-in closet
Office: family use or home office? – home office
Number of overnight guests per year – 1
Open or closed layout – preferably closed
Conservative or modern building method – solid construction, modern, no porous clay bricks (Poroton)
Open kitchen, kitchen island – closed kitchen
Number of dining seats – 4-6
Fireplace – yes, sometime when budget allows
Music/sound wall – yes, living room
Balcony, roof terrace – no
Garage, carport – yes and yes (carport only if budget allows)
Utility garden, greenhouse – no
Other wishes / special features / daily routine, also reasons why this or that should or should not be included – Ideally, when one person gets up, they leave the bedroom without having to go back in to get clothes, so the other can continue sleeping. Also, we work from home a lot. That means each person needs their own office so they don’t disturb each other during calls etc.
House Design
Who made the design: architect based on our initial PowerPoint sketches
What do you particularly like? Why? – We like the visual axes, from the staircase through the kitchen to the garden and from the hallway past the fireplace into the garden. A generous entrance area is important to avoid future frustration when entering the house and not knowing where to put groceries.
What don’t you like? Why? – The bedroom-walk-in closet situation is tight. We have thought and struggled with this a lot. Maybe we can expand the house by 50 cm (20 inches) to the south. Then a 1.5 m (59 inch) wide walk-in closet would fit.
Price estimate from architect/designer: 600,000 €
Personal price limit for the house, including fittings: 650,000 € (fittings? Kitchen and furniture on top)
Preferred heating technology: heat pump
If You Have to Give Up on which details/extensions
You can live without: laundry chute
You cannot live without: separate office rooms, walk-in closet, separate kitchen, staircase as straight as possible (in our case a half-landing staircase max?)
Why is the Design as It Is?
Standard design from the planner? – No, we came with a rough plan sketched in PowerPoint to the architect
Which wishes were implemented by the architect? – All our wishes were implemented by the architect
What do you think is especially good or bad? – We actually like the floor plan very much. As mentioned, the walk-in closet is tight but so far we have not found a better alternative that still allows easy access around the bed. We would also like a T-shaped bathroom layout mainly to hide the WC. But probably there is no space for that, or maybe you have a sudden idea?
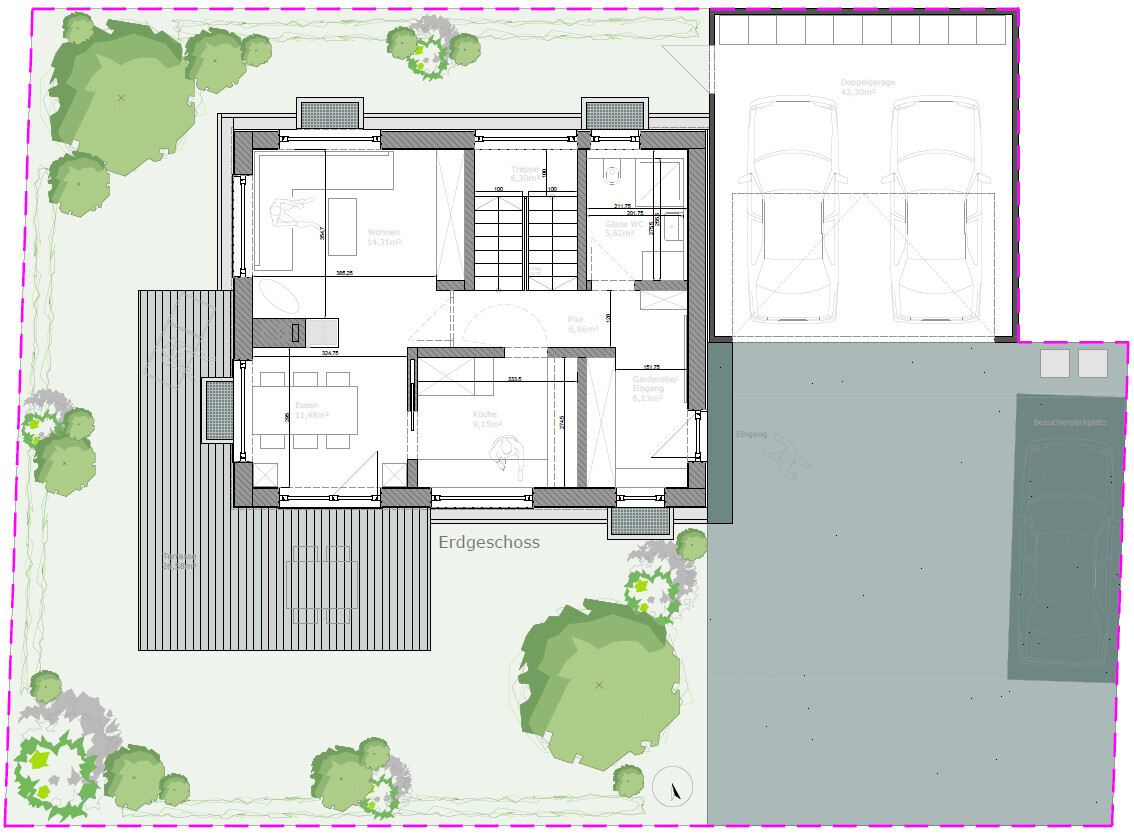
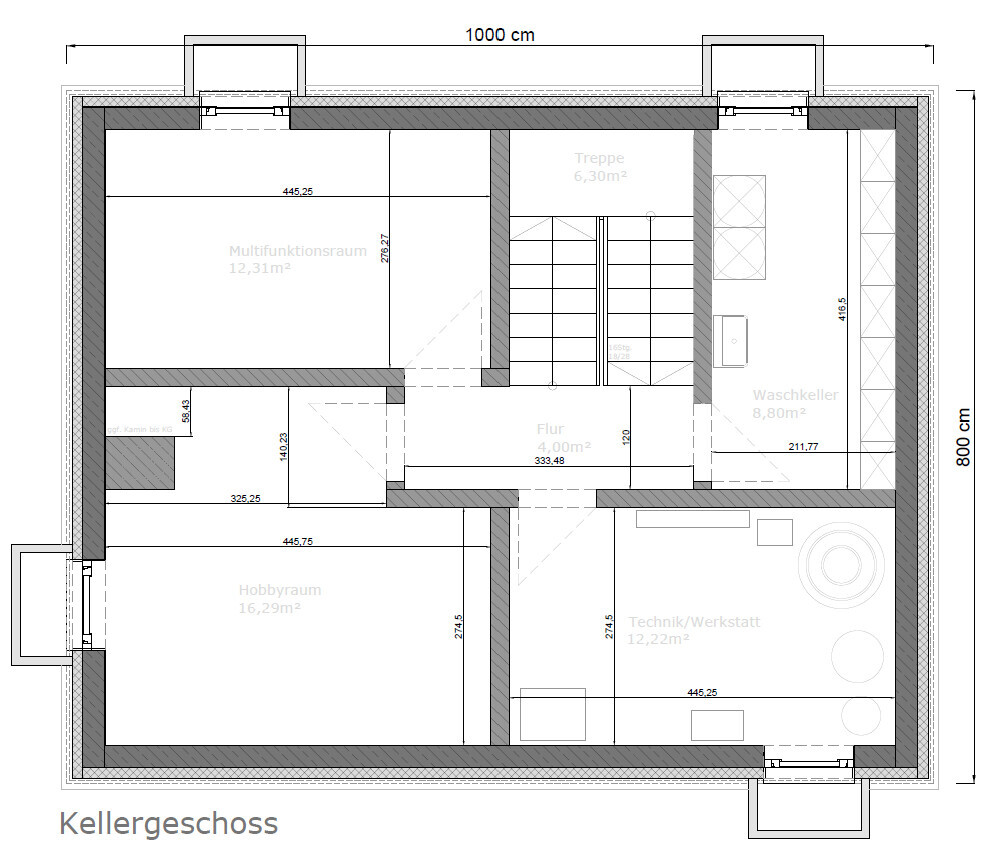

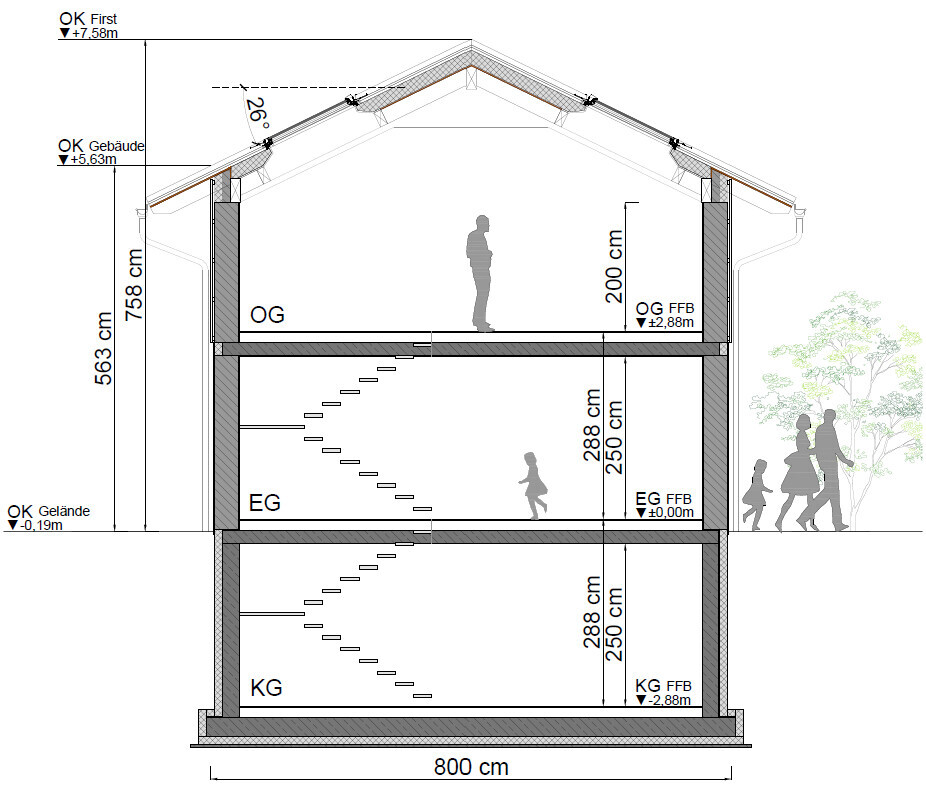
we plan to build a single-family house in 2026/27. We are both 30 years old (and intend to stay that way), have no children, and work full-time in the office/from home. Below we have completed the questionnaire and look forward to you brutally roasting our current floor plan – what have we overlooked?
Zoning Plan / Restrictions
Plot size – just under 400 m² (about 4300 sq ft), access and road to the south
Slope – no
Site coverage ratio – no zoning plan, according to §34, neighbors have between 0.3-0.4
Floor area ratio – no zoning plan, according to §34
Building envelope, building line and boundary – no zoning plan, according to §34
Edge development – no, the surrounding area consists of other semi-detached and single-family houses
Number of parking spaces – double garage + carport + theoretically two spaces in front of the garage in the courtyard
Number of floors – 2 full stories + basement
Roof type – gable roof
Style – modern
Orientation – south
Maximum heights / limits
Other requirements – development according to §34
Homeowners’ Requirements
Style, roof type, building type – gable roof with sufficient eaves, otherwise the house looks like a thumb
Basement, floors – basement yes, ground floor, upper floor
Number of people, age – 2, 30 years
Room requirements on ground and upper floor – Ground floor: entrance, shower, WC, kitchen, dining area, living room; Upper floor: 2 offices, bathroom with bathtub, bedroom, walk-in closet
Office: family use or home office? – home office
Number of overnight guests per year – 1
Open or closed layout – preferably closed
Conservative or modern building method – solid construction, modern, no porous clay bricks (Poroton)
Open kitchen, kitchen island – closed kitchen
Number of dining seats – 4-6
Fireplace – yes, sometime when budget allows
Music/sound wall – yes, living room
Balcony, roof terrace – no
Garage, carport – yes and yes (carport only if budget allows)
Utility garden, greenhouse – no
Other wishes / special features / daily routine, also reasons why this or that should or should not be included – Ideally, when one person gets up, they leave the bedroom without having to go back in to get clothes, so the other can continue sleeping. Also, we work from home a lot. That means each person needs their own office so they don’t disturb each other during calls etc.
House Design
Who made the design: architect based on our initial PowerPoint sketches
What do you particularly like? Why? – We like the visual axes, from the staircase through the kitchen to the garden and from the hallway past the fireplace into the garden. A generous entrance area is important to avoid future frustration when entering the house and not knowing where to put groceries.
What don’t you like? Why? – The bedroom-walk-in closet situation is tight. We have thought and struggled with this a lot. Maybe we can expand the house by 50 cm (20 inches) to the south. Then a 1.5 m (59 inch) wide walk-in closet would fit.
Price estimate from architect/designer: 600,000 €
Personal price limit for the house, including fittings: 650,000 € (fittings? Kitchen and furniture on top)
Preferred heating technology: heat pump
If You Have to Give Up on which details/extensions
You can live without: laundry chute
You cannot live without: separate office rooms, walk-in closet, separate kitchen, staircase as straight as possible (in our case a half-landing staircase max?)
Why is the Design as It Is?
Standard design from the planner? – No, we came with a rough plan sketched in PowerPoint to the architect
Which wishes were implemented by the architect? – All our wishes were implemented by the architect
What do you think is especially good or bad? – We actually like the floor plan very much. As mentioned, the walk-in closet is tight but so far we have not found a better alternative that still allows easy access around the bed. We would also like a T-shaped bathroom layout mainly to hide the WC. But probably there is no space for that, or maybe you have a sudden idea?

roteweste schrieb:
We approached it by visiting a prefabricated house exhibition park and beforehand printed out and organized all the floor plans of the houses. As preparation, we marked what we liked and disliked in the floor plans and then toured the houses with that in mind. That’s a very good idea—to at least use the floor plans for preparation rather than just as "souvenirs" (adding to an already large pile). Even better, in my opinion, would be to question the almost obsessive focus on floor plans themselves—not just the individual specific ones.
roteweste schrieb:
The sightline down the hallway through the house appealed to us at first, but caused discomfort in every variation, even though it always looks stylish in the floor plans and photos. I pay only limited attention to this detail, although I, too, clearly belong to the "discomfort" camp here. If the layout doesn’t block direct views through the house, I consider it a security risk. Scouting out how many occupants are currently home should at least not be easy to do casually. Not that I’m a dedicated streaker—but if I were, I wouldn’t want to broadcast it live to the street. A performer-voyeur relationship with the passersby on my residential street wouldn’t be desirable. No thanks to having the pizza delivery person watching you.
roteweste schrieb:
We found the T-configuration very appealing in real life as well, In my opinion, those folding screens in bathrooms are just the same fashion gimmick in reality as they are in drawings. Dance floor dividers that create artificial bottlenecks in oversized bathrooms: anyone who spells "ingenious" with an "h" is foolish *LOL*
https://www.instagram.com/11antgmxde/
https://www.linkedin.com/company/bauen-jetzt/
M
motorradsilke12 Nov 2025 21:46ypg schrieb:
Why not? Many well-finished attic spaces offer more comfort than a basement because the climate and natural daylight are much more pleasant and livable than in a basement.
Since he is building under Section 34, a slightly extended basement might be an option. In that case, I would prefer it over any attic space: No expensive and vulnerable roof windows. Better view outside. Better climate (attics are often hot in summer, or you need air conditioning). No sloped ceilings, but fully usable rooms. You can’t set up a workshop in the attic. Also, a garage extension in Germany is not a proper workshop space because it is too cold for many months.

Hello everyone,
We have taken your feedback to heart and tried to start “completely fresh.” We have done a lot of planning and (as amateurs) redrawn our house concept. We added what many of you rightly criticized (walk-in closet, narrow rooms, overall feeling too cramped) and kept what we liked (entrance area, staircase design, basic room layout such as kitchen and offices on the south side, living room and bedrooms on the north side, bathroom in the northeast). Our house would now be 11 x 8.5 m (36 x 28 ft) in size. We have also included the new dimensions in our budget.
We kindly ask you to take another critical look at our new designs. Thank you in advance, and have a great start to the new week!
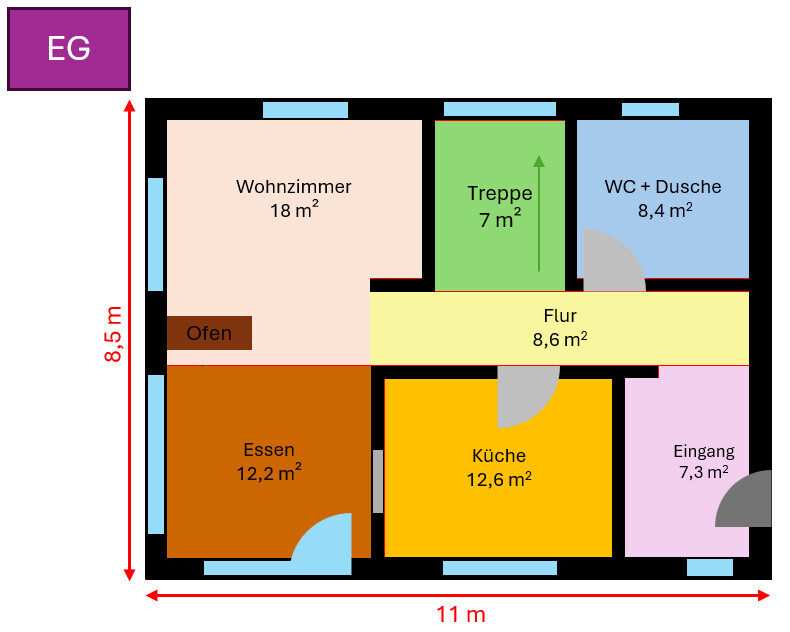
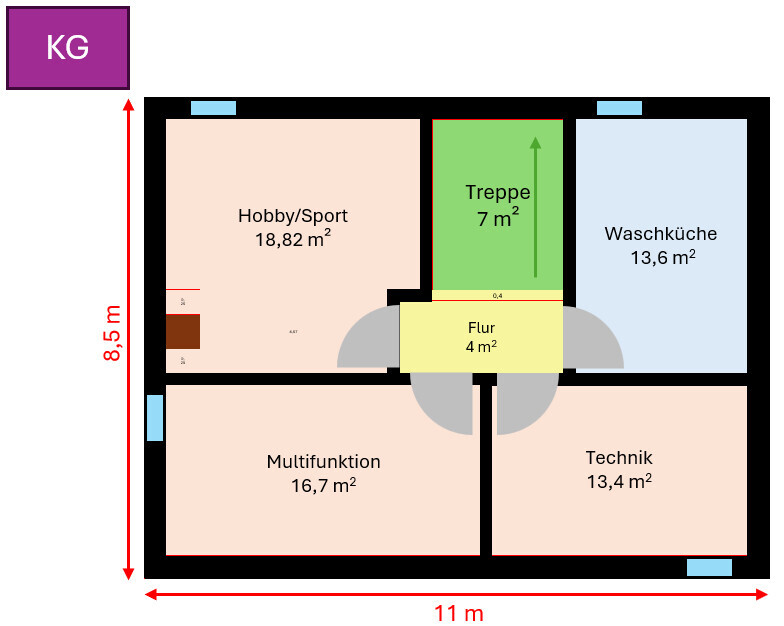

We have taken your feedback to heart and tried to start “completely fresh.” We have done a lot of planning and (as amateurs) redrawn our house concept. We added what many of you rightly criticized (walk-in closet, narrow rooms, overall feeling too cramped) and kept what we liked (entrance area, staircase design, basic room layout such as kitchen and offices on the south side, living room and bedrooms on the north side, bathroom in the northeast). Our house would now be 11 x 8.5 m (36 x 28 ft) in size. We have also included the new dimensions in our budget.
We kindly ask you to take another critical look at our new designs. Thank you in advance, and have a great start to the new week!
kbt09 schrieb:
The walk-in closet upstairs is problematic; what is the purpose of that recess above the chimney shaft?
The dining table and the potential fireplace are too close together. If the fireplace is on while sitting at the dining table, it will simply get too warm.
ypg schrieb:
From the staircase facing the kitchen door, you look into the (right side on plan) kitchen corner; from the hallway towards the fireplace, you see the fireplace but not the window. For that, you would have to be at the height of the stair landing.
Many rooms are very narrow—almost too narrow for their intended use.
It gets even worse in the bathroom. The 210 cm (83 inches) width is not enough once you include the stud walls and tiles.
270 cm (107 inches) width is actually okay for the study, but with the 455 cm (179 inches) length, these end up being more like narrow rooms. The areas downstairs are also too narrow due to the fireplace.
The living room has more length than width. That’s possible, but it creates an uncomfortable atmosphere. The fireplace itself divides the space where there isn’t much room anyway. The kitchen is not generous either: just two tall cabinets for the oven and food storage remain, leaving 2.40 m (7 ft 10 in) plus a storage corner, after accounting for the 60 cm (24 inch) sink and 60 cm (24 inch) stove. That sounds like a lot but really isn’t. Currently, the required 65 cm (26 inch) depth for the countertop under the window is missing, as the door to the dining area takes up the necessary space.
ypg schrieb:
Some things just don’t justify how much of the house layout is not functional. You don’t have to make the shower look better than it is. Now your architect’s design is brought into reality, where the upstairs doesn’t work, and the ground floor doesn’t work either.
In this case, the orientation and plot size are somewhat challenging. I would suggest moving the garage forward and placing it in this corner. Behind the garage, I would add a workshop/storage room and create a connection to the utility room here. As I said before, I would focus more on the living areas, everyday work, and relaxation.
The half-landing stair doesn’t fit the current house dimensions and is a stair type usually suited for larger houses. Here it dominates both floors because of its size. It takes up about 3 meters (10 feet) in depth. With an 8-meter (26 feet) wide house, there isn’t much left for “room.”
The upstairs can probably be adjusted to your needs, but not with these house dimensions.
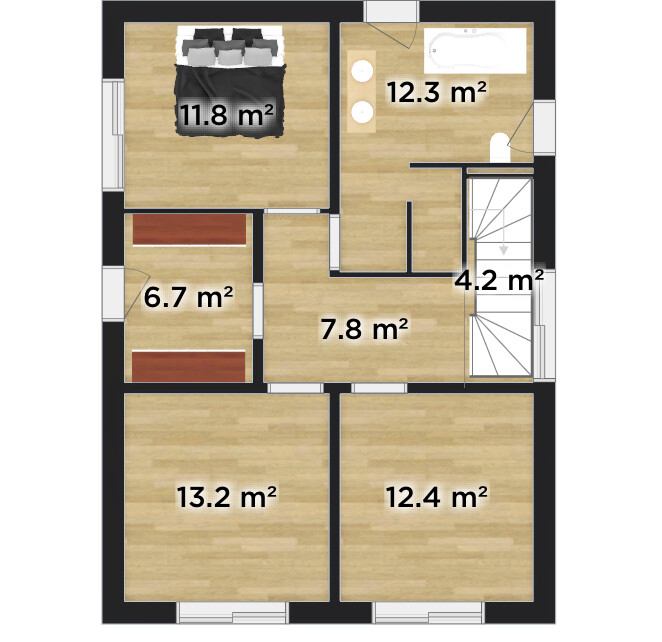
Here is a sample upstairs layout with a more modest staircase, exterior dimensions of 8 x 11 meters (26 x 36 feet): children’s rooms (or offices), also south-facing, spacious dressing room and bathroom (originally with a sauna—I sketched in a walk-in shower here).
Without children, I would plan more freely than in a typical family home framework.
ypg schrieb:
As always, a quick & rough sketch on 11 x 8 m (36 x 26 feet). The chimney would need to be moved elsewhere, among other things.
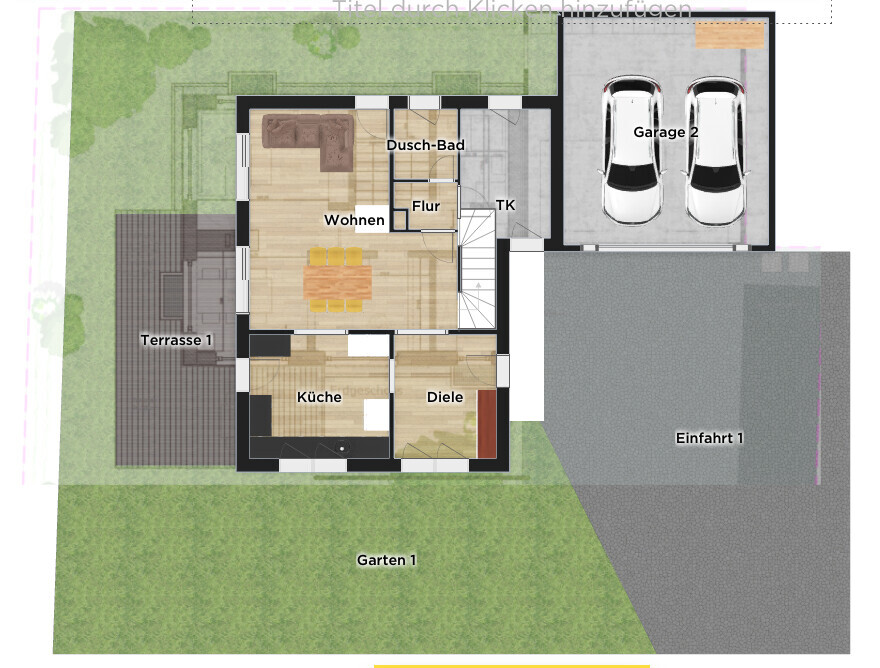
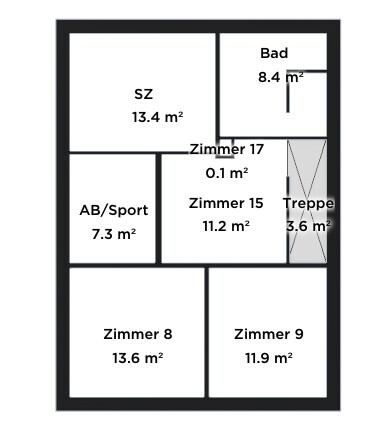
What do you think of our new design? We have incorporated many of your comments. Do you see anything that still doesn’t work?
Baumweg32 schrieb:
What do you think of our new design?The ground floor has remained almost the same. Without measurements, it’s hard to assess the functionality of the kitchen. Have you enlarged the house now? From 8 x 10 meters (26 x 33 feet) to 8.5 x 11 meters (28 x 36 feet)? That will make the house even more expensive.
I’m not a fan of this hallway kink or the long corridor, but I already mentioned that at the beginning.
The upper floor is more relaxed now.
 Papierturm18 Nov 2025 06:02
Unlike in the initial post, the actual room dimensions are missing here, so it’s difficult to provide detailed feedback.
Therefore, just a few brief notes:
- Guest bathroom on the ground floor: For a shower, toilet, and sink, 2m x 2.5m = ~5m² (about 22 sq ft) is more than sufficient (it can even be smaller; realistically between 4m² and 4.5m², depending on how spacious you want it). 8.4m² (about 90 sq ft) on the ground floor is generally only necessary if you want a barrier-free layout. Since the entire house is not barrier-free, I would recommend reducing this space.
...
Okay, a major comment:
In my view, there is a lot of unnecessary floor area being created here, which means a costly space program. Just thinking out loud:
- Move the entrance slightly further up. Divide the guest bathroom into a guest bathroom and a cloakroom. Convert the current entrance area into a utility/plant room.
- Convert the attic (see the previous post: with a slightly steeper roof pitch). Use the space up there for: hobby room, multi-purpose room, laundry drying area/storage, hobby & sports.
=> Estimated savings on the house cost around €200,000 (about $220,000).
Therefore, just a few brief notes:
- Guest bathroom on the ground floor: For a shower, toilet, and sink, 2m x 2.5m = ~5m² (about 22 sq ft) is more than sufficient (it can even be smaller; realistically between 4m² and 4.5m², depending on how spacious you want it). 8.4m² (about 90 sq ft) on the ground floor is generally only necessary if you want a barrier-free layout. Since the entire house is not barrier-free, I would recommend reducing this space.
...
Okay, a major comment:
In my view, there is a lot of unnecessary floor area being created here, which means a costly space program. Just thinking out loud:
- Move the entrance slightly further up. Divide the guest bathroom into a guest bathroom and a cloakroom. Convert the current entrance area into a utility/plant room.
- Convert the attic (see the previous post: with a slightly steeper roof pitch). Use the space up there for: hobby room, multi-purpose room, laundry drying area/storage, hobby & sports.
=> Estimated savings on the house cost around €200,000 (about $220,000).
Similar topics