
ᐅ Floor plan design for a single-family house including a home office or practice space
Created on: 19 May 2017 18:36
A
applicHello everyone
I plan to build a house in about 1.5 years and am currently working on the floor plan.
For the past two months, I have been drawing the floor plan using a planning tool, and I would like to ask you to review my design.
Basically, these are the questions I have:
Development plan / restrictions
1700m2 (18,300 sq ft)
Slope: No
Site coverage ratio: No
Floor area ratio: No
Adjacent development: No
Number of floors: 2
Roof type: Hipped roof
Architectural style: Modern
Terrace orientation: South
Garage orientation: North – meaning the plan is rotated 90°
Homeowners’ requirements
Basement, floors – basement + ground floor + upper floor
Open architecture
Modern construction style
Open kitchen with island
Fireplace
No balcony necessary
Garage
House design
Design by:
- Do-it-Yourself
Special features
A practice with its own entrance is essential and must be wheelchair accessible on the ground floor.
Thank you!!

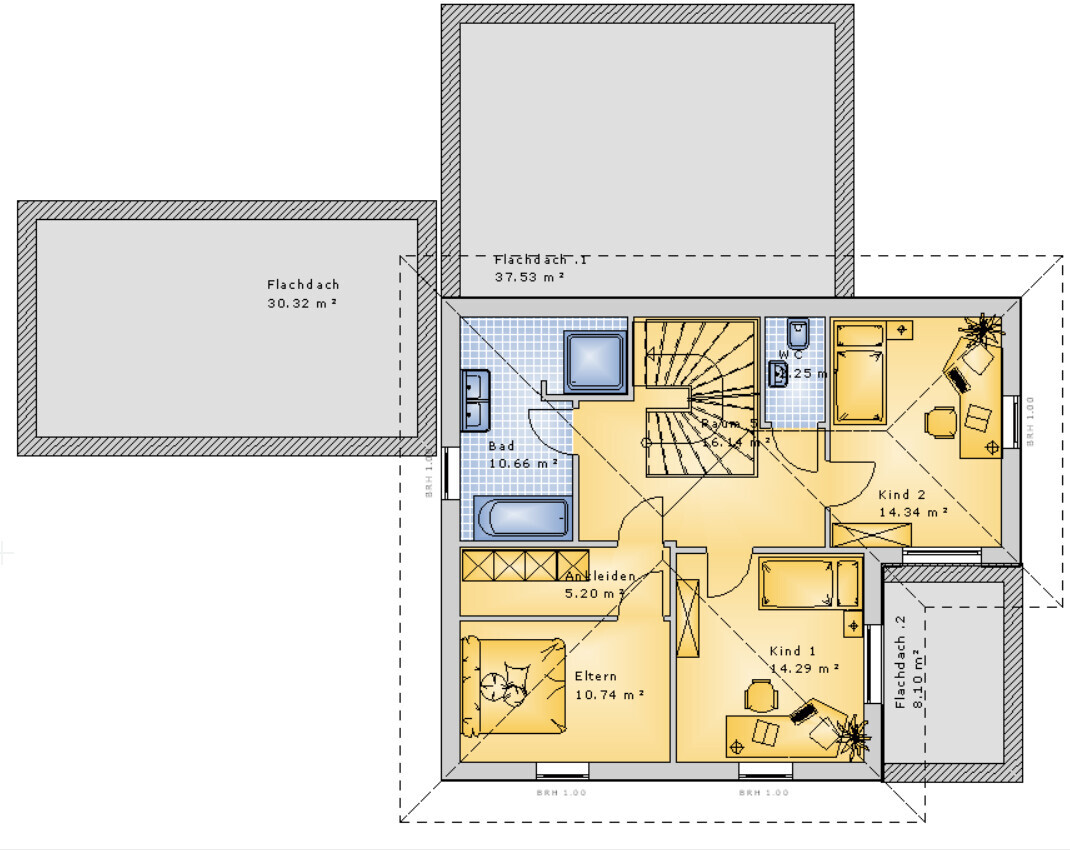
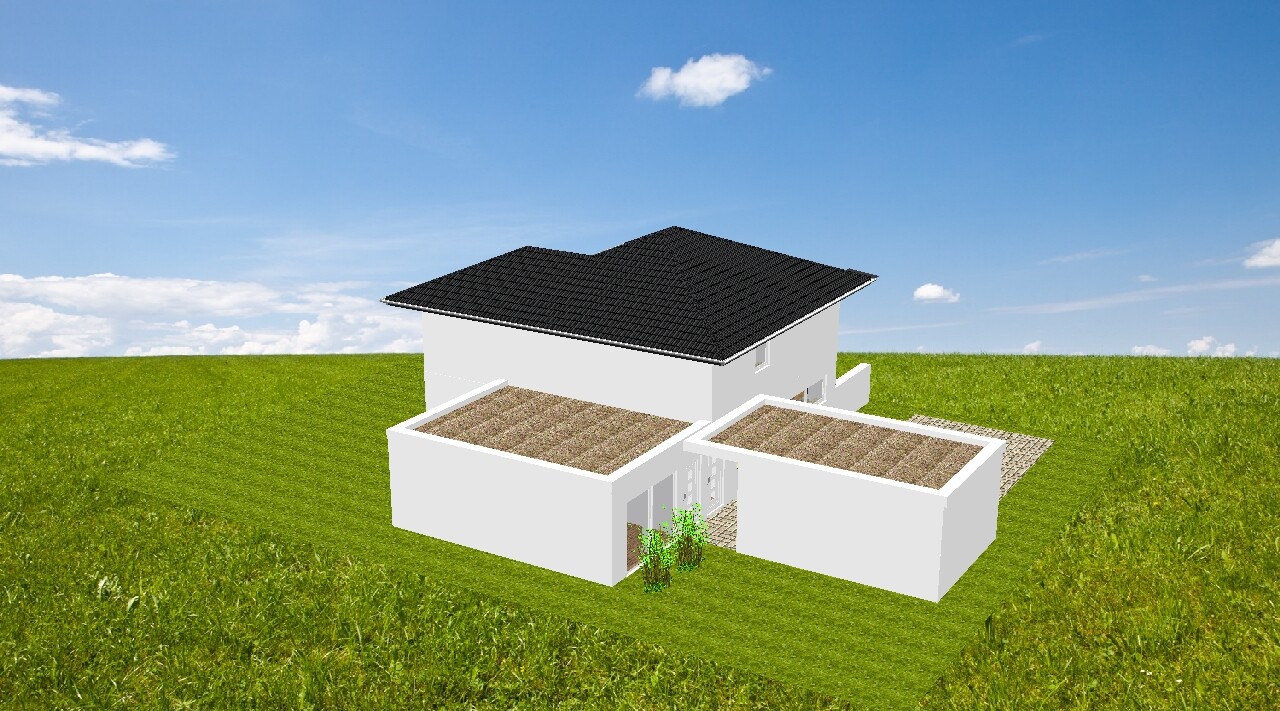
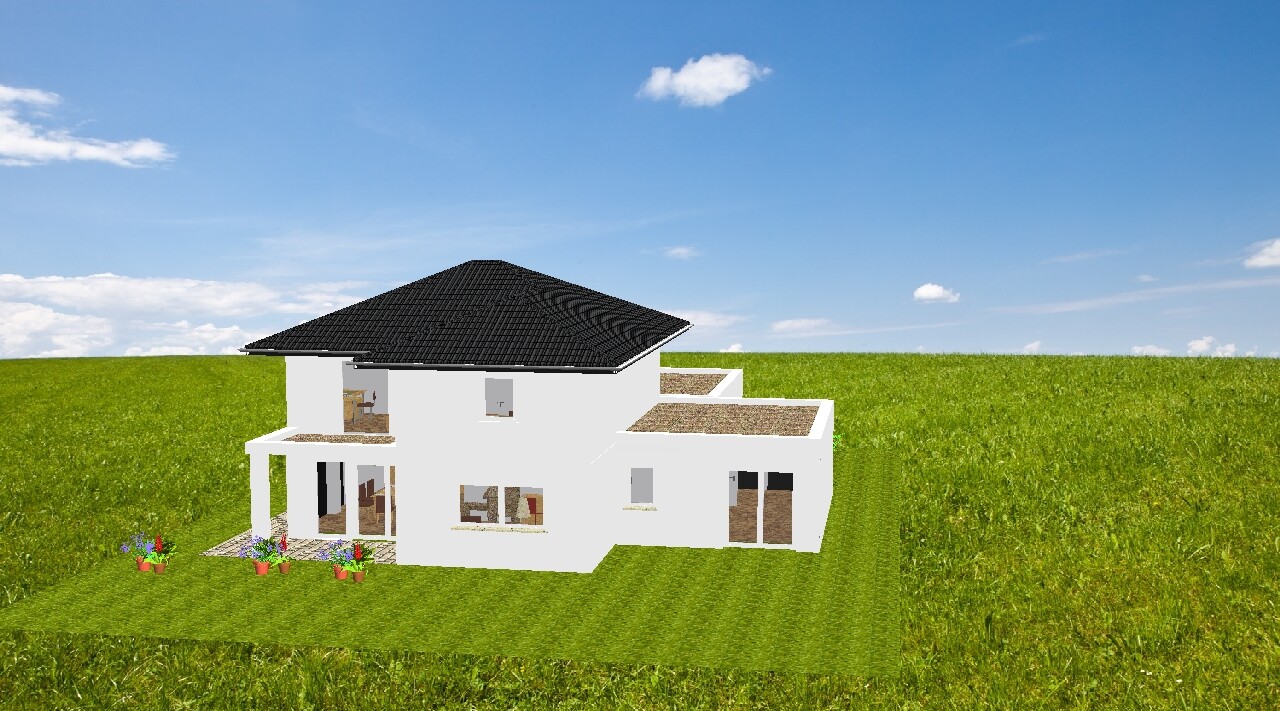
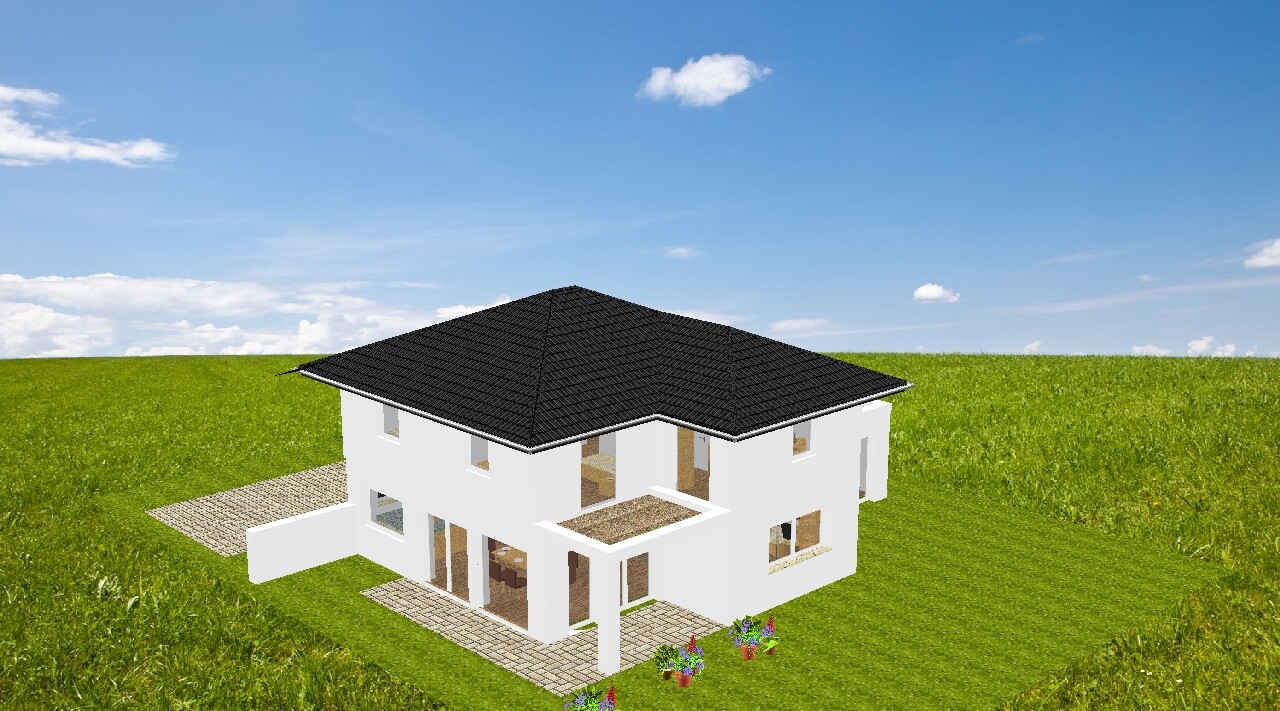
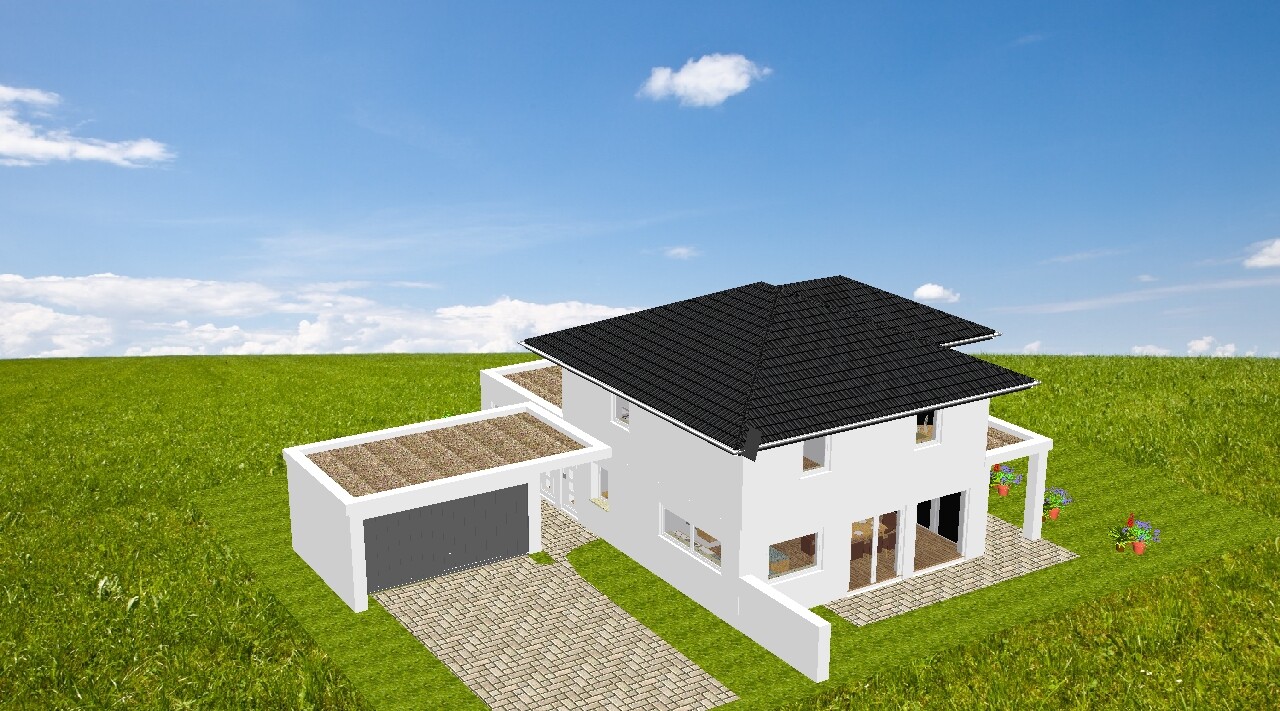
I plan to build a house in about 1.5 years and am currently working on the floor plan.
For the past two months, I have been drawing the floor plan using a planning tool, and I would like to ask you to review my design.
Basically, these are the questions I have:
- With the large number of roofs, could it be unnecessarily expensive? Is there room for optimization in the floor plan?
- Is the room layout generally okay – the home office could also be upstairs.
- Could the overall design be too complex for construction?
Development plan / restrictions
1700m2 (18,300 sq ft)
Slope: No
Site coverage ratio: No
Floor area ratio: No
Adjacent development: No
Number of floors: 2
Roof type: Hipped roof
Architectural style: Modern
Terrace orientation: South
Garage orientation: North – meaning the plan is rotated 90°
Homeowners’ requirements
Basement, floors – basement + ground floor + upper floor
Open architecture
Modern construction style
Open kitchen with island
Fireplace
No balcony necessary
Garage
House design
Design by:
- Do-it-Yourself
Special features
A practice with its own entrance is essential and must be wheelchair accessible on the ground floor.
Thank you!!

A fitness room with a separate entrance hall called a "waiting room" – what exactly should we imagine here?
Is the garage sized to fit two Smart cars or Aygos?
The morning bathroom is divided into two sections: when moving from urinating to brushing your teeth, you have to go through the hallway...
This naturally raises the question of where exactly the two-month maturation process is supposed to be visible (?)
https://www.instagram.com/11antgmxde/
https://www.linkedin.com/company/bauen-jetzt/
Is the garage sized to fit two Smart cars or Aygos?
The morning bathroom is divided into two sections: when moving from urinating to brushing your teeth, you have to go through the hallway...
This naturally raises the question of where exactly the two-month maturation process is supposed to be visible (?)
https://www.instagram.com/11antgmxde/
https://www.linkedin.com/company/bauen-jetzt/
Hello,
if dimensions were given, one could definitely say that quite a few things were planned too narrow.
For example, the walk-in closet, bedroom, corridor to the practice. The garage also seems too short to me, and the kitchen counter is too narrow.
Without measurements, this is just an assumption.
How many square meters (square feet) should it be?
if dimensions were given, one could definitely say that quite a few things were planned too narrow.
For example, the walk-in closet, bedroom, corridor to the practice. The garage also seems too short to me, and the kitchen counter is too narrow.
Without measurements, this is just an assumption.
How many square meters (square feet) should it be?
Hello
Thank you for the responses.
- The fitness room is a practice area, previously a small waiting room for patients.
- The garage is not 100% finished yet – but you are right, it is way too tight.
- I can handle the morning bathroom situation – I am already used to it ;-).
- The measurements are not 100% perfect yet; so far, I have only roughly planned the room layout. But you are right, everything is still a bit too tight. The dressing room and utility room should be larger.
According to the plan, the total area is about 185m2 (about 1990 sq ft) – I originally didn’t want to build bigger. But I fear that won’t be enough.
Thank you for the responses.
- The fitness room is a practice area, previously a small waiting room for patients.
- The garage is not 100% finished yet – but you are right, it is way too tight.
- I can handle the morning bathroom situation – I am already used to it ;-).
- The measurements are not 100% perfect yet; so far, I have only roughly planned the room layout. But you are right, everything is still a bit too tight. The dressing room and utility room should be larger.
According to the plan, the total area is about 185m2 (about 1990 sq ft) – I originally didn’t want to build bigger. But I fear that won’t be enough.
applic schrieb:
First, a small waiting area for the patientsWhere would you even place a stool there?
The corridor width might be 120 cm (47 inches), and with doors open, it would be like weaving through a slalom course.
The insufficient width is also present at the entrance to the apartment.
applic schrieb:
- I can live with the morning washroom situation – that’s how I have it now too ;-)Isn’t this unsatisfactory situation a reason to do better in a new, own house?
applic schrieb:
But I’m afraid this won’t be enough.I fear that too 🙂
applic schrieb:
- The fitness room used to be a clinic, previously a small waiting area for patientsA clinic without a reception area, and people have to wait standing between the coat rack and the bathroom door (???)
What kind of clinic is this anyway?
https://www.instagram.com/11antgmxde/
https://www.linkedin.com/company/bauen-jetzt/
Similar topics