
ᐅ Floor Plan Design for a Single-Family Home, Urban Villa, 135 m²
Created on: 16 Jun 2015 20:38
B
bratwurst
Attached are the floor plans for our planned single-family house. It will be an urban villa with 135m² (1453 sq ft). We are 4 people (children aged 1 and 3 years) and need a home office. That is why the ground floor is rather compact, which we are aware of. We are building with a general contractor, using solid construction, Poroton bricks, and without a basement.
Important to us were large children’s rooms, an open kitchen, a bathroom with a shower on the ground floor, and a staircase that is not next to the door. The walk-in closet on the upper floor will become a storage room, but only the door will be moved. Additionally, we will use the space under the roof for storing some infrequently used items. The front door has been moved to the side; it was initially on the south side, but the hallway was very long and narrow there.
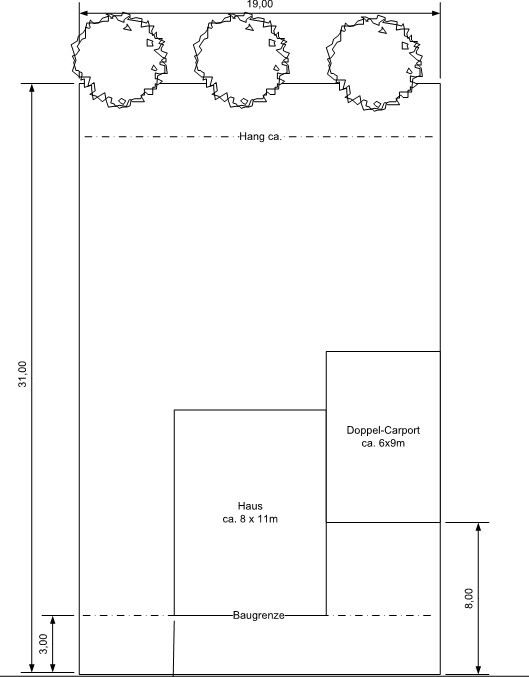
Northeast of the house and the door, there will be a double carport. The driveway is from the south, and the garden will be on the north side. There is a small slope with trees here, so we have a nice green view from the living room, even though there will be less light.
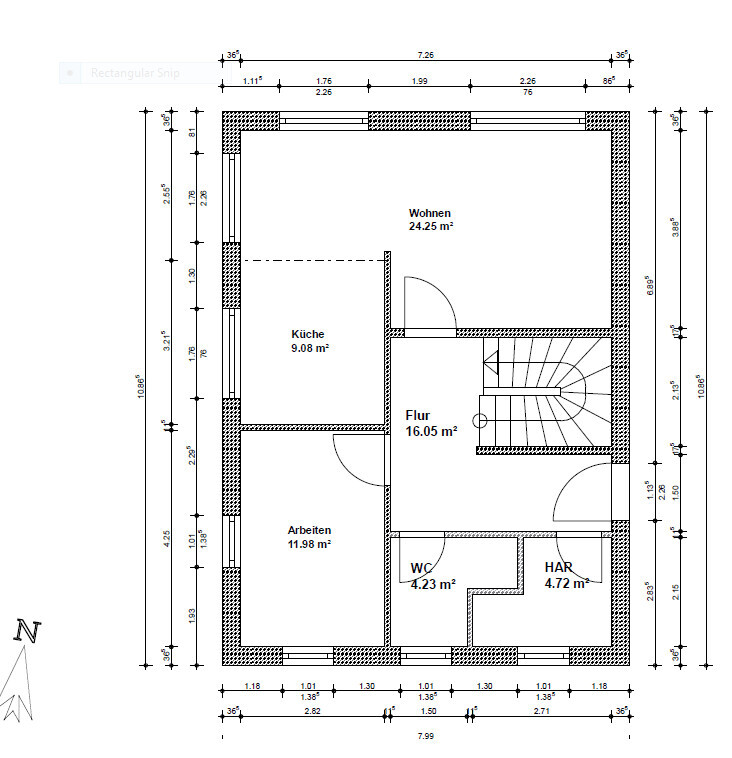
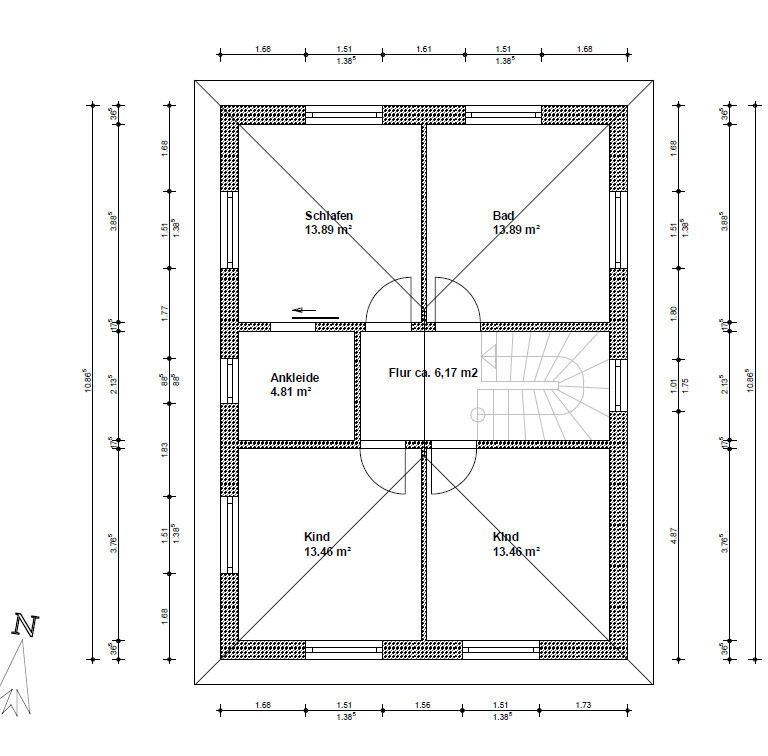
Important to us were large children’s rooms, an open kitchen, a bathroom with a shower on the ground floor, and a staircase that is not next to the door. The walk-in closet on the upper floor will become a storage room, but only the door will be moved. Additionally, we will use the space under the roof for storing some infrequently used items. The front door has been moved to the side; it was initially on the south side, but the hallway was very long and narrow there.
Northeast of the house and the door, there will be a double carport. The driveway is from the south, and the garden will be on the north side. There is a small slope with trees here, so we have a nice green view from the living room, even though there will be less light.
B
Bieber081517 Jun 2015 21:30ypg schrieb:
At the latest, when the child has their own car and doesn’t know where to park, you regret the savings of 3 meters (10 feet). A double carport with an 8 m (26 feet) driveway is, in my opinion, more than enough space for all types of vehicles (well, actually it should be a garage – who stores bicycles in a carport? But of course, some people don’t have or use bicycles).
I fully agree with you on all other points!
Similar topics