
ᐅ Floor plan design of a basement bungalow with a separate apartment
Created on: 21 Feb 2020 07:52
S
sambori
Development Plan/Restrictions
Plot size: 795 sqm (8,560 sq ft)
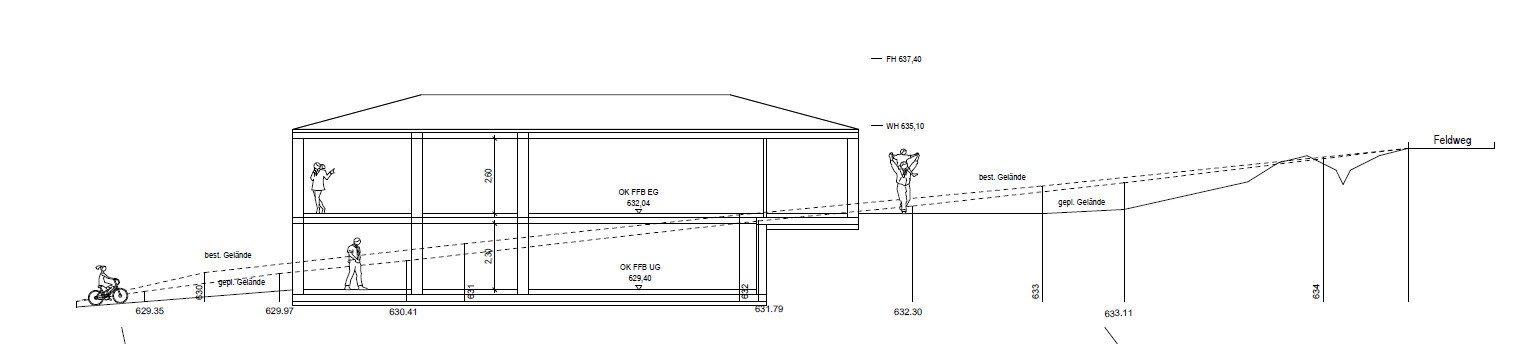
Slope: yes, approximately 5 m (16 ft) drop from the street side to the back of the plot, see development plan
Site coverage ratio: 0.35
Floor area ratio
Building envelope, building line and boundary
Edge development
Number of parking spaces: 2 per residential unit
Number of storeys
Roof type: gable roof, shed roof, hip roof
Architectural style
Orientation
Maximum heights/limits: Wall height 635.10 m (2,083 ft) above sea level, ridge height 637.40 m (2,092 ft) above sea level
Further specifications
Client Requirements
Architectural style, roof type, building type: modern, hip roof or gable roof (preferably hip roof, but depends on budget)
Basement, number of storeys (2 storeys, basement room and separate apartment)
Number of occupants, ages (5 people, 3 children aged 1, 4, and 13 years, father 40, mother 30)
Space requirements on ground floor and upper floor (145 sqm (1,561 sq ft))
Office: family use or home office?
Guests per year
Open or closed layout
Conservative or modern construction: modern
Open kitchen, cooking island: open
Number of dining seats
Fireplace
Music/sound wall
Balcony, rooftop terrace
Garage, carport: double carport
Utility garden, greenhouse
Additional wishes/special features/daily routine, including reasons why certain elements are wanted or not
House Design
Who created the design: architect
-contractor’s planner
-architect
-do-it-yourself
What do you especially like? Why? single-storey bungalow, south-facing, generous distance from the neighbor
What don’t you like? Why? plot is relatively narrow on the street side, leaving little room to maneuver
Cost estimate according to architect/planner: approx. €450,000 - 465,000 without the land
Personal price limit for the house, including equipment: €440,000
Preferred heating system: gas with solar
If you had to give up on certain details/finishes
-you could give up: carport, room size
-you could not give up:
Why did the design turn out as it is now? E.g.
Standard design from planner? no, plot-dependent
Which wishes were implemented by the architect?
A mix of many examples from various magazines...
What do you think makes it particularly good or bad?
Hello everyone, I would be interested in your opinion about our floor plan. What could possibly be improved?
Especially regarding the separate apartment, how do you find the layout? Does it make sense to plan an additional room?
The purpose of the separate apartment is to help reduce our monthly expenses.
Thanks in advance.
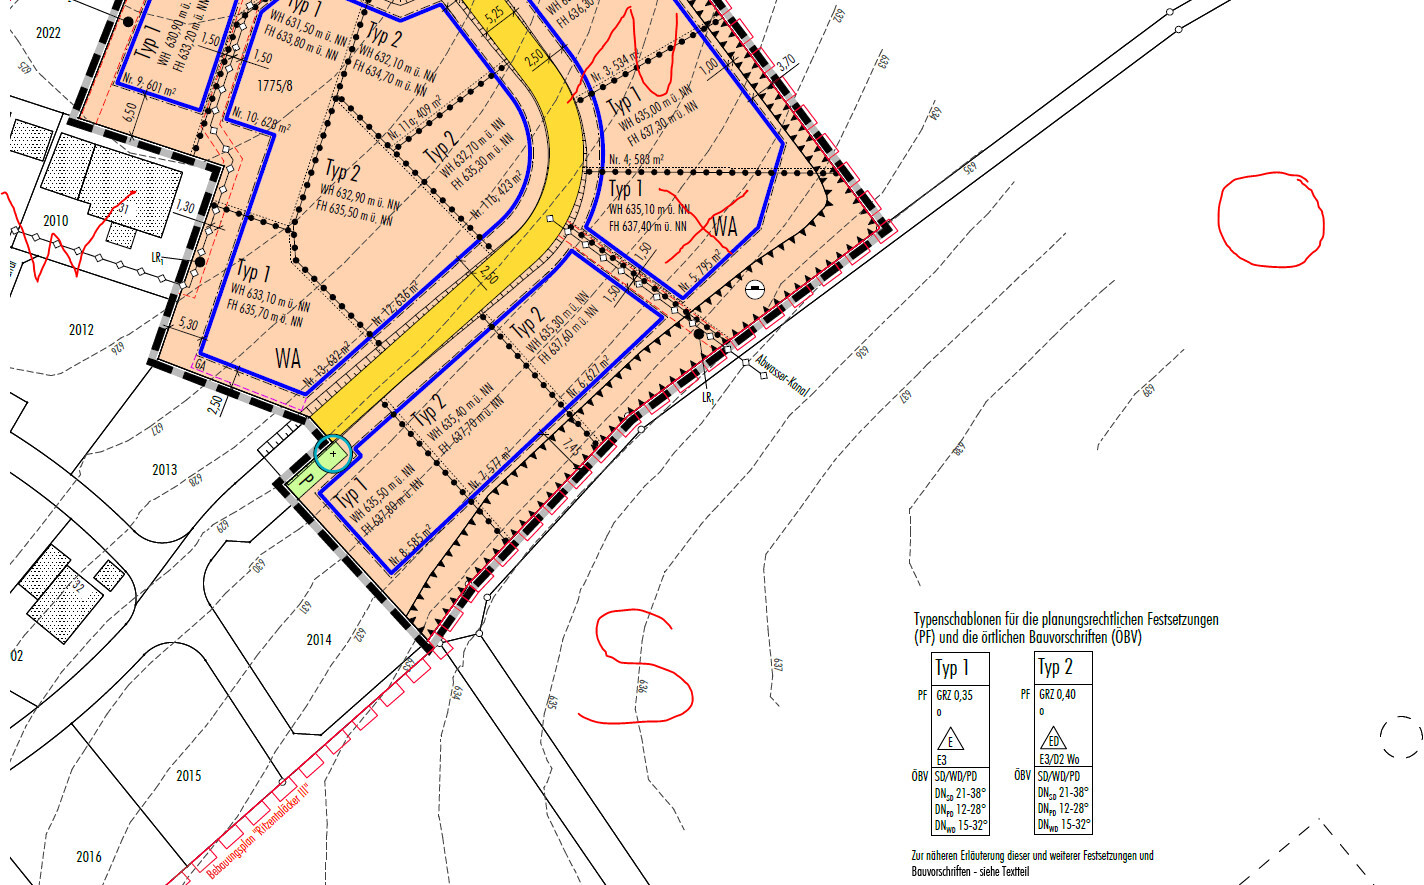
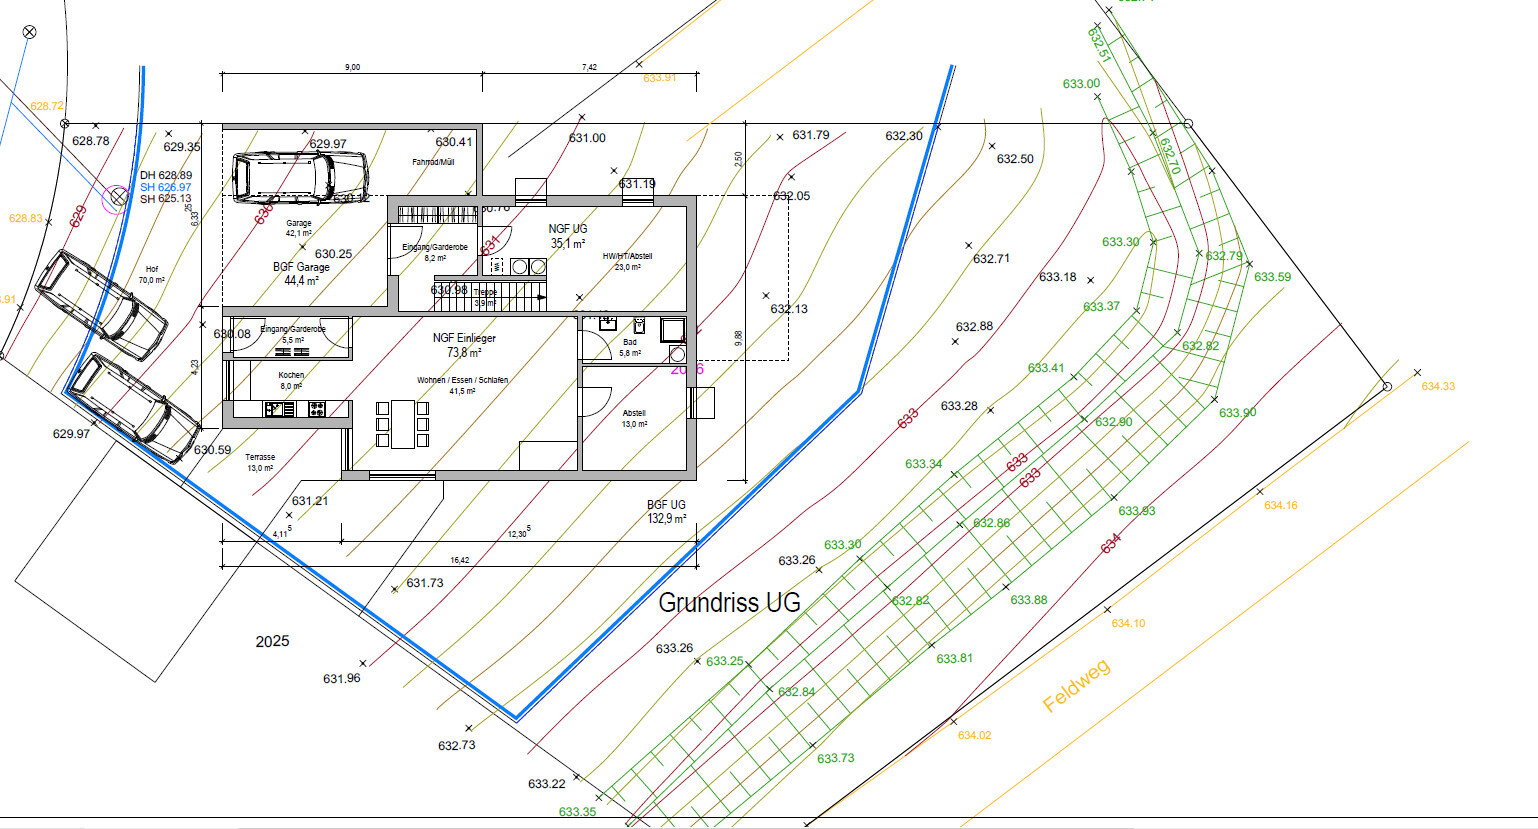
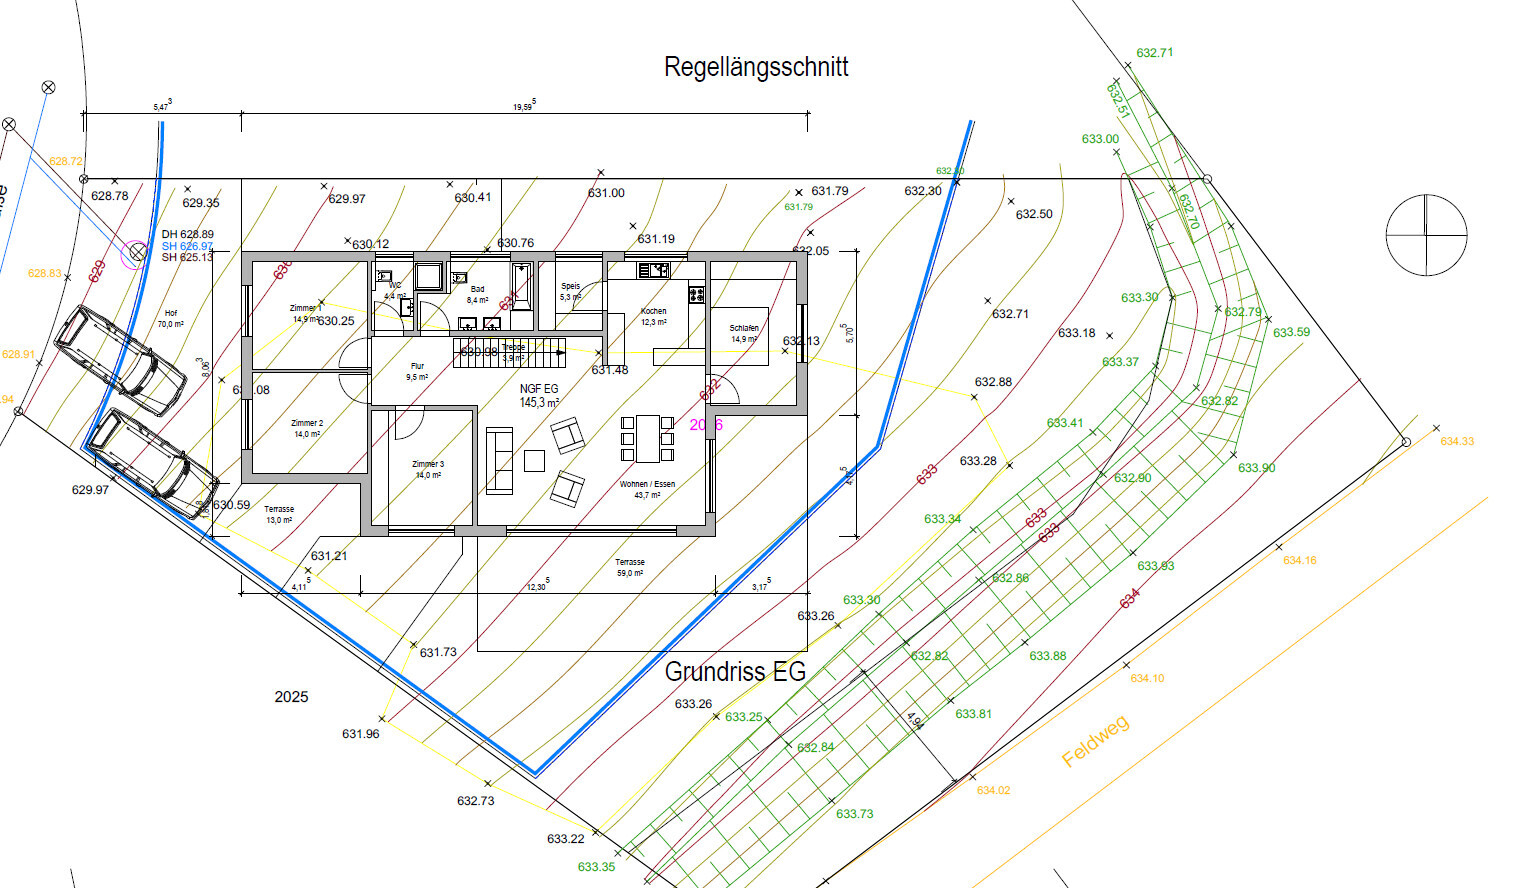
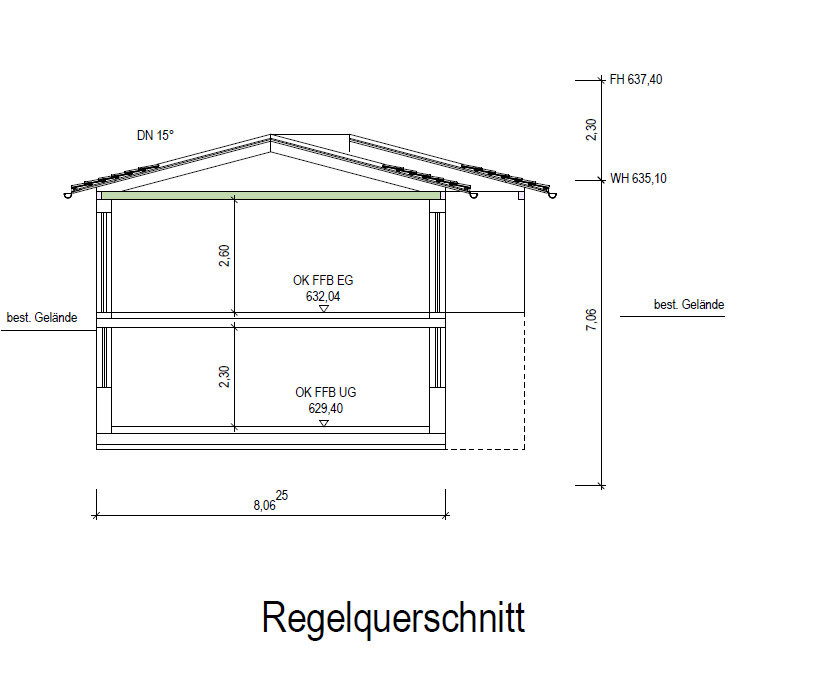
Plot size: 795 sqm (8,560 sq ft)
Slope: yes, approximately 5 m (16 ft) drop from the street side to the back of the plot, see development plan
Site coverage ratio: 0.35
Floor area ratio
Building envelope, building line and boundary
Edge development
Number of parking spaces: 2 per residential unit
Number of storeys
Roof type: gable roof, shed roof, hip roof
Architectural style
Orientation
Maximum heights/limits: Wall height 635.10 m (2,083 ft) above sea level, ridge height 637.40 m (2,092 ft) above sea level
Further specifications
Client Requirements
Architectural style, roof type, building type: modern, hip roof or gable roof (preferably hip roof, but depends on budget)
Basement, number of storeys (2 storeys, basement room and separate apartment)
Number of occupants, ages (5 people, 3 children aged 1, 4, and 13 years, father 40, mother 30)
Space requirements on ground floor and upper floor (145 sqm (1,561 sq ft))
Office: family use or home office?
Guests per year
Open or closed layout
Conservative or modern construction: modern
Open kitchen, cooking island: open
Number of dining seats
Fireplace
Music/sound wall
Balcony, rooftop terrace
Garage, carport: double carport
Utility garden, greenhouse
Additional wishes/special features/daily routine, including reasons why certain elements are wanted or not
House Design
Who created the design: architect
-contractor’s planner
-architect
-do-it-yourself
What do you especially like? Why? single-storey bungalow, south-facing, generous distance from the neighbor
What don’t you like? Why? plot is relatively narrow on the street side, leaving little room to maneuver
Cost estimate according to architect/planner: approx. €450,000 - 465,000 without the land
Personal price limit for the house, including equipment: €440,000
Preferred heating system: gas with solar
If you had to give up on certain details/finishes
-you could give up: carport, room size
-you could not give up:
Why did the design turn out as it is now? E.g.
Standard design from planner? no, plot-dependent
Which wishes were implemented by the architect?
A mix of many examples from various magazines...
What do you think makes it particularly good or bad?
Hello everyone, I would be interested in your opinion about our floor plan. What could possibly be improved?
Especially regarding the separate apartment, how do you find the layout? Does it make sense to plan an additional room?
The purpose of the separate apartment is to help reduce our monthly expenses.
Thanks in advance.
Lenschke schrieb:
Hello Sambori,
I have a few questions about the concept:
Why design a “single-story” bungalow when you enter the house through the basement?
Either you enter the house via the basement or through an exterior staircase. But a staircase is necessary anyway because it’s a sloped lot.
Why build an expensive granny flat when the goal is to reduce costs?
Who is supposed to live in the granny flat? One room for everything except showering, plus a large storage room. And that with a ceiling height of 2.30 meters (7.5 feet).
The storage room could serve as a bedroom if it has an appropriately sized window.
Why are you working on this floor plan when your budget was already exceeded in the initial estimate (!)?
It wasn’t, because the cost for owner-performed work hasn’t yet been considered by the architect and therefore not deducted.
Regarding the floor plan itself: I find it terribly cramped because everything is squeezed onto one level. All bedrooms open off the living room, so there is no privacy. And if there are guests, no one can sleep peacefully.
One option would be to separate the living room with a wall.
Sorry, but I think I would start over. Eliminate the granny flat, move some living spaces to the basement (e.g. children’s bedrooms), and reduce the size of the house accordingly.
The idea is also to eventually bring my parents to live with me later. A sloped site also adds costs to the landscaping. Don’t underestimate that.
You can get better living quality for less money if you skip the granny flat. Taking on more debt just to possibly pay it off faster is not a good idea. A slope does not require a granny flat!
What will you do if the tenant doesn’t pay?
That’s not uncommon.
Where is your financial buffer?
Draw the furniture to scale in the floor plan, including the necessary circulation space, for example, with the chairs around the table (which is quite small) in use.
You can get better living quality for less money if you skip the granny flat. Taking on more debt just to possibly pay it off faster is not a good idea. A slope does not require a granny flat!
What will you do if the tenant doesn’t pay?
That’s not uncommon.
Where is your financial buffer?
Draw the furniture to scale in the floor plan, including the necessary circulation space, for example, with the chairs around the table (which is quite small) in use.

How is a larger window supposed to fit into the storage room in the basement? Isn’t there a terrace above it, or am I mistaken? The granny flat is probably only suitable for one person or a newly coupled couple who don’t mind being close together. I wouldn’t want to accommodate my parents there—especially because of the small bathroom. It’s not suitable for someone using a walker or similar mobility aid.
I would completely redesign the plan. Other issues, such as access to private rooms only through the living room, have already been mentioned.
Be very cautious about expecting significant savings from doing work yourself. It usually saves much less than you think—and also takes up valuable time. With three children, you often have many other demands on your time.
I would completely redesign the plan. Other issues, such as access to private rooms only through the living room, have already been mentioned.
Be very cautious about expecting significant savings from doing work yourself. It usually saves much less than you think—and also takes up valuable time. With three children, you often have many other demands on your time.
Regarding self-performed work
Try searching for the Association of Private Homebuilders.
To adjust the estimated costs to fit your budget, you need to complete almost 500 hours of self-performed work. That would be equivalent to 3 months full-time without holidays, vacation, or sick leave.
The list already includes interior drywall installation as self-performed work. It does not include painting or flooring.
Try searching for the Association of Private Homebuilders.
To adjust the estimated costs to fit your budget, you need to complete almost 500 hours of self-performed work. That would be equivalent to 3 months full-time without holidays, vacation, or sick leave.
The list already includes interior drywall installation as self-performed work. It does not include painting or flooring.
The idea of moving in with your parents later is a nice one.
The granny flat is not accessible and therefore not suitable for seniors.
And seniors often cannot be cared for on a part-time basis. This usually requires a plan for 24 hours a day, 7 days a week—not only when full-time care is needed.
The granny flat is not accessible and therefore not suitable for seniors.
And seniors often cannot be cared for on a part-time basis. This usually requires a plan for 24 hours a day, 7 days a week—not only when full-time care is needed.
Similar topics