
ᐅ Floor plan design of a basement bungalow with a separate apartment
Created on: 21 Feb 2020 07:52
S
sambori
Development Plan/Restrictions
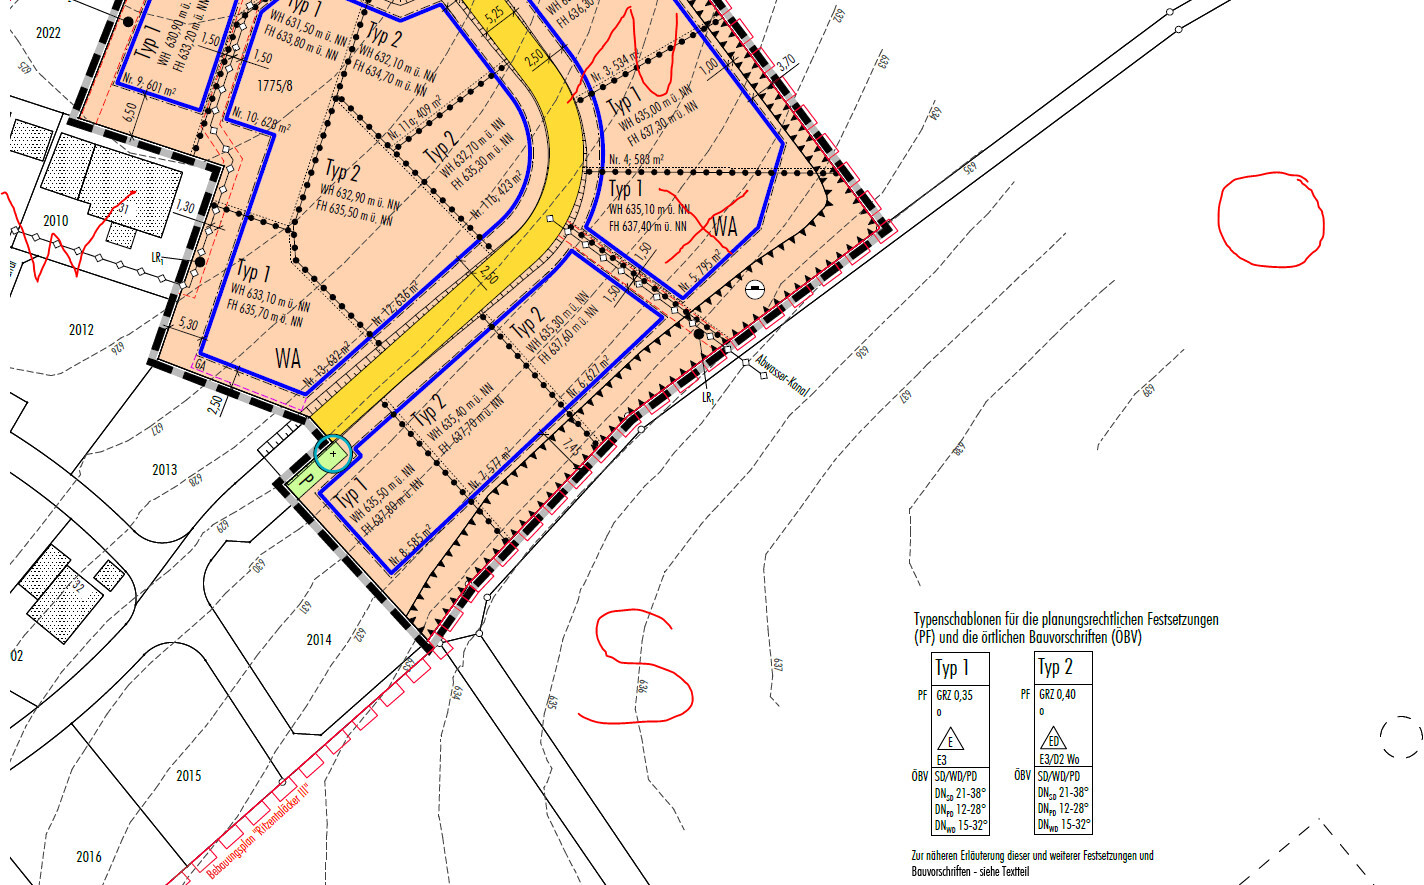
Plot size: 795 sqm (8,560 sq ft)
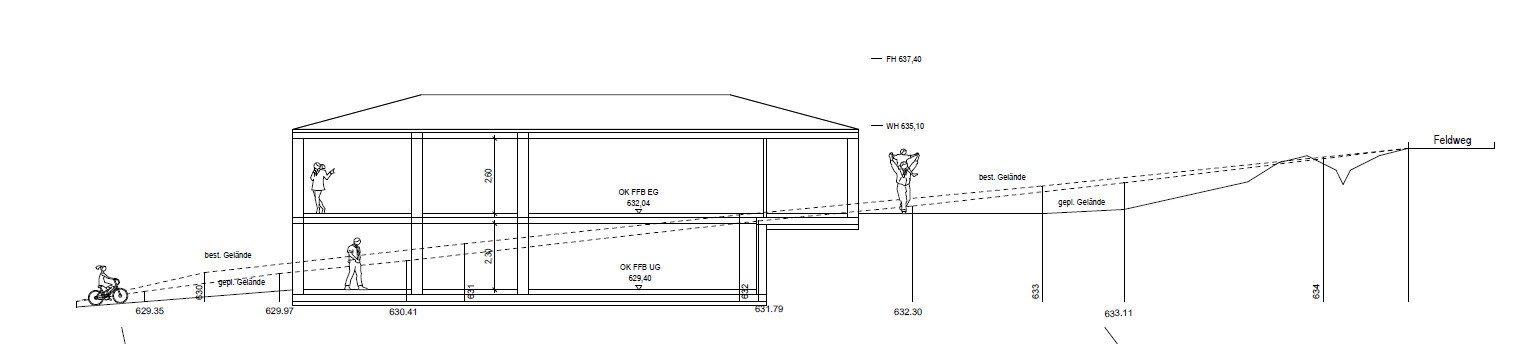
Slope: yes, approximately 5 m (16 ft) drop from the street side to the back of the plot, see development plan
Site coverage ratio: 0.35
Floor area ratio
Building envelope, building line and boundary
Edge development
Number of parking spaces: 2 per residential unit
Number of storeys
Roof type: gable roof, shed roof, hip roof
Architectural style
Orientation
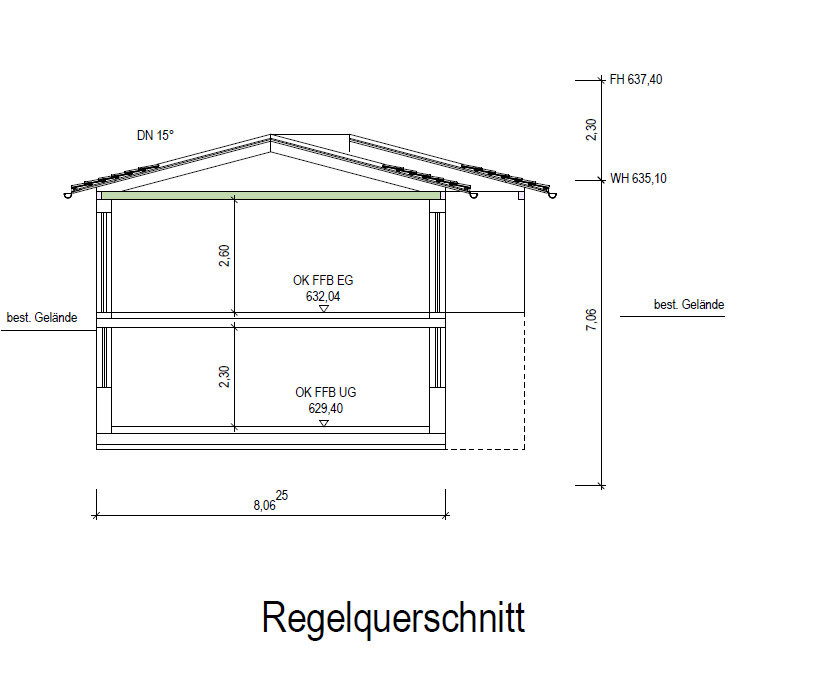
Maximum heights/limits: Wall height 635.10 m (2,083 ft) above sea level, ridge height 637.40 m (2,092 ft) above sea level
Further specifications
Client Requirements
Architectural style, roof type, building type: modern, hip roof or gable roof (preferably hip roof, but depends on budget)
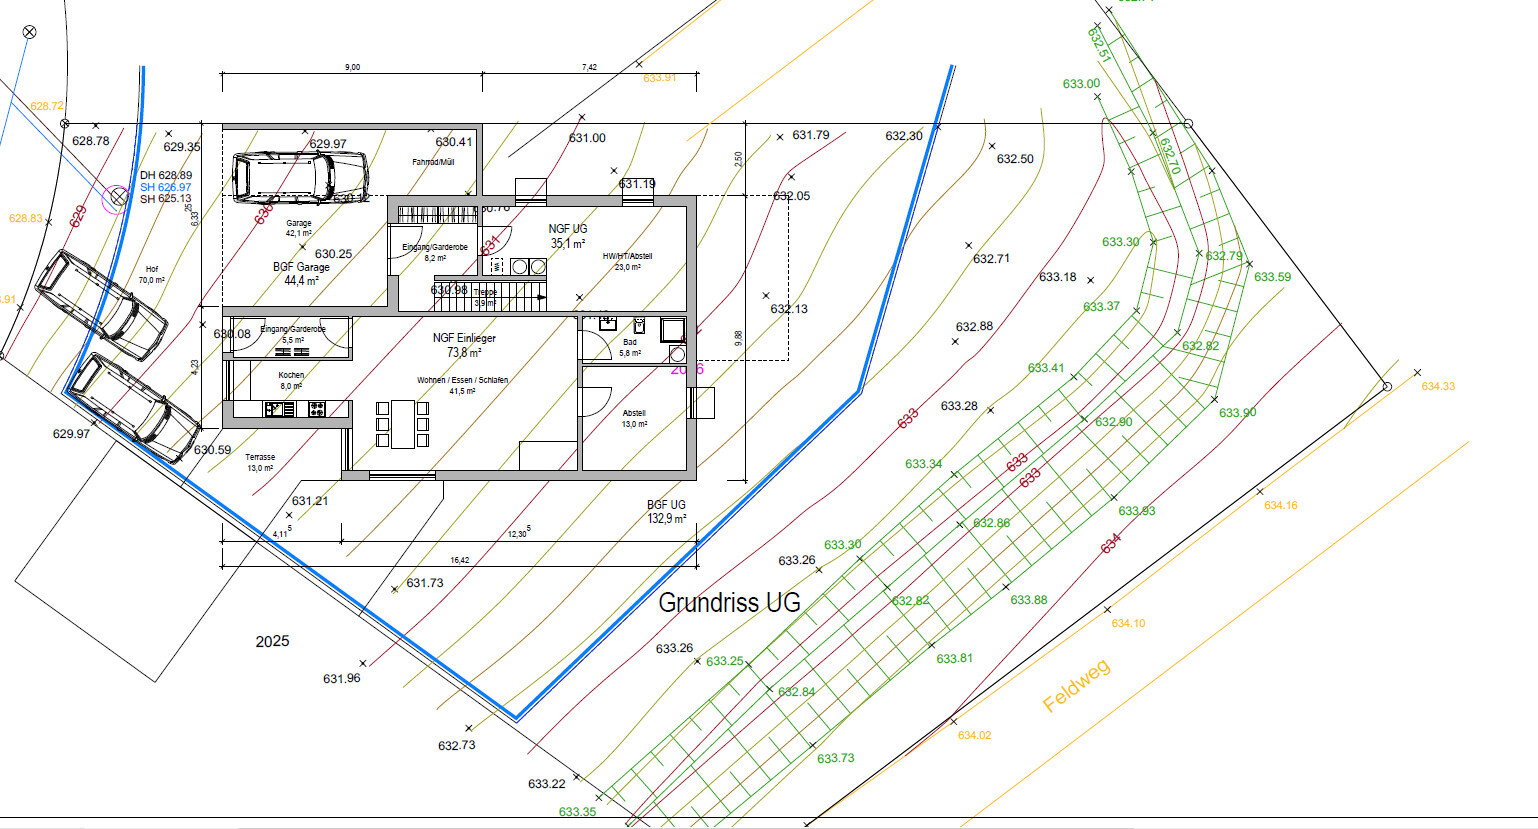
Basement, number of storeys (2 storeys, basement room and separate apartment)
Number of occupants, ages (5 people, 3 children aged 1, 4, and 13 years, father 40, mother 30)
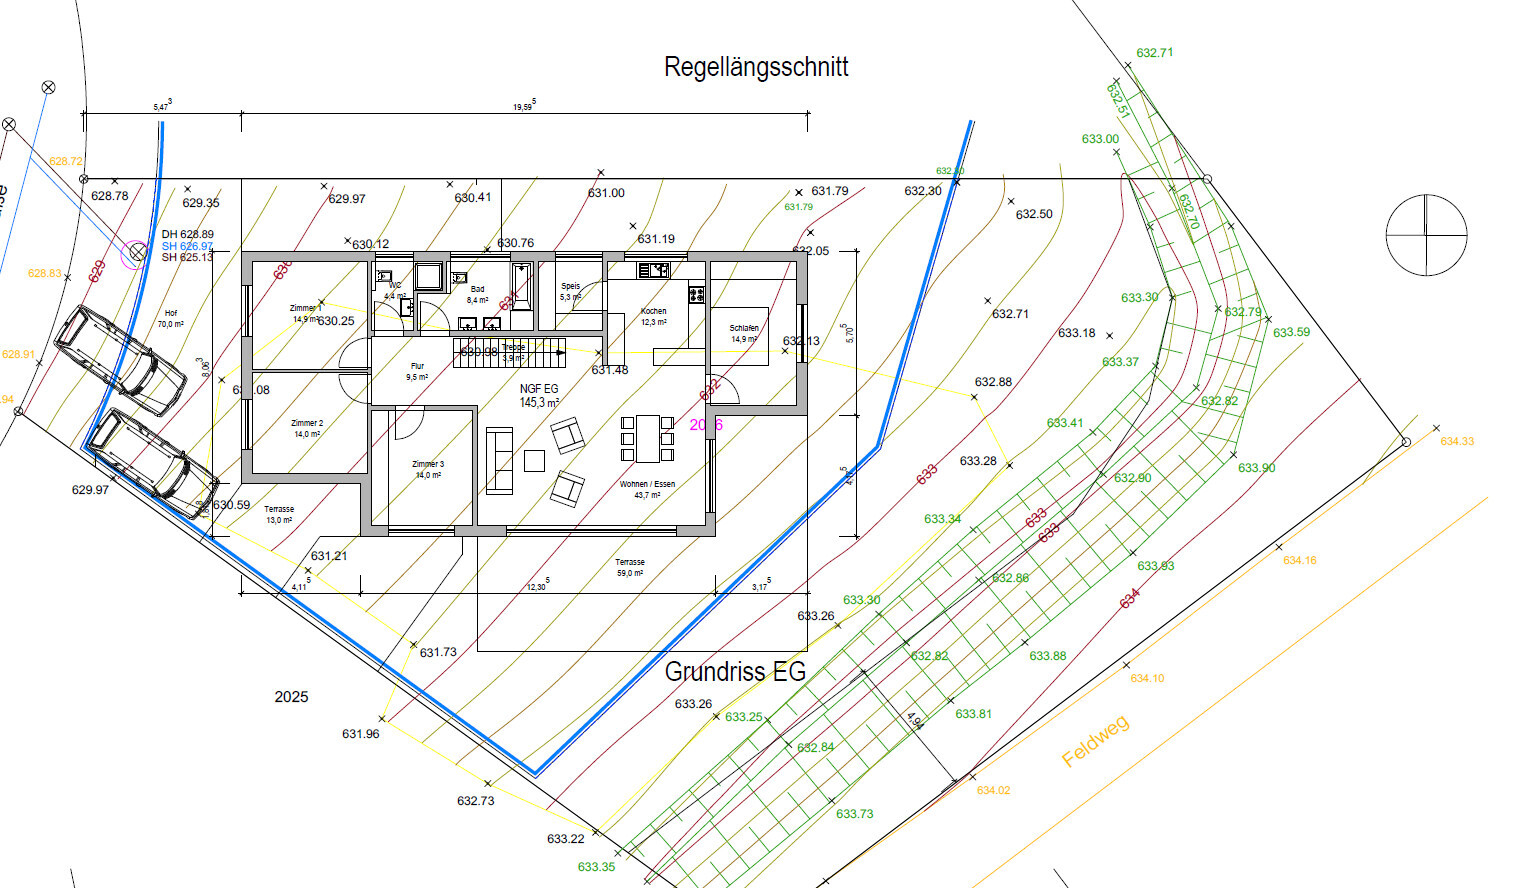
Space requirements on ground floor and upper floor (145 sqm (1,561 sq ft))
Office: family use or home office?
Guests per year
Open or closed layout
Conservative or modern construction: modern
Open kitchen, cooking island: open
Number of dining seats
Fireplace
Music/sound wall
Balcony, rooftop terrace
Garage, carport: double carport
Utility garden, greenhouse
Additional wishes/special features/daily routine, including reasons why certain elements are wanted or not
House Design
Who created the design: architect
-contractor’s planner
-architect
-do-it-yourself
What do you especially like? Why? single-storey bungalow, south-facing, generous distance from the neighbor
What don’t you like? Why? plot is relatively narrow on the street side, leaving little room to maneuver
Cost estimate according to architect/planner: approx. €450,000 - 465,000 without the land
Personal price limit for the house, including equipment: €440,000
Preferred heating system: gas with solar
If you had to give up on certain details/finishes
-you could give up: carport, room size
-you could not give up:
Why did the design turn out as it is now? E.g.
Standard design from planner? no, plot-dependent
Which wishes were implemented by the architect?
A mix of many examples from various magazines...
What do you think makes it particularly good or bad?
Hello everyone, I would be interested in your opinion about our floor plan. What could possibly be improved?
Especially regarding the separate apartment, how do you find the layout? Does it make sense to plan an additional room?
The purpose of the separate apartment is to help reduce our monthly expenses.
Thanks in advance.
Plot size: 795 sqm (8,560 sq ft)
Slope: yes, approximately 5 m (16 ft) drop from the street side to the back of the plot, see development plan
Site coverage ratio: 0.35
Floor area ratio
Building envelope, building line and boundary
Edge development
Number of parking spaces: 2 per residential unit
Number of storeys
Roof type: gable roof, shed roof, hip roof
Architectural style
Orientation
Maximum heights/limits: Wall height 635.10 m (2,083 ft) above sea level, ridge height 637.40 m (2,092 ft) above sea level
Further specifications
Client Requirements
Architectural style, roof type, building type: modern, hip roof or gable roof (preferably hip roof, but depends on budget)
Basement, number of storeys (2 storeys, basement room and separate apartment)
Number of occupants, ages (5 people, 3 children aged 1, 4, and 13 years, father 40, mother 30)
Space requirements on ground floor and upper floor (145 sqm (1,561 sq ft))
Office: family use or home office?
Guests per year
Open or closed layout
Conservative or modern construction: modern
Open kitchen, cooking island: open
Number of dining seats
Fireplace
Music/sound wall
Balcony, rooftop terrace
Garage, carport: double carport
Utility garden, greenhouse
Additional wishes/special features/daily routine, including reasons why certain elements are wanted or not
House Design
Who created the design: architect
-contractor’s planner
-architect
-do-it-yourself
What do you especially like? Why? single-storey bungalow, south-facing, generous distance from the neighbor
What don’t you like? Why? plot is relatively narrow on the street side, leaving little room to maneuver
Cost estimate according to architect/planner: approx. €450,000 - 465,000 without the land
Personal price limit for the house, including equipment: €440,000
Preferred heating system: gas with solar
If you had to give up on certain details/finishes
-you could give up: carport, room size
-you could not give up:
Why did the design turn out as it is now? E.g.
Standard design from planner? no, plot-dependent
Which wishes were implemented by the architect?
A mix of many examples from various magazines...
What do you think makes it particularly good or bad?
Hello everyone, I would be interested in your opinion about our floor plan. What could possibly be improved?
Especially regarding the separate apartment, how do you find the layout? Does it make sense to plan an additional room?
The purpose of the separate apartment is to help reduce our monthly expenses.
Thanks in advance.
Seven1984 schrieb:
We have a similar project planned at the moment,Your design and your accessory dwelling unit are really top-notch.