
Hello everyone,
I have been reading this forum for a while now and have already found lots of useful information.
We are currently planning a new build ourselves — my wife (35), me (41), and our two children (2 and 4) — and I would like to hear your opinions and suggestions for improvements on our plan.
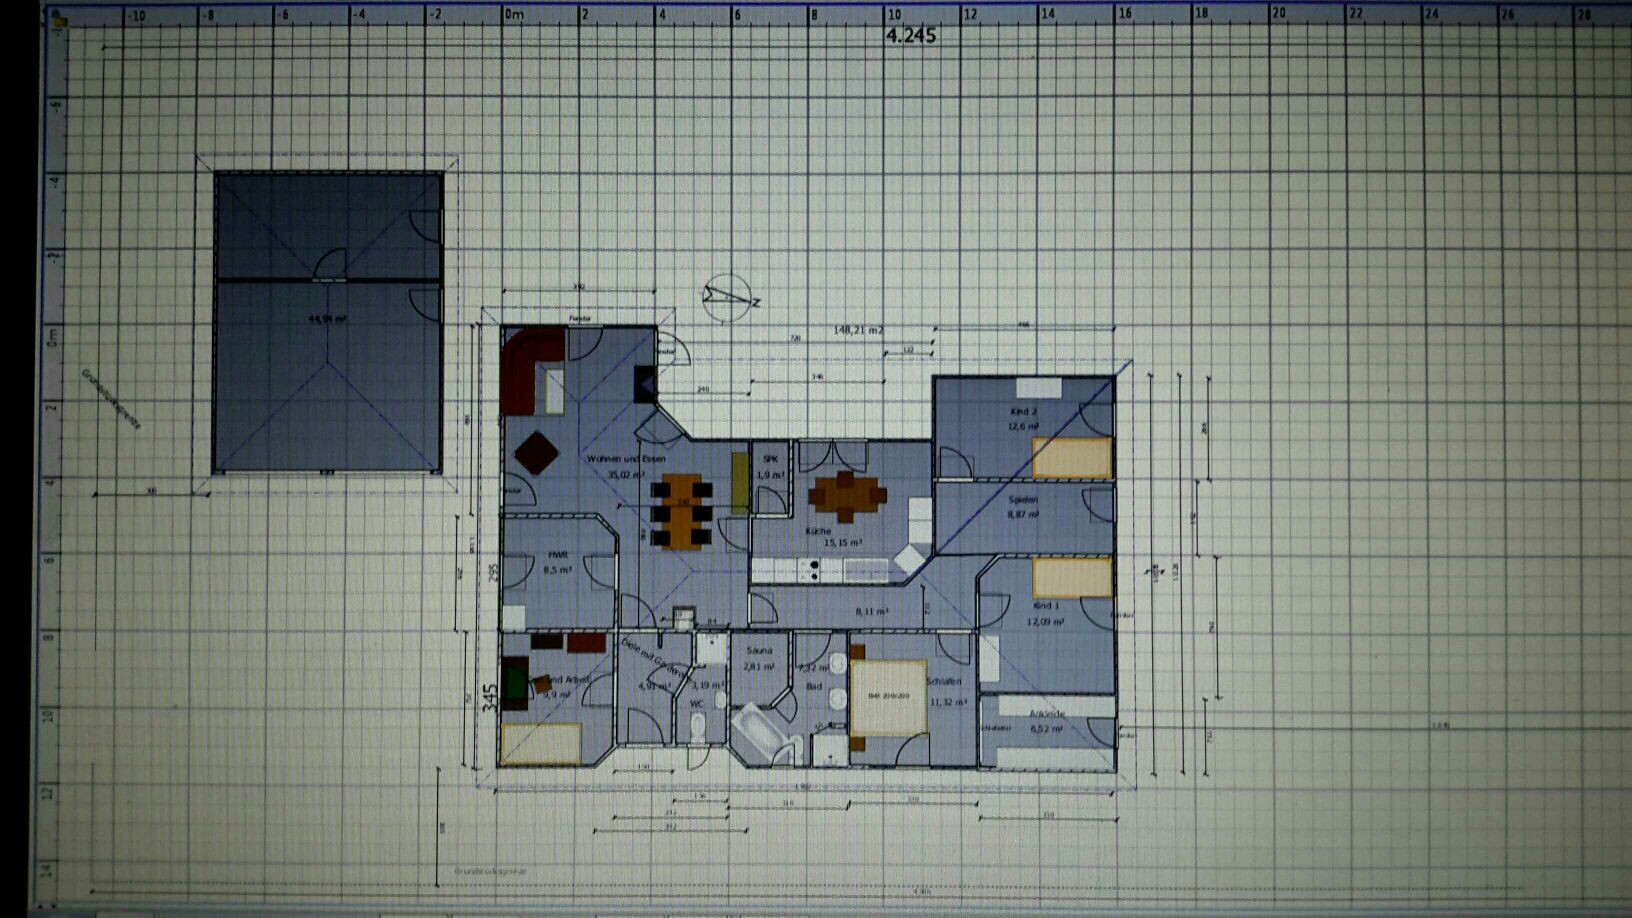
Attached is our planned floor plan on a 918 m2 (9880 sq ft) plot in Schleswig-Holstein. (Drawn by ourselves using Sweet Home 3D).
Unfortunately, the plot ratio (floor area ratio) is only 25%, so according to our architect, the current wish for an attached double garage can only be realized as a detached garage. This would increase the plot ratio by 50%. However, we definitely did not want a long driveway passing by the front door to the north side to place a garage there. We have that at our current home, and snow removal can become really frustrating.
A driveway is only possible from the left, i.e., from the south side.
That is why we are also planning the garage in front of the house, using it as a privacy screen for our terrace, which faces west. The rest of the garden will be on the north side of the house. There is an open view to the north, with no buildings planned there. On all other sides, houses are located nearby.
We want access to the terrace not only from the living room but also directly from the separate kitchen.
For the bathtub, a space-saving model will be sufficient, although that could not be represented in the software we used.
Thanks in advance for your tips and suggestions.
I have been reading this forum for a while now and have already found lots of useful information.
We are currently planning a new build ourselves — my wife (35), me (41), and our two children (2 and 4) — and I would like to hear your opinions and suggestions for improvements on our plan.
Attached is our planned floor plan on a 918 m2 (9880 sq ft) plot in Schleswig-Holstein. (Drawn by ourselves using Sweet Home 3D).
Unfortunately, the plot ratio (floor area ratio) is only 25%, so according to our architect, the current wish for an attached double garage can only be realized as a detached garage. This would increase the plot ratio by 50%. However, we definitely did not want a long driveway passing by the front door to the north side to place a garage there. We have that at our current home, and snow removal can become really frustrating.
A driveway is only possible from the left, i.e., from the south side.
That is why we are also planning the garage in front of the house, using it as a privacy screen for our terrace, which faces west. The rest of the garden will be on the north side of the house. There is an open view to the north, with no buildings planned there. On all other sides, houses are located nearby.
We want access to the terrace not only from the living room but also directly from the separate kitchen.
For the bathtub, a space-saving model will be sufficient, although that could not be represented in the software we used.
Thanks in advance for your tips and suggestions.
F
frelo75.fl15 Jun 2016 21:36frelo75.fl schrieb:
Thank you all for your opinions. I also think we need more consultation here. We have already discussed our wishes and ideas with an architect and presented this own drawing. Now we are waiting for his advice and drawing.
Here is the site plan again with the proposed bungalow. F
frelo75.fl15 Jun 2016 21:38To the left of the plot, there is now a bungalow.
B
Bauexperte16 Jun 2016 08:00@frelo75.fl
Unfortunately, you do not read your private messages, so here it is:
Please add your building location and occupation to your profile; this is not only good etiquette for this forum but also helps other users to better understand and assess your questions and answers.
See also forum rules 1.2
Thank you!
Best regards, Bauexperte
Unfortunately, you do not read your private messages, so here it is:
Please add your building location and occupation to your profile; this is not only good etiquette for this forum but also helps other users to better understand and assess your questions and answers.
See also forum rules 1.2
Thank you!
Best regards, Bauexperte
Similar topics