
F
frelo75.fl24 May 2016 00:02Hello everyone,
I have been reading this forum for a while now and have already found lots of useful information.
We are currently planning a new build ourselves — my wife (35), me (41), and our two children (2 and 4) — and I would like to hear your opinions and suggestions for improvements on our plan.
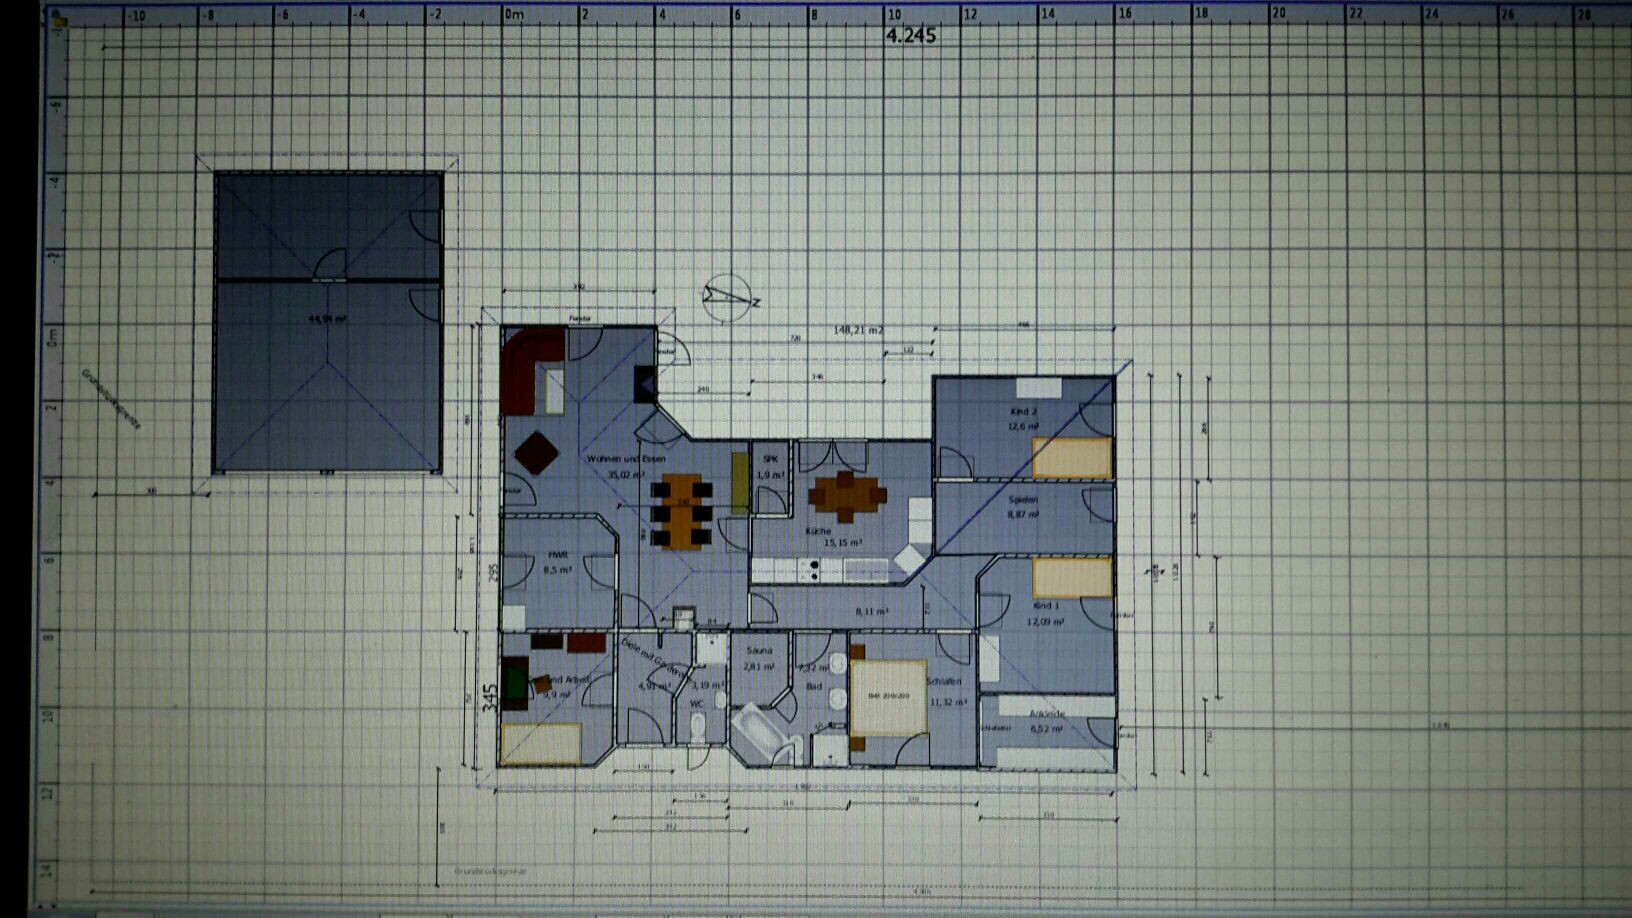
Attached is our planned floor plan on a 918 m2 (9880 sq ft) plot in Schleswig-Holstein. (Drawn by ourselves using Sweet Home 3D).
Unfortunately, the plot ratio (floor area ratio) is only 25%, so according to our architect, the current wish for an attached double garage can only be realized as a detached garage. This would increase the plot ratio by 50%. However, we definitely did not want a long driveway passing by the front door to the north side to place a garage there. We have that at our current home, and snow removal can become really frustrating.
A driveway is only possible from the left, i.e., from the south side.
That is why we are also planning the garage in front of the house, using it as a privacy screen for our terrace, which faces west. The rest of the garden will be on the north side of the house. There is an open view to the north, with no buildings planned there. On all other sides, houses are located nearby.
We want access to the terrace not only from the living room but also directly from the separate kitchen.
For the bathtub, a space-saving model will be sufficient, although that could not be represented in the software we used.
Thanks in advance for your tips and suggestions.
I have been reading this forum for a while now and have already found lots of useful information.
We are currently planning a new build ourselves — my wife (35), me (41), and our two children (2 and 4) — and I would like to hear your opinions and suggestions for improvements on our plan.
Attached is our planned floor plan on a 918 m2 (9880 sq ft) plot in Schleswig-Holstein. (Drawn by ourselves using Sweet Home 3D).
Unfortunately, the plot ratio (floor area ratio) is only 25%, so according to our architect, the current wish for an attached double garage can only be realized as a detached garage. This would increase the plot ratio by 50%. However, we definitely did not want a long driveway passing by the front door to the north side to place a garage there. We have that at our current home, and snow removal can become really frustrating.
A driveway is only possible from the left, i.e., from the south side.
That is why we are also planning the garage in front of the house, using it as a privacy screen for our terrace, which faces west. The rest of the garden will be on the north side of the house. There is an open view to the north, with no buildings planned there. On all other sides, houses are located nearby.
We want access to the terrace not only from the living room but also directly from the separate kitchen.
For the bathtub, a space-saving model will be sufficient, although that could not be represented in the software we used.
Thanks in advance for your tips and suggestions.
Hmm, I think the driveway is on the south side? A site plan of the property would be helpful. I would like to refer to
https://www.hausbau-forum.de/threads/grundrissplanung-bitte-vor-thread-erstellung-lesen.11714/ ;-)
Regarding the floor plan... the numbers are unreadable. However, the exterior walls are definitely not represented correctly.
I believe this can be done much better. But first, a site plan would be needed.
https://www.hausbau-forum.de/threads/grundrissplanung-bitte-vor-thread-erstellung-lesen.11714/ ;-)
Regarding the floor plan... the numbers are unreadable. However, the exterior walls are definitely not represented correctly.
- All children's rooms are facing north
- Endless angled corners (especially in the exterior wall areas – why?)
- Parents' area – walk-in closet, you always have to go through the bedroom
I believe this can be done much better. But first, a site plan would be needed.

I would have done quite a few things differently...
But that’s mainly because we have already worked through several floor plans.
The exterior walls are about 45cm (18 inches) thick, which should be taken into account, as it creates very different challenges.
The room labeled CHILD 2 has no window at the rear, which will probably look odd from the outside.
The living room will be very dark with only a few windows, especially since it’s covered.
The bathroom is too small, particularly for four people.
Measure the distances between the chairs and the walls or cabinets, and compare that to your current real situation.
You will see that the dimensions and distances in the drawing can be very misleading.
The hallway is also very small and dark, and it serves as the house’s first impression.
But that’s mainly because we have already worked through several floor plans.
The exterior walls are about 45cm (18 inches) thick, which should be taken into account, as it creates very different challenges.
The room labeled CHILD 2 has no window at the rear, which will probably look odd from the outside.
The living room will be very dark with only a few windows, especially since it’s covered.
The bathroom is too small, particularly for four people.
Measure the distances between the chairs and the walls or cabinets, and compare that to your current real situation.
You will see that the dimensions and distances in the drawing can be very misleading.
The hallway is also very small and dark, and it serves as the house’s first impression.
What on earth made you decide this?
Who is responsible for this confusion: you or your architect?
The garage is open to the east and has a long driveway.
To be able to make constructive suggestions, please follow the link from Kerstin, outline your needs, and include the site plan.
Who is responsible for this confusion: you or your architect?
The garage is open to the east and has a long driveway.
To be able to make constructive suggestions, please follow the link from Kerstin, outline your needs, and include the site plan.
Hello,
I can also see some of the major mistakes we made at the beginning in this plan. All the angled walls… a nightmare. The kids’ room is only 12 m² (130 sq ft), with an unfavorable north-facing position and awkward window placement. The bathrooms will hardly work. The living and dining areas are very impractical and difficult to furnish. There is no consistent pattern in the window arrangement, not to mention the exterior appearance. The playroom is just a makeshift solution to the hallway issues in a larger bungalow. A lot of rethinking is needed here. The walk-in closet and the pantry will be very cramped as well. In general, you should seriously consider realistic room sizes, as mentioned above. Sit down in the apartment and measure distances. I do think a north-facing terrace is a good idea. However, you still have to think about the feeling of space in “north-facing rooms.” An additional roof and the angle toward the west side will also block the afternoon sun from the west. A lot of work and patience will be needed.
Suggestion: Write down what you want and don’t want, and then go to the architect.
Best regards,
Basti
I can also see some of the major mistakes we made at the beginning in this plan. All the angled walls… a nightmare. The kids’ room is only 12 m² (130 sq ft), with an unfavorable north-facing position and awkward window placement. The bathrooms will hardly work. The living and dining areas are very impractical and difficult to furnish. There is no consistent pattern in the window arrangement, not to mention the exterior appearance. The playroom is just a makeshift solution to the hallway issues in a larger bungalow. A lot of rethinking is needed here. The walk-in closet and the pantry will be very cramped as well. In general, you should seriously consider realistic room sizes, as mentioned above. Sit down in the apartment and measure distances. I do think a north-facing terrace is a good idea. However, you still have to think about the feeling of space in “north-facing rooms.” An additional roof and the angle toward the west side will also block the afternoon sun from the west. A lot of work and patience will be needed.
Suggestion: Write down what you want and don’t want, and then go to the architect.
Best regards,
Basti
F
frelo75.fl25 May 2016 08:10Thank you all for your opinions. I also believe that we still need further consultation. We have already discussed our wishes and ideas with an architect and submitted this drawing. Now we are waiting for his advice and drawing.
Similar topics