
D
Dreamworxx14 Feb 2025 15:52Dear forum,
We have a plot of land and the topic of building a house is getting closer.
Until now, I have been a silent reader on the forum and have already picked up some tips, but now I need your support.
Based on our ideas, we have received two different floor plans for the ground floor from two builders, but neither fully satisfies us. We are not sure if and how the layout could be optimized better to suit our needs.
The following rooms are desired on the ground floor:
- Home office approx. 12sqm (130 sq ft)
- Spacious living/dining area
- Kitchen (preferably with a sliding door, or open if that makes more sense)
- Toilet with shower (as space-saving as possible)
- Hallway/entrance area (as space-saving as possible)
The building’s exterior walls are planned to be approximately 9–9.5m x 11–11.5m (30–31 ft x 36–38 ft), with the southwest side at the bottom featuring a large window front facing the garden.
We like the first plan quite a lot in terms of room layout, but we don’t like the kitchen being a narrow corridor. However, we don’t know how else to arrange it.
The second plan (with a somewhat smaller footprint) is less appealing in terms of layout; we definitely don’t want the home office at the southwest side on the ground floor (that should be the living/dining area). On the other hand, the kitchen is wider and we like the half-turn staircase.
Do you see a chance to achieve a slightly wider kitchen than in the first plan with this footprint (perhaps by shifting the bathroom or reducing the hallway area)? Do you have any other tips or suggestions for optimizing the floor plan?
Thank you for your assessments and advice.
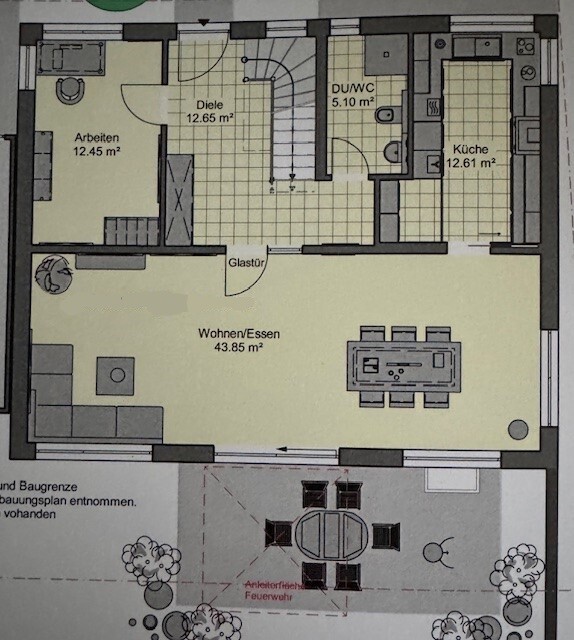
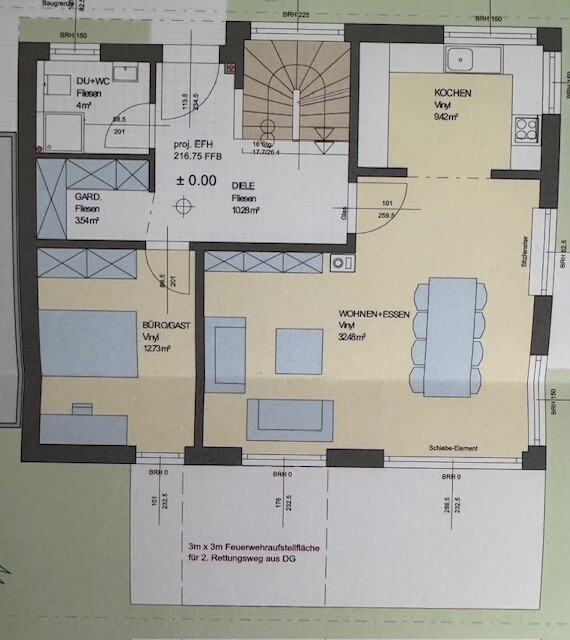
We have a plot of land and the topic of building a house is getting closer.
Until now, I have been a silent reader on the forum and have already picked up some tips, but now I need your support.
Based on our ideas, we have received two different floor plans for the ground floor from two builders, but neither fully satisfies us. We are not sure if and how the layout could be optimized better to suit our needs.
The following rooms are desired on the ground floor:
- Home office approx. 12sqm (130 sq ft)
- Spacious living/dining area
- Kitchen (preferably with a sliding door, or open if that makes more sense)
- Toilet with shower (as space-saving as possible)
- Hallway/entrance area (as space-saving as possible)
The building’s exterior walls are planned to be approximately 9–9.5m x 11–11.5m (30–31 ft x 36–38 ft), with the southwest side at the bottom featuring a large window front facing the garden.
We like the first plan quite a lot in terms of room layout, but we don’t like the kitchen being a narrow corridor. However, we don’t know how else to arrange it.
The second plan (with a somewhat smaller footprint) is less appealing in terms of layout; we definitely don’t want the home office at the southwest side on the ground floor (that should be the living/dining area). On the other hand, the kitchen is wider and we like the half-turn staircase.
Do you see a chance to achieve a slightly wider kitchen than in the first plan with this footprint (perhaps by shifting the bathroom or reducing the hallway area)? Do you have any other tips or suggestions for optimizing the floor plan?
Thank you for your assessments and advice.
Dreamworxx schrieb:
Do you see a chance to get a slightly wider kitchen with this footprint compared to the first plan?Simply put: plan for a larger area. From a construction perspective: facts and information about the house building are missing.
W
wiltshire14 Feb 2025 19:29Dreamworxx schrieb:
We already like the first plan quite a bit in terms of the room layout; only the kitchen being a narrow corridor is not appealing to us. You have a lot of space between the dining room and the dining table. That space is what you’re missing for the kitchen. With this layout, you need to make the house wider.
Dreamworxx schrieb:
We like the second plan less in terms of the layout (the floor area is a bit smaller), and we definitely don’t want the study on the lower southwest side (the living and dining area is supposed to be there). As long as you want to put the shower, stairs, study, and kitchen in the “north” to keep the “south side for living,” it won’t work with the given building dimensions. The kitchen needs to be on the “south” if you want more space there.
M
MachsSelbst14 Feb 2025 22:07The main issue here, as is often the case, is trying to fit the office into the ground floor while also having a large living area, a spacious kitchen, and preferably a shower toilet.
What is the problem with having an office on the upper floor? It doesn’t need to be 12 or 14 square meters; 8-10 square meters (86-108 square feet) are more than enough.
What is the problem with having an office on the upper floor? It doesn’t need to be 12 or 14 square meters; 8-10 square meters (86-108 square feet) are more than enough.


Dreamworxx schrieb:
We have a plot of land and the house construction is getting closer 🙂.
Until now, I have been a silent reader of the forum and have already taken some tips; now I need your support.
Based on our ideas, we have received two different floor plans for the ground floor from two builders, but neither fully satisfies us. [...] The following rooms are desired on the ground floor:
- Study room approx. 12sqm (130 sq ft)Silent but inattentive reader. You have overlooked the constant advice that the best way to speed up support is to start with the completed questionnaire and meaningful information about the plot (site plan, zoning envelope). You also haven’t picked up on the house-building roadmap, which says you shouldn’t start by contacting builders, that the upper floor should take priority, and so on. From the provided information, we don’t even know if it’s an attic floor or a first floor. The cherry on top would be if the study room is also supposed to serve as an elderly bedroom.https://www.instagram.com/11antgmxde/
https://www.linkedin.com/company/bauen-jetzt/
Similar topics