
ᐅ Floor Plan Design for a Single-Family Home, 160 sqm – Your Opinions Welcome
Created on: 27 Dec 2017 19:09
P
pascalf
Good evening,
after reading along here diligently for several weeks and already receiving a lot of helpful information, I would like to briefly introduce myself and ask for your opinions on our floor plan. I am looking for input on aspects we might not have considered.
My wife and I are 30 years old and have a 4-year-old daughter (no plans for more children). We live in Bavaria and recently purchased a plot of land in Straubing. We plan to build our single-family home there by mid-2019.
We have hired an architect with whom we are in close contact. Our currently agreed floor plan is attached.
Development plan / restrictions
Plot size – 680 m² (7,326 sq ft)
Slope – no
Site coverage ratio – 0.3
Floor area ratio – 0.6
Building envelope, building line and boundary: see attachments: blue and red dashed lines
Edge development: see red dashed line for outbuildings
Number of parking spaces: minimum 2 spaces
Number of storeys: knee wall up to 1.2 m (4 ft) or over 2.0 m (6 ft 7 in)
Roof style: free (slope for gable roof: 20–35°)
Architectural style: free
Orientation: free
Maximum heights / limits: free
Other requirements: none
Client requirements
Architectural style, roof form, building type: gable roof preferred
Basement, storeys: no basement, 2 full storeys
Number of occupants, ages: 3 (30 y, 30 y, 4 y)
Room requirements on ground floor and upper floor
Office: home office on the ground floor desired (due to client visits)
Guest stays per year: 15
Open or closed architecture: mixed, rather closed 😉
Conservative or modern design: mixed 😉
Open kitchen, kitchen island: open kitchen
Number of dining seats: 6
Fireplace: no
Music/speaker wall: no
Balcony, roof terrace: not a priority
Garage, carport: very spacious garage (two parking spaces plus storage)
Utility garden, greenhouse: raised bed planned
Other requests / special features / daily routines, also reasons for preferences
House design
Source of plan:
Architect (also acting as general contractor; currently contracted only as architect)
What do you particularly like? Why?
What do you dislike? Why? Compared to the current plan, we have already requested the architect to extend the garage northwards to the plot boundary. Also, we want to shift the southern exterior wall about 30 cm (12 inches) further south and allocate the gained space to living room, kitchen, and bedrooms, aiming for around 160 m² (1,722 sq ft).
Price estimate according to architect/planner: none yet, as the floor plan is not finalized.
Personal price limit for the house, including fittings: 390,000 (including, for example, kitchen, garden, bathroom, photovoltaic system, built-in wardrobes. So ready to move in or better), the plot is of course not included in the 390,000.
Preferred heating technology: natural gas boiler without solar thermal, with central ventilation system, energy saving ordinance standard.
If you have to give up something, which details/extensions
– can you do without: roof terrace
– cannot do without: storage space (since no basement)
Why is the design the way it is? For example:
Standard design from the planner? No
Were specific wishes from the architect implemented? No generic “cookie-cutter” façade.
A mix of many examples from various magazines? Yes
What makes it, in your view, particularly good or bad? Tailored to our individual wishes.
The furniture shown in the living/dining area exactly matches our current furniture. I am a bit concerned about the storage space because we are moving from a fully basement-equipped semi-detached house (but for various reasons no longer want a basement), and quite a bit has accumulated in the basement that will need to be stored elsewhere in the new house. That is why we planned a very large garage and a large utility room.
The exterior views are currently being developed by the architect.
The plot is located in a new development area.
I look forward to your opinions! 🙂
Best regards,
Pascal
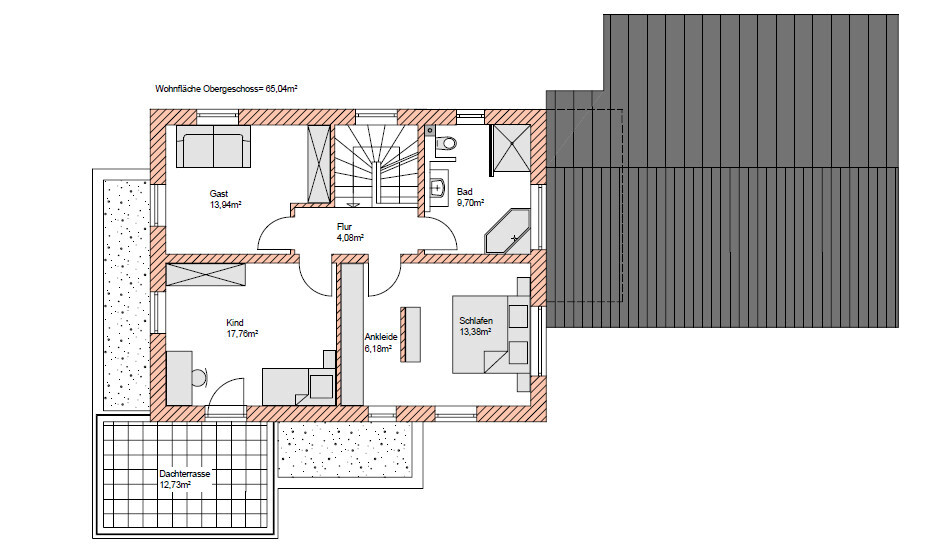
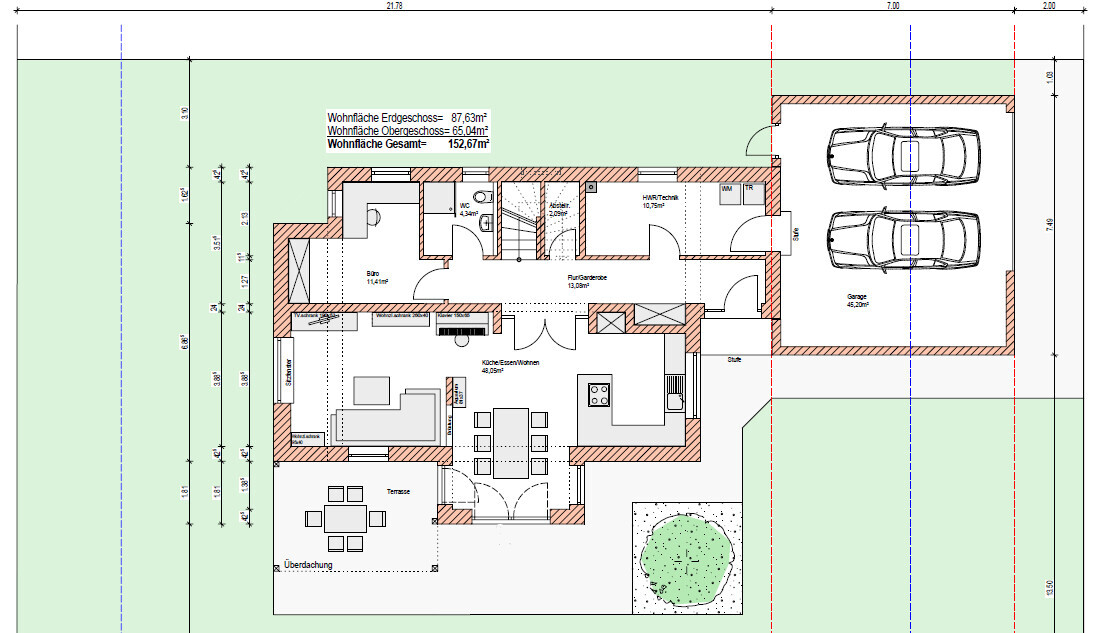
after reading along here diligently for several weeks and already receiving a lot of helpful information, I would like to briefly introduce myself and ask for your opinions on our floor plan. I am looking for input on aspects we might not have considered.
My wife and I are 30 years old and have a 4-year-old daughter (no plans for more children). We live in Bavaria and recently purchased a plot of land in Straubing. We plan to build our single-family home there by mid-2019.
We have hired an architect with whom we are in close contact. Our currently agreed floor plan is attached.
Development plan / restrictions
Plot size – 680 m² (7,326 sq ft)
Slope – no
Site coverage ratio – 0.3
Floor area ratio – 0.6
Building envelope, building line and boundary: see attachments: blue and red dashed lines
Edge development: see red dashed line for outbuildings
Number of parking spaces: minimum 2 spaces
Number of storeys: knee wall up to 1.2 m (4 ft) or over 2.0 m (6 ft 7 in)
Roof style: free (slope for gable roof: 20–35°)
Architectural style: free
Orientation: free
Maximum heights / limits: free
Other requirements: none
Client requirements
Architectural style, roof form, building type: gable roof preferred
Basement, storeys: no basement, 2 full storeys
Number of occupants, ages: 3 (30 y, 30 y, 4 y)
Room requirements on ground floor and upper floor
Office: home office on the ground floor desired (due to client visits)
Guest stays per year: 15
Open or closed architecture: mixed, rather closed 😉
Conservative or modern design: mixed 😉
Open kitchen, kitchen island: open kitchen
Number of dining seats: 6
Fireplace: no
Music/speaker wall: no
Balcony, roof terrace: not a priority
Garage, carport: very spacious garage (two parking spaces plus storage)
Utility garden, greenhouse: raised bed planned
Other requests / special features / daily routines, also reasons for preferences
House design
Source of plan:
Architect (also acting as general contractor; currently contracted only as architect)
What do you particularly like? Why?
What do you dislike? Why? Compared to the current plan, we have already requested the architect to extend the garage northwards to the plot boundary. Also, we want to shift the southern exterior wall about 30 cm (12 inches) further south and allocate the gained space to living room, kitchen, and bedrooms, aiming for around 160 m² (1,722 sq ft).
Price estimate according to architect/planner: none yet, as the floor plan is not finalized.
Personal price limit for the house, including fittings: 390,000 (including, for example, kitchen, garden, bathroom, photovoltaic system, built-in wardrobes. So ready to move in or better), the plot is of course not included in the 390,000.
Preferred heating technology: natural gas boiler without solar thermal, with central ventilation system, energy saving ordinance standard.
If you have to give up something, which details/extensions
– can you do without: roof terrace
– cannot do without: storage space (since no basement)
Why is the design the way it is? For example:
Standard design from the planner? No
Were specific wishes from the architect implemented? No generic “cookie-cutter” façade.
A mix of many examples from various magazines? Yes
What makes it, in your view, particularly good or bad? Tailored to our individual wishes.
The furniture shown in the living/dining area exactly matches our current furniture. I am a bit concerned about the storage space because we are moving from a fully basement-equipped semi-detached house (but for various reasons no longer want a basement), and quite a bit has accumulated in the basement that will need to be stored elsewhere in the new house. That is why we planned a very large garage and a large utility room.
The exterior views are currently being developed by the architect.
The plot is located in a new development area.
I look forward to your opinions! 🙂
Best regards,
Pascal
11ant schrieb:
...
Which aspects would have been affected then?
...Privacy versus opponents of fresh air: opponents of fresh air have won: after all, what is privacy compared to entering the house from a dark garage into a dark utility room, where the laundry is piling up and the machines are clattering 😉
It’s always... always this ugly door that wins.
ypg schrieb:
Privacy versus fresh air opponents: The fresh air opponents won: what is privacy anyway compared to entering the house from a dark garage into a dark utility room where the dirty laundry is brewing and appliances are rattling 😉
That ugly door always... always wins.Fortunately, forums live on diverse opinions. 🙂My take:
When I drive into the garage, I’ve been in the light-filled car for many minutes beforehand. (I’m even lucky enough to have been driving the same roadster for 11 years now, so I’m definitely a fresh air enthusiast). When I then drive into the garage and close the door behind me, I’m in the dark garage for maybe 10 seconds before I enter the utility room (which has a window). I spend about 20 seconds there, slowly taking off my shoes. Despite lots of dirty laundry, my current utility room doesn’t smell at all, even without controlled residential ventilation.
Our current garage is about 15 meters (50 feet) from the front door. That is really inconvenient, especially in winter. Being able to get from the car to the house without getting wet is truly great. By the way, privacy on the way into the house with shopping bags is not important to me at all.
11ant schrieb:
Which aspects would have suffered then?We pictured a house where the three of us can live very comfortably, but which wouldn’t be too big for two people in 20 years, if everything goes as we currently expect. The shape of the plot invites a house that is wider in east-west direction than north-south. We want a home office on the ground floor, a fairly open living-dining area combined with the kitchen, but not a completely open-plan concept (hallway, upper floor). Naturally, there is a financial concept hovering over this. The town villa design you linked, 11ant, is very nice conceptually. But unfortunately not suitable for our needs: basement versus no basement, a hallway that—although nicer—is about 10 square meters (108 square feet) larger than our already big hallway. The upper floor probably wouldn’t be the problem, but I really can’t imagine how the ground floor would fit our stated needs. I find the garage configuration interesting.
Hmm... the hallway is now a bit wider, offering a little more storage space, but it’s still 10 meters long (33 feet) and straight, which feels boring 😉
In the kitchen, it looks like there’s slightly more space to the right and above the kitchen window for at least one tall cabinet.
Unfortunately, there’s still no south-facing window in the kitchen area, and the winding path (is that really desirable and important? 😉 ) towards the terrace remains.
The house unfortunately doesn’t meet the goal of “aging in place,” since you really can’t do without the upper floor.
In the kitchen, it looks like there’s slightly more space to the right and above the kitchen window for at least one tall cabinet.
Unfortunately, there’s still no south-facing window in the kitchen area, and the winding path (is that really desirable and important? 😉 ) towards the terrace remains.
The house unfortunately doesn’t meet the goal of “aging in place,” since you really can’t do without the upper floor.
kbt09 schrieb:
Hmm... the hallway is now a bit wider, offering a little more storage space, but it’s still 10 m (33 feet) long and boringly straight 😉.
[...]
Unfortunately, there’s still no south-facing window in the kitchen area, and the zigzag path (is that really desirable and important? 😉 ) toward the terrace is still there.
The goal of an “age-friendly house” is unfortunately not met, because you really can’t do without the upper floor.Yep, the hallway is still quite long (but "only" about 9.2 m (30 feet) and not 10 m (33 feet) 😉 ). I agree, that’s a drawback.
I would also prefer the kitchen window to face south and have communicated that. However, my wife and our architect feel differently. 😀 Maybe this creates a more harmonious appearance from the outside with the bedroom window above.
I’m not too concerned about the zigzag path to the terrace. As mentioned, the furniture in the plan has the right dimensions, and the chairs are fully pulled out, which only happens in practice when everyone is seated.
In recent weeks and days, we’ve realized that living on one level involves more than just having a shower in the guest bathroom. You also can’t plan for every eventuality. We and many others are designing a house at a relatively young age. I’m aware that the following is far from representative, but: all grandparents in our families are (or were) still able to use their multi-story houses without major restrictions at age 85+. Also, about every third couple divorces. On the other hand, I could become paralyzed tomorrow or die in a car accident, or have a stroke and need to sell the house due to unemployment. If you tried to consider everything, you wouldn’t be able to build a house. What I mean is: First, things always turn out differently; second, differently than you expect. Of course, living on one level CAN become important, and we initially planned for it at least in a rudimentary way, but I’m not willing to do “acrobatics” to implement a variant that I’m only likely to use with a vanishingly small probability.
A forum post alerted us to the fact that there is only about 45 cm (18 inches) of space between the toilet and the shower wall. Increasing this was not possible without major changes. On the other hand, removing the shower allowed for a much better layout of the office. For these reasons, that shower died for us yesterday.

pascalf schrieb:
Our current garage is about 15 meters (50 feet) from the main entrance. This is frustrating, especially in winter. Being able to get from the car to the house without getting your feet wet is really something great. I manage that only about ten times a year, even though my garage is three street corners away from my apartment. A door that would allow me to slip directly from under the duvet to behind the steering wheel would be the last thing I’d miss, even in an absolute dream home.
pascalf schrieb:
The city villa you linked, 11ant, is very nice conceptually. But unfortunately not suitable for our needs: You shouldn’t try to copy that design anyway. I just meant that if you imagine a visual puzzle combining this and your house, after a while a spark might jump across, like a eureka moment. Some detail where everything clicks. Which one exactly, I couldn’t say – only that, given the similarities, there’s a high chance of that happening.
https://www.instagram.com/11antgmxde/
https://www.linkedin.com/company/bauen-jetzt/
We have reconsidered a few things, especially the long hallway, and have come to the following conclusion.
We have also made some adjustments to the garage.
The attached jpg has been edited by us, so particularly the floor areas and wall thicknesses may not be entirely accurate. Also, these changes have not yet been discussed with the architect.
The utility room might need to be widened slightly (it is currently about 1.9 m wide (6 feet 3 inches)). The chimney may need to be routed outside from the upper floor, since there is no upper floor above the utility room.
The upper floor has not been changed.
What do you think?

We have also made some adjustments to the garage.
The attached jpg has been edited by us, so particularly the floor areas and wall thicknesses may not be entirely accurate. Also, these changes have not yet been discussed with the architect.
The utility room might need to be widened slightly (it is currently about 1.9 m wide (6 feet 3 inches)). The chimney may need to be routed outside from the upper floor, since there is no upper floor above the utility room.
The upper floor has not been changed.
What do you think?
Similar topics