
ᐅ Floor Plan Design for a Single-Family Home, 160 sqm – Your Opinions Welcome
Created on: 27 Dec 2017 19:09
P
pascalf
Good evening,
after reading along here diligently for several weeks and already receiving a lot of helpful information, I would like to briefly introduce myself and ask for your opinions on our floor plan. I am looking for input on aspects we might not have considered.
My wife and I are 30 years old and have a 4-year-old daughter (no plans for more children). We live in Bavaria and recently purchased a plot of land in Straubing. We plan to build our single-family home there by mid-2019.
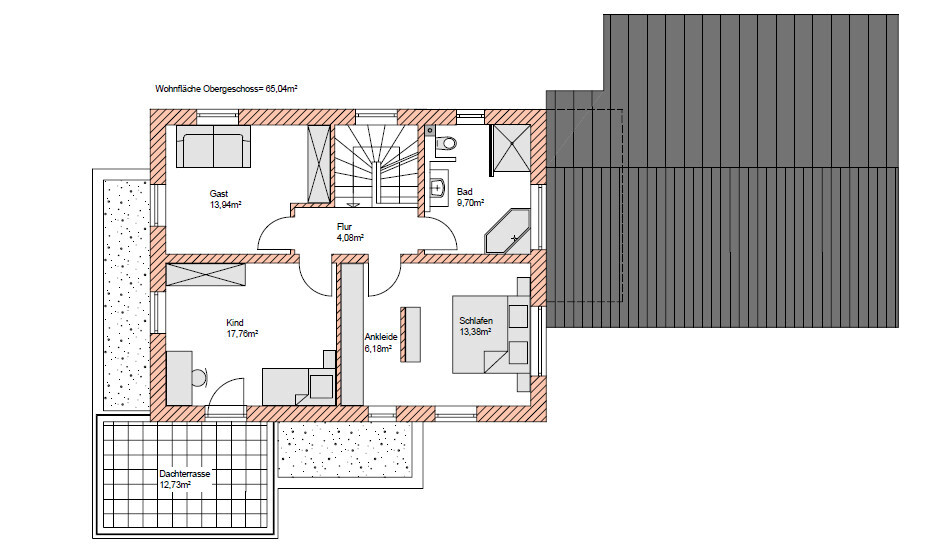
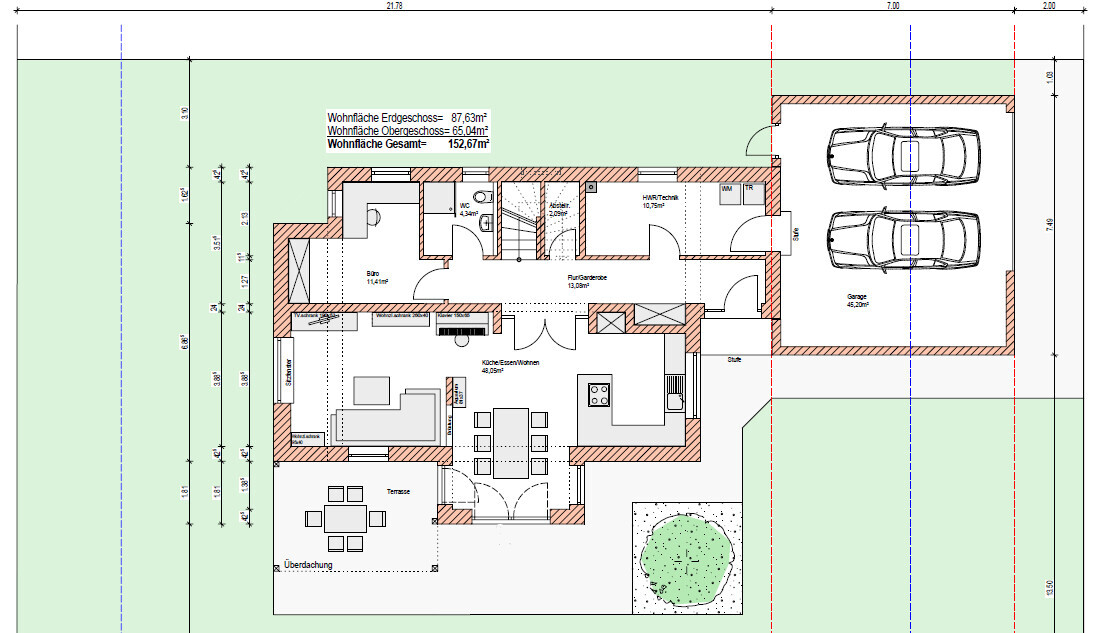
We have hired an architect with whom we are in close contact. Our currently agreed floor plan is attached.
Development plan / restrictions
Plot size – 680 m² (7,326 sq ft)
Slope – no
Site coverage ratio – 0.3
Floor area ratio – 0.6
Building envelope, building line and boundary: see attachments: blue and red dashed lines
Edge development: see red dashed line for outbuildings
Number of parking spaces: minimum 2 spaces
Number of storeys: knee wall up to 1.2 m (4 ft) or over 2.0 m (6 ft 7 in)
Roof style: free (slope for gable roof: 20–35°)
Architectural style: free
Orientation: free
Maximum heights / limits: free
Other requirements: none
Client requirements
Architectural style, roof form, building type: gable roof preferred
Basement, storeys: no basement, 2 full storeys
Number of occupants, ages: 3 (30 y, 30 y, 4 y)
Room requirements on ground floor and upper floor
Office: home office on the ground floor desired (due to client visits)
Guest stays per year: 15
Open or closed architecture: mixed, rather closed 😉
Conservative or modern design: mixed 😉
Open kitchen, kitchen island: open kitchen
Number of dining seats: 6
Fireplace: no
Music/speaker wall: no
Balcony, roof terrace: not a priority
Garage, carport: very spacious garage (two parking spaces plus storage)
Utility garden, greenhouse: raised bed planned
Other requests / special features / daily routines, also reasons for preferences
House design
Source of plan:
Architect (also acting as general contractor; currently contracted only as architect)
What do you particularly like? Why?
What do you dislike? Why? Compared to the current plan, we have already requested the architect to extend the garage northwards to the plot boundary. Also, we want to shift the southern exterior wall about 30 cm (12 inches) further south and allocate the gained space to living room, kitchen, and bedrooms, aiming for around 160 m² (1,722 sq ft).
Price estimate according to architect/planner: none yet, as the floor plan is not finalized.
Personal price limit for the house, including fittings: 390,000 (including, for example, kitchen, garden, bathroom, photovoltaic system, built-in wardrobes. So ready to move in or better), the plot is of course not included in the 390,000.
Preferred heating technology: natural gas boiler without solar thermal, with central ventilation system, energy saving ordinance standard.
If you have to give up something, which details/extensions
– can you do without: roof terrace
– cannot do without: storage space (since no basement)
Why is the design the way it is? For example:
Standard design from the planner? No
Were specific wishes from the architect implemented? No generic “cookie-cutter” façade.
A mix of many examples from various magazines? Yes
What makes it, in your view, particularly good or bad? Tailored to our individual wishes.
The furniture shown in the living/dining area exactly matches our current furniture. I am a bit concerned about the storage space because we are moving from a fully basement-equipped semi-detached house (but for various reasons no longer want a basement), and quite a bit has accumulated in the basement that will need to be stored elsewhere in the new house. That is why we planned a very large garage and a large utility room.
The exterior views are currently being developed by the architect.
The plot is located in a new development area.
I look forward to your opinions! 🙂
Best regards,
Pascal
after reading along here diligently for several weeks and already receiving a lot of helpful information, I would like to briefly introduce myself and ask for your opinions on our floor plan. I am looking for input on aspects we might not have considered.
My wife and I are 30 years old and have a 4-year-old daughter (no plans for more children). We live in Bavaria and recently purchased a plot of land in Straubing. We plan to build our single-family home there by mid-2019.
We have hired an architect with whom we are in close contact. Our currently agreed floor plan is attached.
Development plan / restrictions
Plot size – 680 m² (7,326 sq ft)
Slope – no
Site coverage ratio – 0.3
Floor area ratio – 0.6
Building envelope, building line and boundary: see attachments: blue and red dashed lines
Edge development: see red dashed line for outbuildings
Number of parking spaces: minimum 2 spaces
Number of storeys: knee wall up to 1.2 m (4 ft) or over 2.0 m (6 ft 7 in)
Roof style: free (slope for gable roof: 20–35°)
Architectural style: free
Orientation: free
Maximum heights / limits: free
Other requirements: none
Client requirements
Architectural style, roof form, building type: gable roof preferred
Basement, storeys: no basement, 2 full storeys
Number of occupants, ages: 3 (30 y, 30 y, 4 y)
Room requirements on ground floor and upper floor
Office: home office on the ground floor desired (due to client visits)
Guest stays per year: 15
Open or closed architecture: mixed, rather closed 😉
Conservative or modern design: mixed 😉
Open kitchen, kitchen island: open kitchen
Number of dining seats: 6
Fireplace: no
Music/speaker wall: no
Balcony, roof terrace: not a priority
Garage, carport: very spacious garage (two parking spaces plus storage)
Utility garden, greenhouse: raised bed planned
Other requests / special features / daily routines, also reasons for preferences
House design
Source of plan:
Architect (also acting as general contractor; currently contracted only as architect)
What do you particularly like? Why?
What do you dislike? Why? Compared to the current plan, we have already requested the architect to extend the garage northwards to the plot boundary. Also, we want to shift the southern exterior wall about 30 cm (12 inches) further south and allocate the gained space to living room, kitchen, and bedrooms, aiming for around 160 m² (1,722 sq ft).
Price estimate according to architect/planner: none yet, as the floor plan is not finalized.
Personal price limit for the house, including fittings: 390,000 (including, for example, kitchen, garden, bathroom, photovoltaic system, built-in wardrobes. So ready to move in or better), the plot is of course not included in the 390,000.
Preferred heating technology: natural gas boiler without solar thermal, with central ventilation system, energy saving ordinance standard.
If you have to give up something, which details/extensions
– can you do without: roof terrace
– cannot do without: storage space (since no basement)
Why is the design the way it is? For example:
Standard design from the planner? No
Were specific wishes from the architect implemented? No generic “cookie-cutter” façade.
A mix of many examples from various magazines? Yes
What makes it, in your view, particularly good or bad? Tailored to our individual wishes.
The furniture shown in the living/dining area exactly matches our current furniture. I am a bit concerned about the storage space because we are moving from a fully basement-equipped semi-detached house (but for various reasons no longer want a basement), and quite a bit has accumulated in the basement that will need to be stored elsewhere in the new house. That is why we planned a very large garage and a large utility room.
The exterior views are currently being developed by the architect.
The plot is located in a new development area.
I look forward to your opinions! 🙂
Best regards,
Pascal

pascalf schrieb:
We have reconsidered quite a few things, With a reasonably good outcome, at least conceptually. From a spatial impression perspective, what I really don’t like are the lateral axis offsets between the front door, living room door, and dining table, as well as the beams just before the living room door and the ominous beam hanging over the dining table. I would at least have a suspended ceiling installed there.
https://www.instagram.com/11antgmxde/
https://www.linkedin.com/company/bauen-jetzt/