
I kindly ask you to review the floor plan of our future house and thank you in advance for your time and attention. The floor plan has not yet been reviewed by an architect.
--> Despite many efforts, I was unable to make the drawings larger. They originate from Sweet Home, were converted into a PDF, and then into a JPEG. If there is a better way to do this, please let me know. Otherwise, I hope it won't be too much trouble for you to enlarge the floor plans on your computer. It is possible, but as mentioned, I could not upload them in a larger size on this site. :-(
Now, here are the answers to the questionnaire:
QUESTIONNAIRE
Development plan / restrictions
Plot size: 567 sqm (almost rectangular, only slightly trapezoidal)
Slope: no (barely noticeable visually, maximum 1-2%)
Site coverage ratio: 0.35
Floor area ratio: 0.8
Single-family house / semi-detached allowed
Building type: detached
Building envelope, building line and boundary: to be measured yet, but the chosen house fits within it, as does a garage/carport for two cars
Setbacks: allowed for garage etc., otherwise the usual three meters (about 10 feet) distance
Number of parking spaces: 2
Number of stories: two full stories
Roof type: hipped roof
Architectural style: unknown
Orientation: not yet determined
Maximum heights / limits: “Difference between finished floor level of ground floor and ridge height of main roof max. 11.5 meters (38 feet)“; “Difference between finished floor level of ground floor and eaves height of main roof max. 7.0 meters (23 feet)”
Other specifications: So far, we have only interpreted the development plan as laypersons. After the architect’s consultation, I will provide further details. For now, due to discretion, we do not want to publish the development plan, site plan, cadastral excerpt, etc. online, since we are currently only focusing on the house floor plan, not on its location on the plot. We also need to wait for the surveyor’s results on this.
Homeowners’ requirements
Style, roof shape, building type: unknown, hipped roof, single-family home for two adults
Basement, stories: no basement, two full stories
Number of occupants, age: 2 adults
Room requirements ground floor / upper floor:
GF – kitchen, guest bathroom with shower, living room, utility room for technical equipment and hobbies.
UF – master bathroom with sauna, bedroom, two “closet and storage rooms” (larger one also usable as guest room)
Office: family use or home office? Exclusively for the couple
Overnight guests per year: 10 nights
Open or closed architecture: ?
Conservative or modern design: ?
Open kitchen, kitchen island: closed kitchen
Number of dining seats: 2-4 in the kitchen, 6-8 in the living room
Fireplace: yes, in the living room
Music / stereo wall: no
Balcony, roof terrace: neither
Garage, carport: for two cars
Utility garden, greenhouse: neither, except for some tomatoes and possibly raspberries
Other wishes / special features / daily routine, including reasons for preferences or exclusions
House design
Planner:
- Do-it-yourself
What do you like most? Why?
Nothing particularly stands out; the floor plan is pragmatic and kept simple due to our financial situation. We emphasize brightness, openness, and transparency in every room, aiming for as many windows (or door windows) of the same shape and size as possible. Except for the main entrance side on the ground floor, all openings are floor-to-ceiling windows or patio doors, allowing direct outdoor access from every room. On the upper floor, the windows should be identically sized and arranged as symmetrically as possible. Due to budget constraints, practical reasons, and the extra cost and maintenance of window grilles (instead of mullions), we decided against using door windows upstairs.
What do you dislike? Why?
Everything is satisfactory and fits our budget. We would prefer more door windows.
Price estimate by architect/planner: fixed, already commissioned offer/order EUR 312,780.00 (house only, excluding garage/carport, landscaping, incidental construction costs, land, etc.)
Personal budget limit for the house including fittings: EUR 400,000.00
Preferred heating technology: gas condensing boiler plus solar thermal system (according to legal requirements)
If you have to give up something, which details/extras
- Can give up: possibly a new kitchen
- Cannot give up: window muntins (grids)
Why is the design as it is now?
There has been no architect consultation yet. The floor plan is a mix of example floor plans from various prefab home providers and our own ideas and requirements. Two special features for a relatively small house are, in our view, the somewhat larger utility room (which should be nearly like a second kitchen for hobbies) and the sauna in the master bathroom, which required a larger bathroom than we would need without the sauna.
What do you consider particularly good or bad about it?
Good:
Bad:
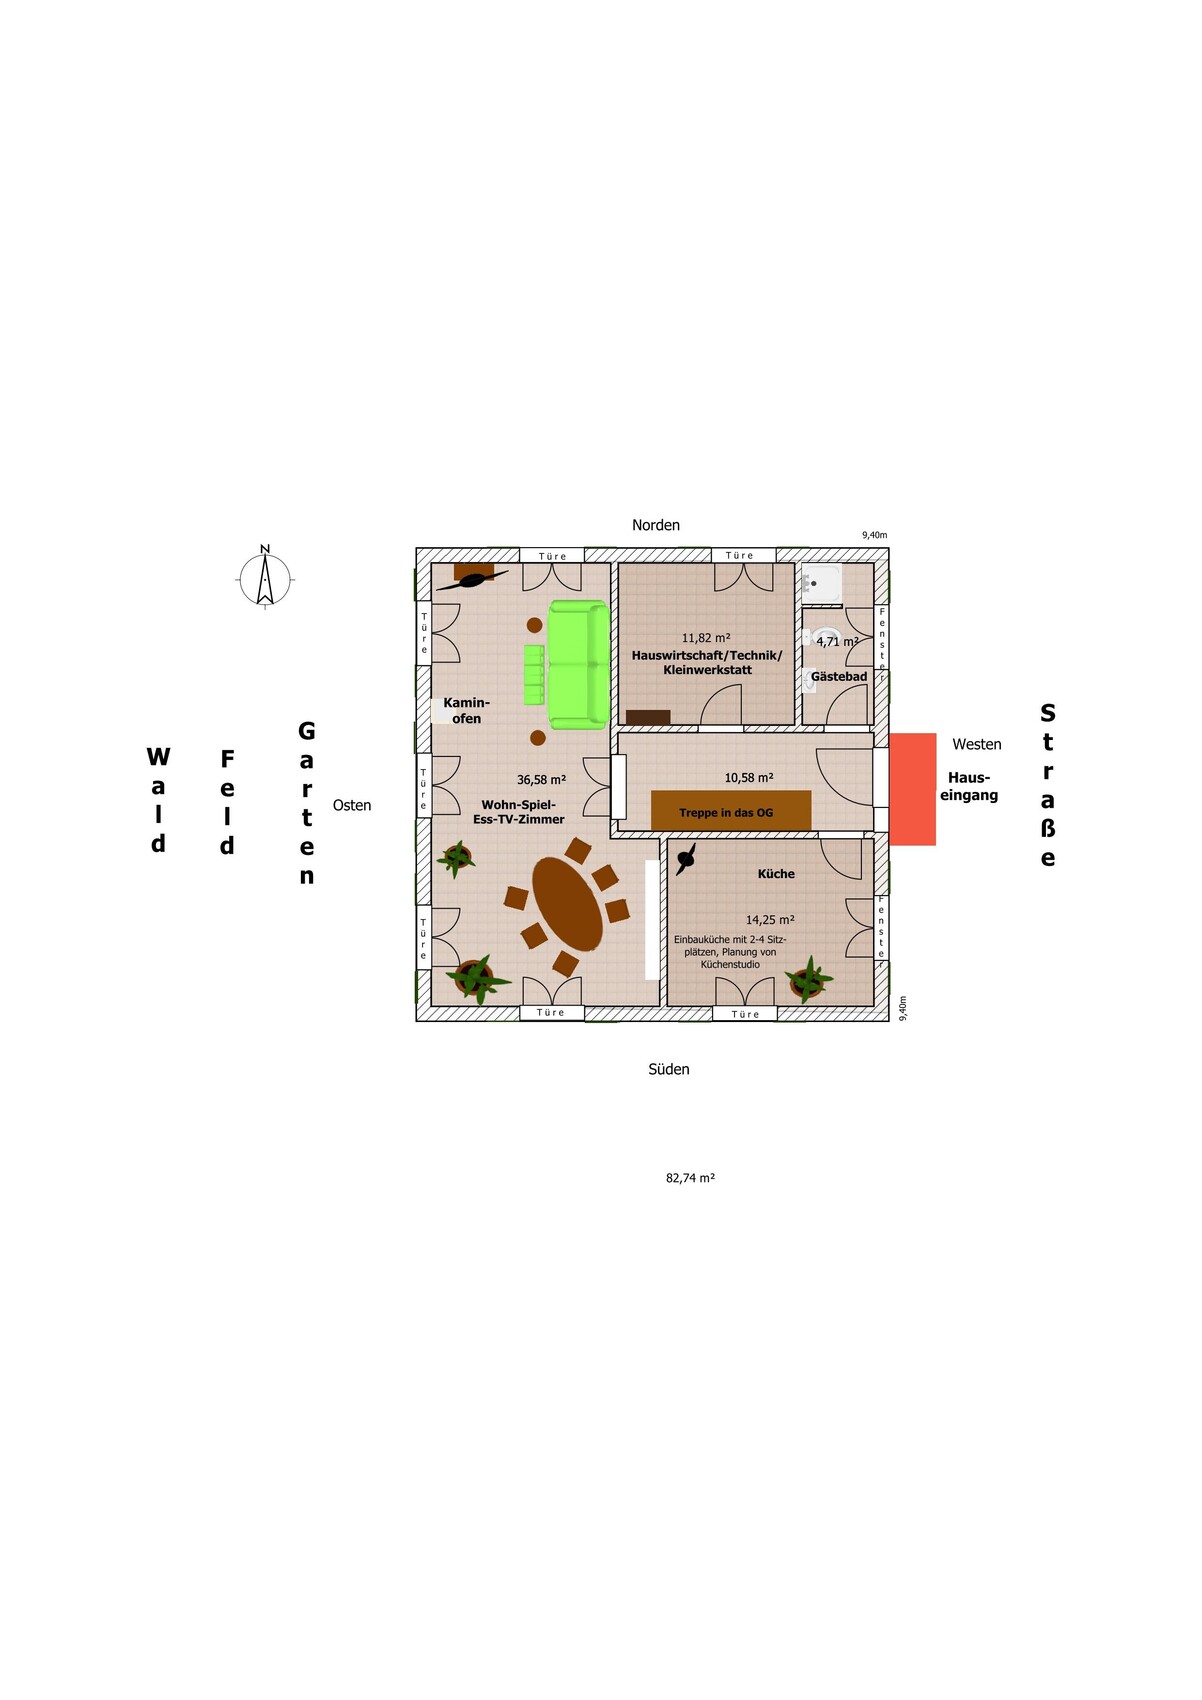
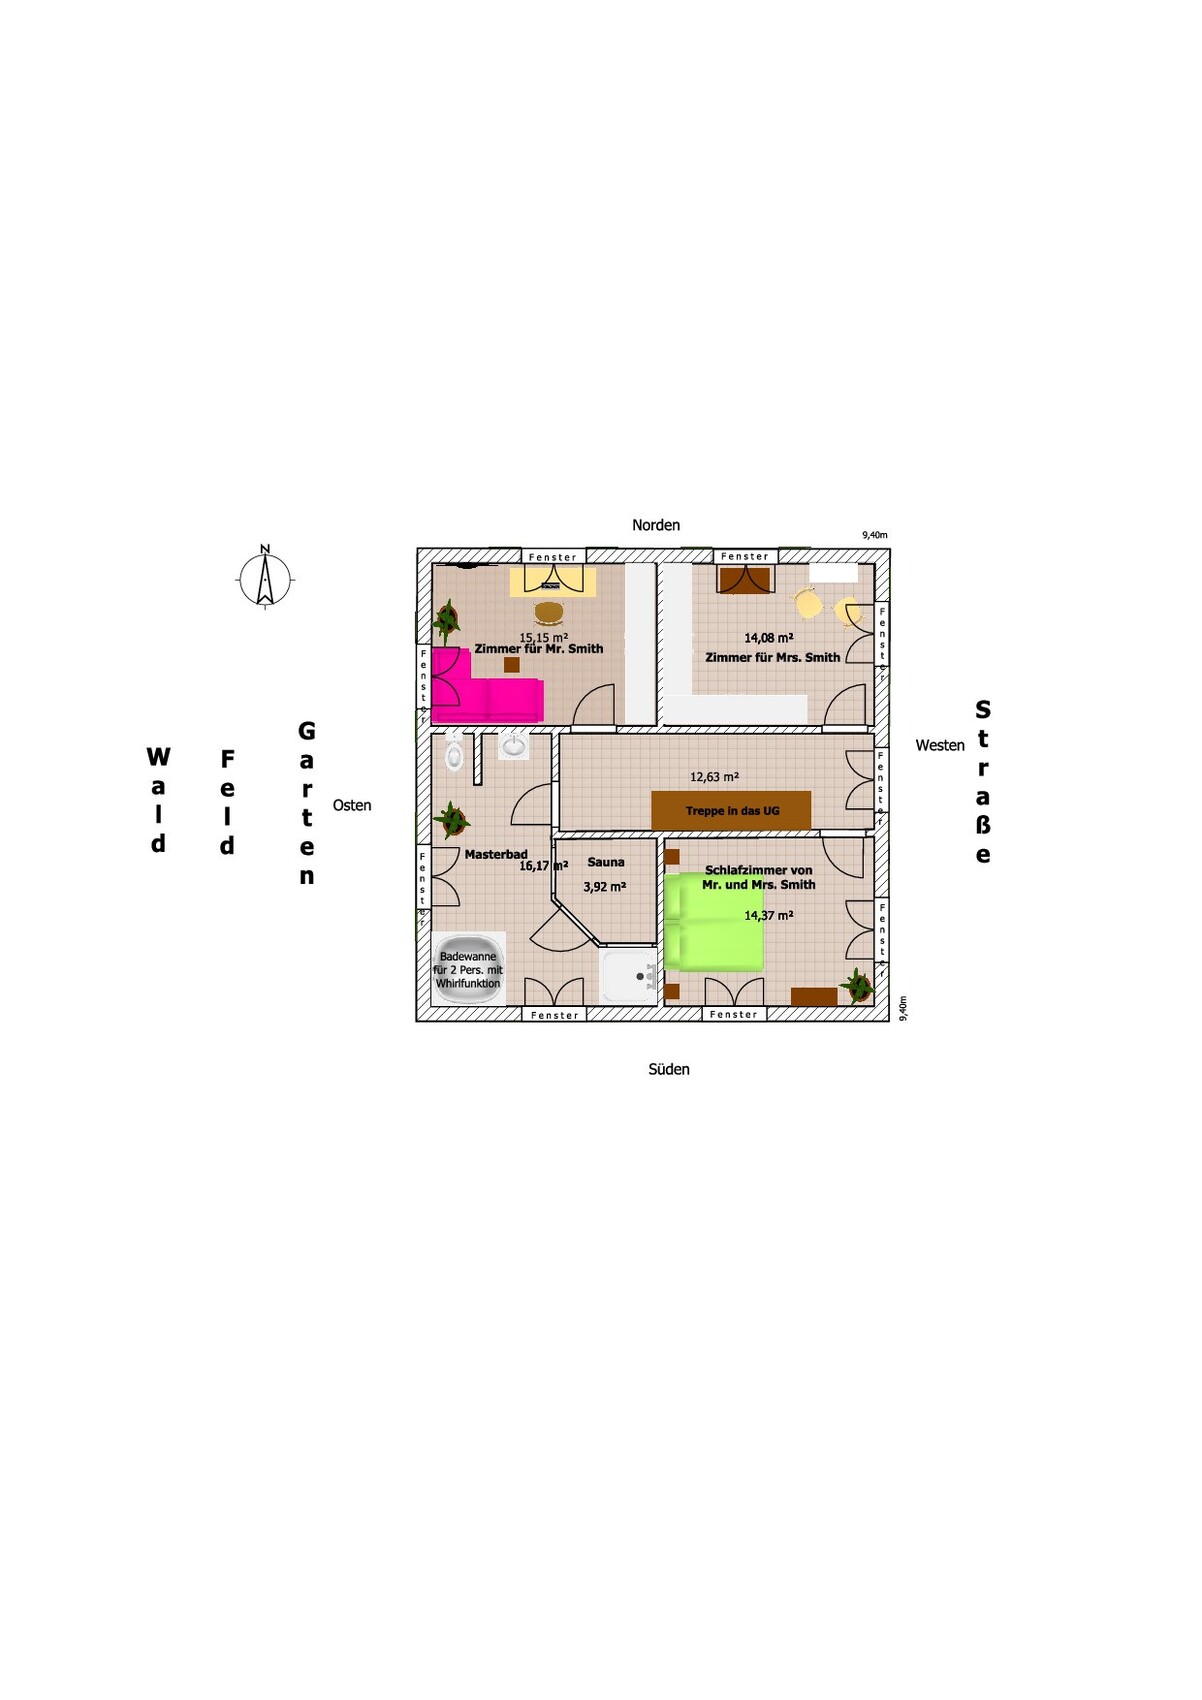
--> Despite many efforts, I was unable to make the drawings larger. They originate from Sweet Home, were converted into a PDF, and then into a JPEG. If there is a better way to do this, please let me know. Otherwise, I hope it won't be too much trouble for you to enlarge the floor plans on your computer. It is possible, but as mentioned, I could not upload them in a larger size on this site. :-(
Now, here are the answers to the questionnaire:
QUESTIONNAIRE
Development plan / restrictions
Plot size: 567 sqm (almost rectangular, only slightly trapezoidal)
Slope: no (barely noticeable visually, maximum 1-2%)
Site coverage ratio: 0.35
Floor area ratio: 0.8
Single-family house / semi-detached allowed
Building type: detached
Building envelope, building line and boundary: to be measured yet, but the chosen house fits within it, as does a garage/carport for two cars
Setbacks: allowed for garage etc., otherwise the usual three meters (about 10 feet) distance
Number of parking spaces: 2
Number of stories: two full stories
Roof type: hipped roof
Architectural style: unknown
Orientation: not yet determined
Maximum heights / limits: “Difference between finished floor level of ground floor and ridge height of main roof max. 11.5 meters (38 feet)“; “Difference between finished floor level of ground floor and eaves height of main roof max. 7.0 meters (23 feet)”
Other specifications: So far, we have only interpreted the development plan as laypersons. After the architect’s consultation, I will provide further details. For now, due to discretion, we do not want to publish the development plan, site plan, cadastral excerpt, etc. online, since we are currently only focusing on the house floor plan, not on its location on the plot. We also need to wait for the surveyor’s results on this.
Homeowners’ requirements
Style, roof shape, building type: unknown, hipped roof, single-family home for two adults
Basement, stories: no basement, two full stories
Number of occupants, age: 2 adults
Room requirements ground floor / upper floor:
GF – kitchen, guest bathroom with shower, living room, utility room for technical equipment and hobbies.
UF – master bathroom with sauna, bedroom, two “closet and storage rooms” (larger one also usable as guest room)
Office: family use or home office? Exclusively for the couple
Overnight guests per year: 10 nights
Open or closed architecture: ?
Conservative or modern design: ?
Open kitchen, kitchen island: closed kitchen
Number of dining seats: 2-4 in the kitchen, 6-8 in the living room
Fireplace: yes, in the living room
Music / stereo wall: no
Balcony, roof terrace: neither
Garage, carport: for two cars
Utility garden, greenhouse: neither, except for some tomatoes and possibly raspberries
Other wishes / special features / daily routine, including reasons for preferences or exclusions
House design
Planner:
- Do-it-yourself
What do you like most? Why?
Nothing particularly stands out; the floor plan is pragmatic and kept simple due to our financial situation. We emphasize brightness, openness, and transparency in every room, aiming for as many windows (or door windows) of the same shape and size as possible. Except for the main entrance side on the ground floor, all openings are floor-to-ceiling windows or patio doors, allowing direct outdoor access from every room. On the upper floor, the windows should be identically sized and arranged as symmetrically as possible. Due to budget constraints, practical reasons, and the extra cost and maintenance of window grilles (instead of mullions), we decided against using door windows upstairs.
What do you dislike? Why?
Everything is satisfactory and fits our budget. We would prefer more door windows.
Price estimate by architect/planner: fixed, already commissioned offer/order EUR 312,780.00 (house only, excluding garage/carport, landscaping, incidental construction costs, land, etc.)
Personal budget limit for the house including fittings: EUR 400,000.00
Preferred heating technology: gas condensing boiler plus solar thermal system (according to legal requirements)
If you have to give up something, which details/extras
- Can give up: possibly a new kitchen
- Cannot give up: window muntins (grids)
Why is the design as it is now?
There has been no architect consultation yet. The floor plan is a mix of example floor plans from various prefab home providers and our own ideas and requirements. Two special features for a relatively small house are, in our view, the somewhat larger utility room (which should be nearly like a second kitchen for hobbies) and the sauna in the master bathroom, which required a larger bathroom than we would need without the sauna.
What do you consider particularly good or bad about it?
Good:
- We live as a couple only, so each of us has one closet and “storage” room
- The guest bathroom on the ground floor will also include a shower
- We own few pieces of furniture and value pictures and plants more, which allows us to have many windows and glazed doors
Bad:
- Relatively narrow hallways What is the most important/basic question about the floor plan in 130 characters?
- For now, our concern refers only to the house floor plan, not its placement on the plot, as we are still waiting for information from the surveyor and architect. We welcome suggestions for improvements, additions, and criticism. It is important to us that the house looks harmonious, balanced, and “pleasing” from the outside. Due to lack of expertise in architectural harmony or facade design, we initially focused only on symmetry in the exterior facade. We do not want a house that looks unstructured or chaotic from the outside. Nor do we want too many different window shapes and sizes. On the ground floor, every room should allow access to the garden.
P
Pinkiponk6 Jan 2020 18:5311ant schrieb:
I don’t have an issue with coffee grinders, but rather with home builders who take advantage of the dreams of dimensionally challenged amateur builders by selling them a cheaply cobbled-together square floor plan as a "villa." I’m not sure if you are referring to me, and you probably won’t remember, but one of the first threads I started was exactly about this topic—that nowadays every two-story house is called a villa, even though they are simply two-story houses without any villa characteristics. I would never think of calling the house we are building a villa. I know the difference.
11ant schrieb:
Everyone is entitled to their taste—as long as they don’t build within my line of sight, … I hope you don’t live in Saxony.
11ant schrieb:
It’s definitely not the case that only Nordlys bungalows would receive mercy from my judgment. If the plot were larger and the neighbors farther away, we would have built a bungalow too, with a cathedral ceiling. We had even already picked one out.
But I will take a closer look at the Nordlys bungalow if you like it that much.
P
Pinkiponk6 Jan 2020 18:57Nordlys schrieb:
Danish furniture store offers affordable blinds. They darken the room well and cost almost nothing. Really. True, no Fake. We have interior roller shutters. Now that we will most likely forgo exterior shutters, we can have all of them operated electrically up and down, instead of only those on the ground floor. In general, without exterior shutters, new possibilities arise that I am happy to explore together once I have published the architect’s drawings and the zoning plan here. I am looking forward to that. Actually, I originally only shared the basic floor plans my husband and I made as amateurs here because I couldn’t wait any longer for your feedback.

kaho674 schrieb:
It’s simply impossible to create a complete set of elevations for every possible “maybe sale” of a house. That would only make sense if there were designs that worked equally well with either symmetrical or asymmetrical facades. But if you look at the range from my “favorite home builder” Massivhaus Mittelrhein, you’ll see that designs not strictly focused on symmetry don’t necessarily fall outside the typical size range expected by the average homebuyer—that is, the builder “still” manages to offer competitive house models.
kaho674 schrieb:
Have you ever tried to talk a client out of a dream house elevation because it doesn’t fit the concept / size / budget? The questioners here are not my clients—but apart from that, that’s exactly what I do: I tirelessly discourage people from painfully scratching their floors by putting painfully stiff straight staircases where there simply isn’t enough space for them. And on the outside, I always advise against overdoing brick accents on large surfaces, etc.
Pinkiponk schrieb:
Basically, it was the floor plan from the builder, which we can still change a bit. This is not a completely custom-designed house. Apart from cheekily switching the main bathroom to the hydraulically incorrect side, I see no variation on a standard template here. You have just renamed the “children” to “Mr.” and “Mrs.”—but that’s functionally the same, as if the beds, wardrobes, and student desks of Tommi and Annika were there instead.
Pinkiponk schrieb:
I’m aware of the difference. So are the builders—that’s exactly what I find so frustrating. They know very well that for a significant number of self-builders, the ability to recognize mediocrity switches off when served symmetrical shapes. I find that disrespectful to homebuyers.
Pinkiponk schrieb:
I hope you don’t live in Saxony. I already said that I travel through Hessian Siberia and Thuringia—to my mom in Saggsn.
Pinkiponk schrieb:
But I’ll take a closer look at Nordlys’s bungalow if you like it so much. You probably won’t like much of it—but it fits perfectly: in that house, a couple around 60 lives without children, though the room for “Mr.’s” workbench is located quite unsymmetrically to the left side of the house.
https://www.instagram.com/11antgmxde/
https://www.linkedin.com/company/bauen-jetzt/
I am quite surprised reading this thread... a specific hobby—why not allocate a separate room for it in a two-person household and keep it separate from the utility areas? A sauna might be worth considering, placing it in the ground floor near the other bathroom. That way, you can also take advantage of the cool air outside during winter.
Many other points have already been mentioned... the kitchen door position limits the kitchen layout from the start.
Then there is the wood-burning stove; the chimney is not planned on the upper floor. Usually, a chimney on the exterior wall of a house with a hip roof looks quite odd.
If I understand your symmetry obsession correctly, all four sides should look as identical as possible? If you search for “city villa” on Google and look at pictures, this is rarely the case, and they don’t all have floor-to-ceiling windows. For example, in the bathroom, this results in planning the washbasin in a dark corner without any natural side lighting.
You write a lot about how you can get used to things, or that it’s better than your current situation, etc. But you want to spend over 300,000 Euros, so you don’t want to just get used to it or have something slightly better than before—you want to achieve your personal optimum. How many square meters (approximately 1,500 sq ft) of living space does your purchase contract cover? According to the floor plan, it looks like around 140 square meters (1,500 sq ft)?
If you have already signed the notarized purchase contract for the plot, you don’t need to worry about someone else taking the land, even if the ownership transfer in the land registry is not yet completed.
It’s very important to know about building boundaries or setback lines (if there are any) and the approximate dimensions of the plot. After all, the garage needs to go somewhere, and for room planning, it’s also useful to understand the possibilities the plot offers.
Many other points have already been mentioned... the kitchen door position limits the kitchen layout from the start.
Then there is the wood-burning stove; the chimney is not planned on the upper floor. Usually, a chimney on the exterior wall of a house with a hip roof looks quite odd.
If I understand your symmetry obsession correctly, all four sides should look as identical as possible? If you search for “city villa” on Google and look at pictures, this is rarely the case, and they don’t all have floor-to-ceiling windows. For example, in the bathroom, this results in planning the washbasin in a dark corner without any natural side lighting.
You write a lot about how you can get used to things, or that it’s better than your current situation, etc. But you want to spend over 300,000 Euros, so you don’t want to just get used to it or have something slightly better than before—you want to achieve your personal optimum. How many square meters (approximately 1,500 sq ft) of living space does your purchase contract cover? According to the floor plan, it looks like around 140 square meters (1,500 sq ft)?
If you have already signed the notarized purchase contract for the plot, you don’t need to worry about someone else taking the land, even if the ownership transfer in the land registry is not yet completed.
It’s very important to know about building boundaries or setback lines (if there are any) and the approximate dimensions of the plot. After all, the garage needs to go somewhere, and for room planning, it’s also useful to understand the possibilities the plot offers.
Similar topics