
I kindly ask you to review the floor plan of our future house and thank you in advance for your time and attention. The floor plan has not yet been reviewed by an architect.
--> Despite many efforts, I was unable to make the drawings larger. They originate from Sweet Home, were converted into a PDF, and then into a JPEG. If there is a better way to do this, please let me know. Otherwise, I hope it won't be too much trouble for you to enlarge the floor plans on your computer. It is possible, but as mentioned, I could not upload them in a larger size on this site. :-(
Now, here are the answers to the questionnaire:
QUESTIONNAIRE
Development plan / restrictions
Plot size: 567 sqm (almost rectangular, only slightly trapezoidal)
Slope: no (barely noticeable visually, maximum 1-2%)
Site coverage ratio: 0.35
Floor area ratio: 0.8
Single-family house / semi-detached allowed
Building type: detached
Building envelope, building line and boundary: to be measured yet, but the chosen house fits within it, as does a garage/carport for two cars
Setbacks: allowed for garage etc., otherwise the usual three meters (about 10 feet) distance
Number of parking spaces: 2
Number of stories: two full stories
Roof type: hipped roof
Architectural style: unknown
Orientation: not yet determined
Maximum heights / limits: “Difference between finished floor level of ground floor and ridge height of main roof max. 11.5 meters (38 feet)“; “Difference between finished floor level of ground floor and eaves height of main roof max. 7.0 meters (23 feet)”
Other specifications: So far, we have only interpreted the development plan as laypersons. After the architect’s consultation, I will provide further details. For now, due to discretion, we do not want to publish the development plan, site plan, cadastral excerpt, etc. online, since we are currently only focusing on the house floor plan, not on its location on the plot. We also need to wait for the surveyor’s results on this.
Homeowners’ requirements
Style, roof shape, building type: unknown, hipped roof, single-family home for two adults
Basement, stories: no basement, two full stories
Number of occupants, age: 2 adults
Room requirements ground floor / upper floor:
GF – kitchen, guest bathroom with shower, living room, utility room for technical equipment and hobbies.
UF – master bathroom with sauna, bedroom, two “closet and storage rooms” (larger one also usable as guest room)
Office: family use or home office? Exclusively for the couple
Overnight guests per year: 10 nights
Open or closed architecture: ?
Conservative or modern design: ?
Open kitchen, kitchen island: closed kitchen
Number of dining seats: 2-4 in the kitchen, 6-8 in the living room
Fireplace: yes, in the living room
Music / stereo wall: no
Balcony, roof terrace: neither
Garage, carport: for two cars
Utility garden, greenhouse: neither, except for some tomatoes and possibly raspberries
Other wishes / special features / daily routine, including reasons for preferences or exclusions
House design
Planner:
- Do-it-yourself
What do you like most? Why?
Nothing particularly stands out; the floor plan is pragmatic and kept simple due to our financial situation. We emphasize brightness, openness, and transparency in every room, aiming for as many windows (or door windows) of the same shape and size as possible. Except for the main entrance side on the ground floor, all openings are floor-to-ceiling windows or patio doors, allowing direct outdoor access from every room. On the upper floor, the windows should be identically sized and arranged as symmetrically as possible. Due to budget constraints, practical reasons, and the extra cost and maintenance of window grilles (instead of mullions), we decided against using door windows upstairs.
What do you dislike? Why?
Everything is satisfactory and fits our budget. We would prefer more door windows.
Price estimate by architect/planner: fixed, already commissioned offer/order EUR 312,780.00 (house only, excluding garage/carport, landscaping, incidental construction costs, land, etc.)
Personal budget limit for the house including fittings: EUR 400,000.00
Preferred heating technology: gas condensing boiler plus solar thermal system (according to legal requirements)
If you have to give up something, which details/extras
- Can give up: possibly a new kitchen
- Cannot give up: window muntins (grids)
Why is the design as it is now?
There has been no architect consultation yet. The floor plan is a mix of example floor plans from various prefab home providers and our own ideas and requirements. Two special features for a relatively small house are, in our view, the somewhat larger utility room (which should be nearly like a second kitchen for hobbies) and the sauna in the master bathroom, which required a larger bathroom than we would need without the sauna.
What do you consider particularly good or bad about it?
Good:
Bad:
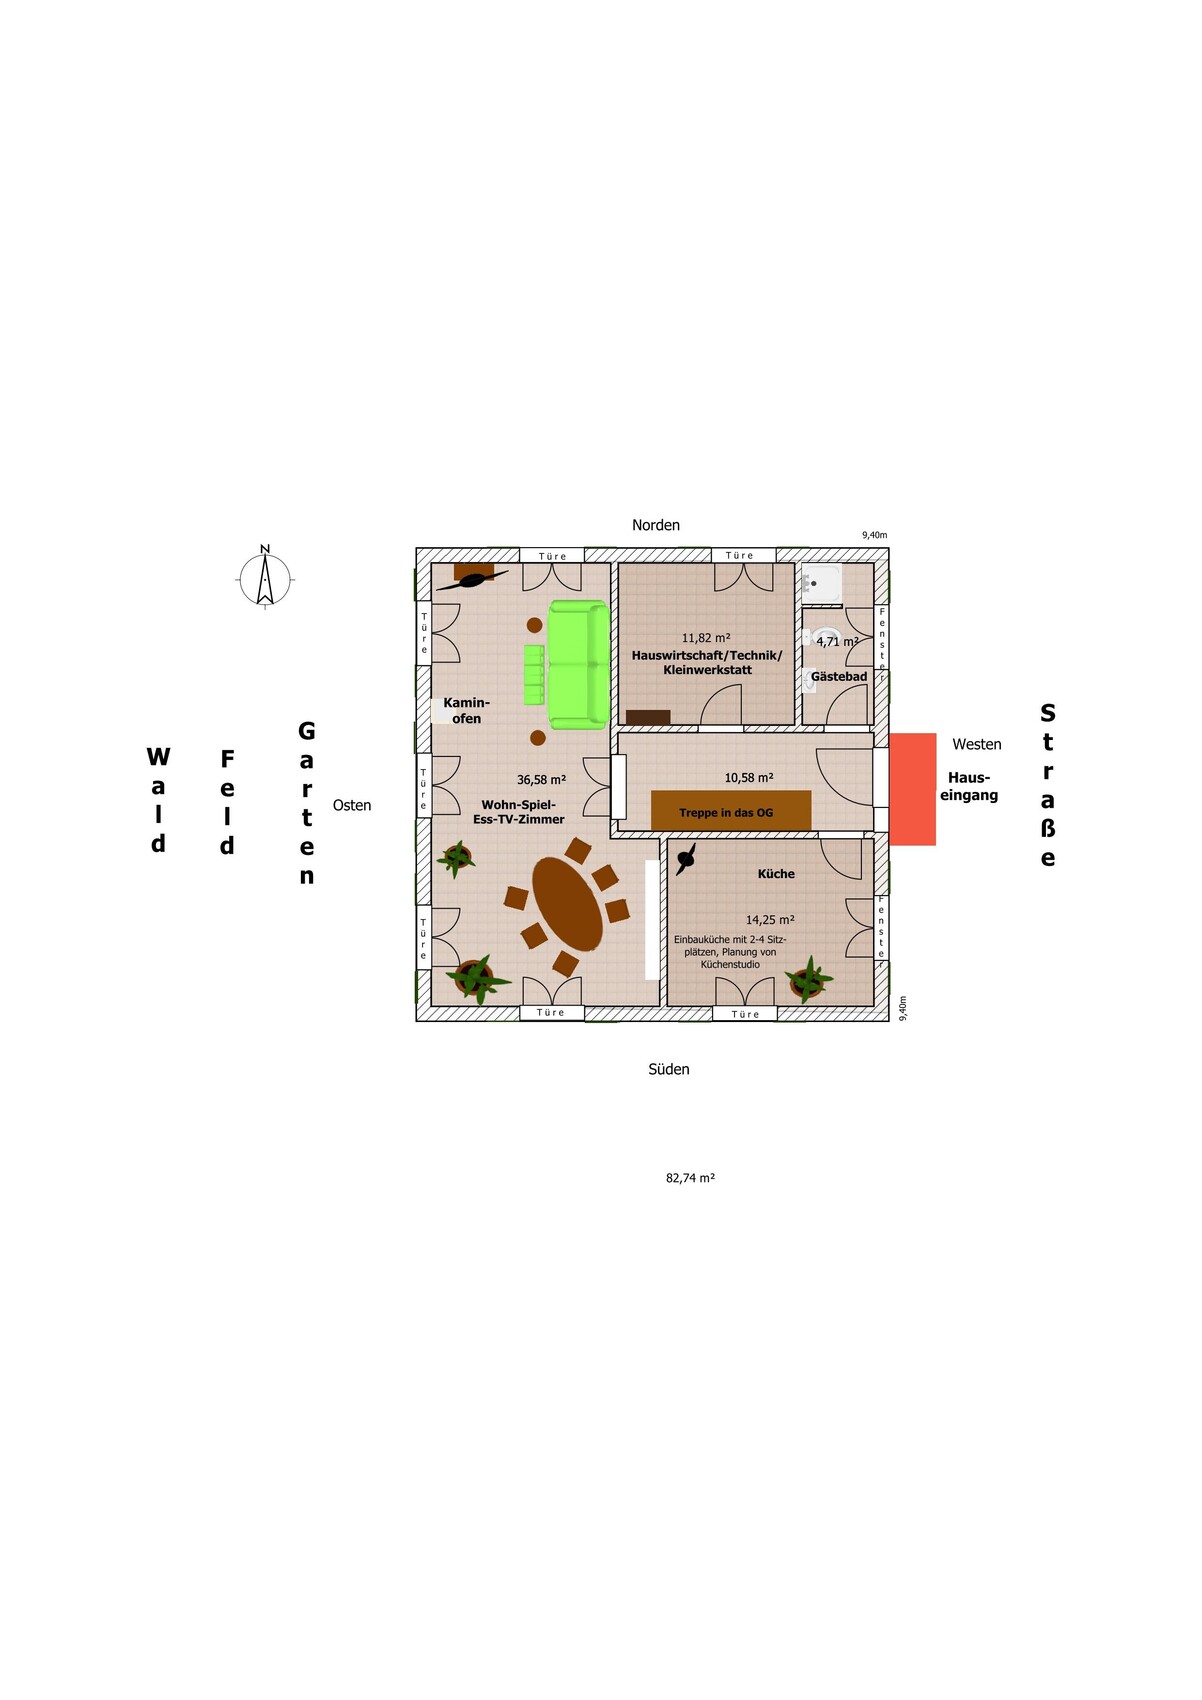
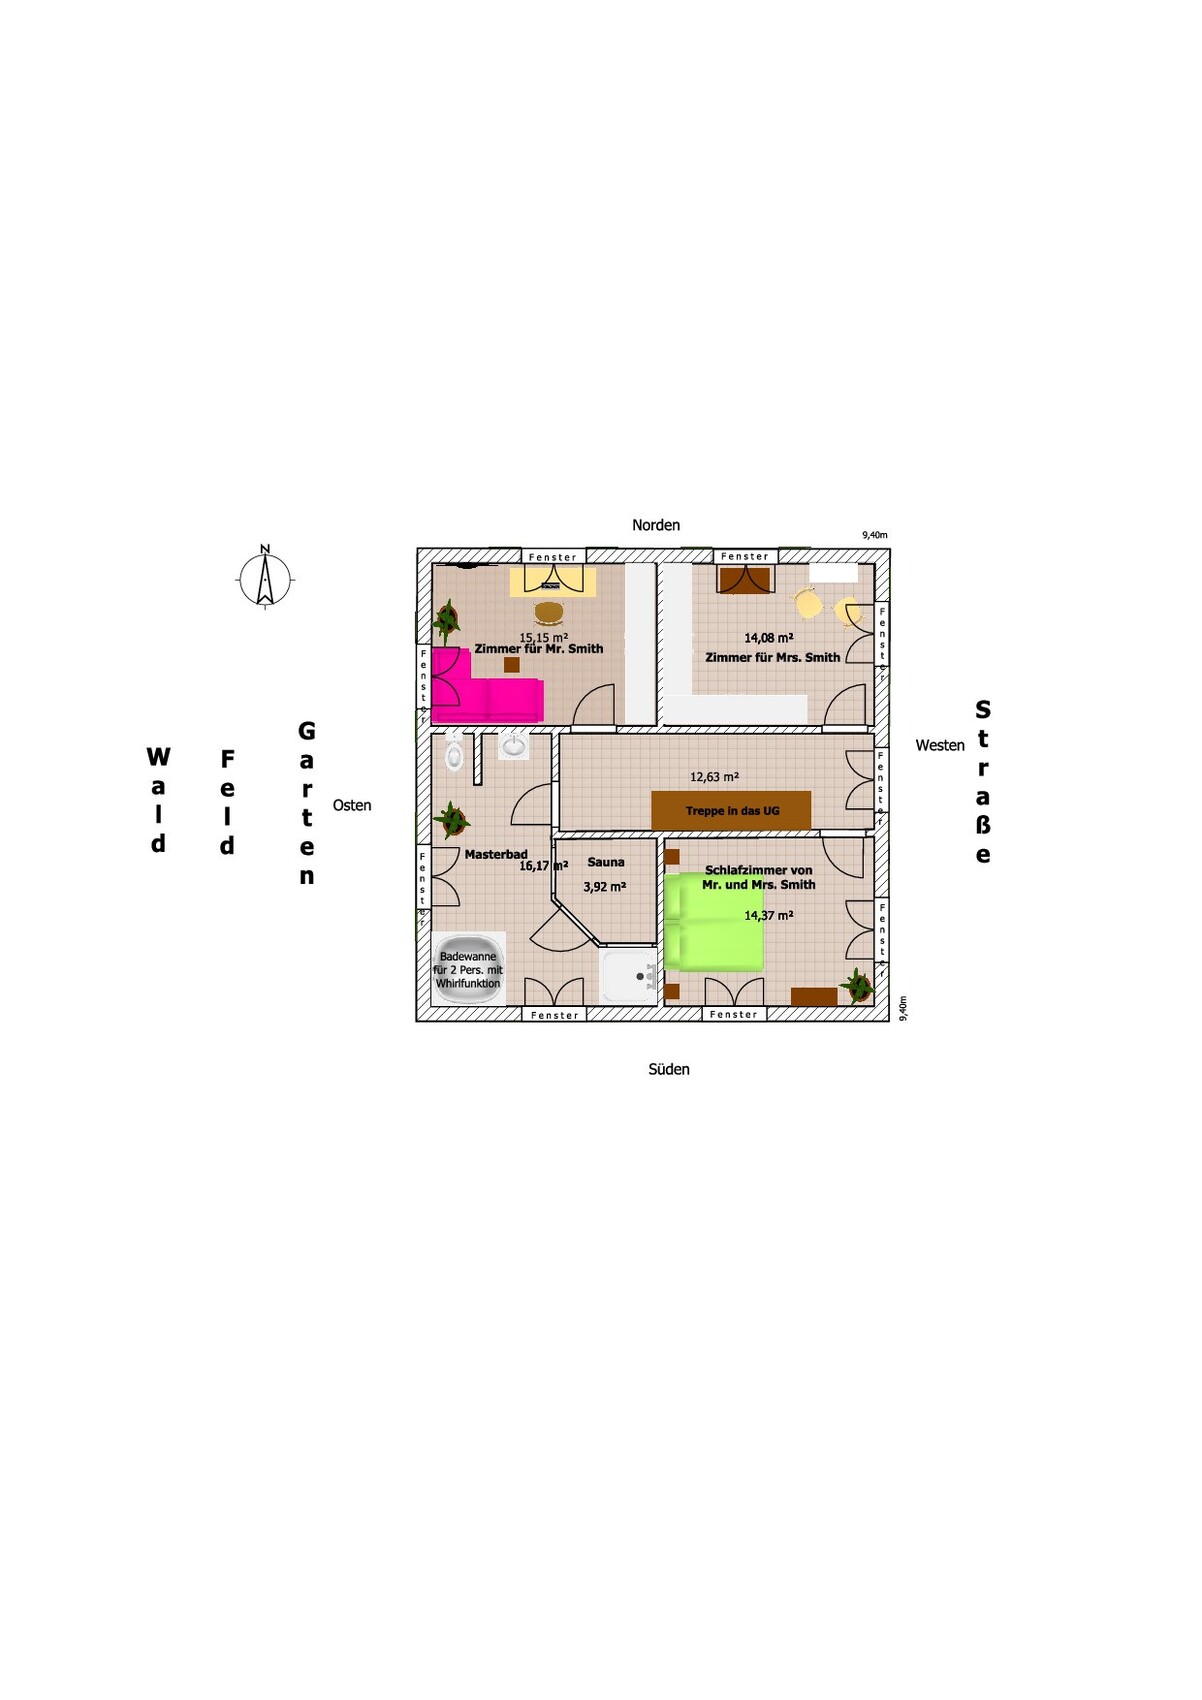
--> Despite many efforts, I was unable to make the drawings larger. They originate from Sweet Home, were converted into a PDF, and then into a JPEG. If there is a better way to do this, please let me know. Otherwise, I hope it won't be too much trouble for you to enlarge the floor plans on your computer. It is possible, but as mentioned, I could not upload them in a larger size on this site. :-(
Now, here are the answers to the questionnaire:
QUESTIONNAIRE
Development plan / restrictions
Plot size: 567 sqm (almost rectangular, only slightly trapezoidal)
Slope: no (barely noticeable visually, maximum 1-2%)
Site coverage ratio: 0.35
Floor area ratio: 0.8
Single-family house / semi-detached allowed
Building type: detached
Building envelope, building line and boundary: to be measured yet, but the chosen house fits within it, as does a garage/carport for two cars
Setbacks: allowed for garage etc., otherwise the usual three meters (about 10 feet) distance
Number of parking spaces: 2
Number of stories: two full stories
Roof type: hipped roof
Architectural style: unknown
Orientation: not yet determined
Maximum heights / limits: “Difference between finished floor level of ground floor and ridge height of main roof max. 11.5 meters (38 feet)“; “Difference between finished floor level of ground floor and eaves height of main roof max. 7.0 meters (23 feet)”
Other specifications: So far, we have only interpreted the development plan as laypersons. After the architect’s consultation, I will provide further details. For now, due to discretion, we do not want to publish the development plan, site plan, cadastral excerpt, etc. online, since we are currently only focusing on the house floor plan, not on its location on the plot. We also need to wait for the surveyor’s results on this.
Homeowners’ requirements
Style, roof shape, building type: unknown, hipped roof, single-family home for two adults
Basement, stories: no basement, two full stories
Number of occupants, age: 2 adults
Room requirements ground floor / upper floor:
GF – kitchen, guest bathroom with shower, living room, utility room for technical equipment and hobbies.
UF – master bathroom with sauna, bedroom, two “closet and storage rooms” (larger one also usable as guest room)
Office: family use or home office? Exclusively for the couple
Overnight guests per year: 10 nights
Open or closed architecture: ?
Conservative or modern design: ?
Open kitchen, kitchen island: closed kitchen
Number of dining seats: 2-4 in the kitchen, 6-8 in the living room
Fireplace: yes, in the living room
Music / stereo wall: no
Balcony, roof terrace: neither
Garage, carport: for two cars
Utility garden, greenhouse: neither, except for some tomatoes and possibly raspberries
Other wishes / special features / daily routine, including reasons for preferences or exclusions
House design
Planner:
- Do-it-yourself
What do you like most? Why?
Nothing particularly stands out; the floor plan is pragmatic and kept simple due to our financial situation. We emphasize brightness, openness, and transparency in every room, aiming for as many windows (or door windows) of the same shape and size as possible. Except for the main entrance side on the ground floor, all openings are floor-to-ceiling windows or patio doors, allowing direct outdoor access from every room. On the upper floor, the windows should be identically sized and arranged as symmetrically as possible. Due to budget constraints, practical reasons, and the extra cost and maintenance of window grilles (instead of mullions), we decided against using door windows upstairs.
What do you dislike? Why?
Everything is satisfactory and fits our budget. We would prefer more door windows.
Price estimate by architect/planner: fixed, already commissioned offer/order EUR 312,780.00 (house only, excluding garage/carport, landscaping, incidental construction costs, land, etc.)
Personal budget limit for the house including fittings: EUR 400,000.00
Preferred heating technology: gas condensing boiler plus solar thermal system (according to legal requirements)
If you have to give up something, which details/extras
- Can give up: possibly a new kitchen
- Cannot give up: window muntins (grids)
Why is the design as it is now?
There has been no architect consultation yet. The floor plan is a mix of example floor plans from various prefab home providers and our own ideas and requirements. Two special features for a relatively small house are, in our view, the somewhat larger utility room (which should be nearly like a second kitchen for hobbies) and the sauna in the master bathroom, which required a larger bathroom than we would need without the sauna.
What do you consider particularly good or bad about it?
Good:
- We live as a couple only, so each of us has one closet and “storage” room
- The guest bathroom on the ground floor will also include a shower
- We own few pieces of furniture and value pictures and plants more, which allows us to have many windows and glazed doors
Bad:
- Relatively narrow hallways What is the most important/basic question about the floor plan in 130 characters?
- For now, our concern refers only to the house floor plan, not its placement on the plot, as we are still waiting for information from the surveyor and architect. We welcome suggestions for improvements, additions, and criticism. It is important to us that the house looks harmonious, balanced, and “pleasing” from the outside. Due to lack of expertise in architectural harmony or facade design, we initially focused only on symmetry in the exterior facade. We do not want a house that looks unstructured or chaotic from the outside. Nor do we want too many different window shapes and sizes. On the ground floor, every room should allow access to the garden.

Pinkiponk schrieb:
two semi-detached houses with an opening in the middleThat would still be considered a single-family house and wouldn’t be possible anymore if one of your neighbors had built a semi-detached house on the property line.Pinkiponk schrieb:
To me, symmetry in house building represents calm, appealing, classical, harmonious architecture; maybe even "pleasant," which isn’t necessarily a compliment but suits my taste.Since you praised Yvonne’s house, there is still hope that you recognize an attractive home not only based on the condition of symmetry.Pinkiponk schrieb:
I don’t understand that.Pinkiponk schrieb:
Please don’t torture yourself so much, it’s just an average house belonging to a stranger.From my perspective, you are still heavily influenced by unsuitable assumptions, and the clash between standard (cookie-cutter) and typical (run-of-the-mill) is still ongoing. As a result, the distilled wishes in the floor plans are not yet refined enough to serve as a visual basis on which you could reasonably answer questions about the price. Without knowing if the question is really "why are there only little pots outside," the answer "42" is USELESS to you—no matter if you are then told that fourteen times three is also forty-two, in case you changed your mind and found six times seven too square.Pinkiponk schrieb:
I hope I’m allowed to come back here with the architect’s plans / development plan, because I trust you all more.More than whom? If it’s more than your contracting party, then change them—because you should be able to trust your contractor more reliably than any virtual discussants.Pinkiponk schrieb:
I don’t understand the part about sewage.Gray water can be allowed to flow gently, but black water should drop vertically—definitely not somewhere next to the dining table. Therefore, neither living nor dining rooms belong above the toilet.https://www.instagram.com/11antgmxde/
https://www.linkedin.com/company/bauen-jetzt/

I think the elephant is once again tending to exaggerate quite a bit. It seems more like a long-standing aversion to the typical city house box symmetry rather than a well-founded critique of the floor plan. I believe that with any other format, this sketch would have been considered absolutely suitable and sufficient for initial talks with an architect.
But to get straight to the point: the best way to approach an architect is WITHOUT a sketch. List your wants and dreams, mention things you’ve seen somewhere and liked, explain what you need for everyday life, and what absolutely cannot be part of the design. But don’t draw anything beforehand. Experience shows that the architect’s creativity is immediately stifled by the first line drawn. Challenge them to bring their ideas to the table – if it turns out badly, you can always take your sketch out of your pocket.
And just to tease the electrician a bit: yes, symmetry is allowed as the main wish in a city house too! :P
But to get straight to the point: the best way to approach an architect is WITHOUT a sketch. List your wants and dreams, mention things you’ve seen somewhere and liked, explain what you need for everyday life, and what absolutely cannot be part of the design. But don’t draw anything beforehand. Experience shows that the architect’s creativity is immediately stifled by the first line drawn. Challenge them to bring their ideas to the table – if it turns out badly, you can always take your sketch out of your pocket.
And just to tease the electrician a bit: yes, symmetry is allowed as the main wish in a city house too! :P
I have no issue with coffee grinders, but rather with home providers who take advantage of the dreams of builders with poor spatial awareness (which is incompetence, not a flaw) by selling them cheaply thrown-together square floor plans as "villas." What especially sparks my rage is when the house is presented on a park-sized lawn and accompanied by a lottery-winner car parked under the carport.
Everyone is entitled to their own taste—as long as they don’t build within my line of sight. I can even accept one whose ultimate achievement is a Bauhaus-Tuscan-style villa with divided-light windows and a roof terrace above the double garage. But it makes a damn big difference whether the owner proudly calls their home a castle or if it is blatantly and disrespectfully marketed as a villa by the brazen seller.
https://www.instagram.com/11antgmxde/
https://www.linkedin.com/company/bauen-jetzt/
Everyone is entitled to their own taste—as long as they don’t build within my line of sight. I can even accept one whose ultimate achievement is a Bauhaus-Tuscan-style villa with divided-light windows and a roof terrace above the double garage. But it makes a damn big difference whether the owner proudly calls their home a castle or if it is blatantly and disrespectfully marketed as a villa by the brazen seller.
kaho674 schrieb:As a visual wish list for an architect consultation, I have by no means questioned the suitability of the sketch. Rather, I pointed out that it lacks sufficient detail related to what typically evolves during a discussion, especially as the basis for a price quote that, apart from the choice of tiles, rarely changes significantly. As a business basis for a preliminary contract, this sketch clearly lacks maturity—that’s all. It is by no means the case that only Nordic single-story homes would have passed my judgment.
I believe this sketch would have been considered absolutely suitable and sufficient for initial architect meetings in any other format.
https://www.instagram.com/11antgmxde/
https://www.linkedin.com/company/bauen-jetzt/
kaho674 schrieb:
But to get straight to the point: it’s best to visit the architect WITHOUT a sketch. There is a production house, so a floor plan already exists.
The planner won’t have much to change: since there is a desire for symmetrical floor-to-ceiling windows, the rooms will be slightly adjusted. Just make sure to shorten the connections between the zones a bit; otherwise, you’ll be walking a lot.
I also believe that having an architect meeting or drawing for this might be a bit over the top.
I would build a bungalow. Why not? With a U-value of 0.35 (if I remember correctly?), you end up with roughly 150 sqm (1,615 sq ft) of living space, right?
kaho674 schrieb:
Yes, symmetry is certainly acceptable as a main design wish for a townhouse! P.S.: I completely forgot to address this aspect earlier. Basically, what I said before about substitute villas applies here as well: it’s not that symmetry itself is wrong (since that’s a matter of personal taste, which in a free society must be allowed to vary—even significantly from my own), but rather the inability of some builders to properly understand dimensions and proportions. They try to fool clients by offering cheap, pseudo-aesthetic façades that only create a visually balanced weight from left to right, without any real aesthetic value. Exploiting this lack of design sense to maximize profits or to secure signatures on building contracts is inappropriate! I much prefer an honest, unpretentious style that openly embraces its humble origins—that’s what you get with a good, traditional one-and-a-half-story house. A suburban small house is exactly that—no more, no less—and even a substitute villa only becomes improper the moment it markets its knee wall “up to the peak” as a (fake) doctorate, pretending to be something more refined.
https://www.instagram.com/11antgmxde/
https://www.linkedin.com/company/bauen-jetzt/