
ᐅ Preliminary floor plan for an urban villa of approximately 170 m² without a basement – your thoughts?
Created on: 9 Dec 2016 12:38
H
Häuslebau3r Häuslebau3r9 Dec 2016 12:38
Hello everyone,
As we are steadily moving forward with our building project, we have already received several drafts from two construction companies during the initial planning phase. Some early ideas have also been perfectly implemented here in the forum (many thanks to Yvonne for that).
Due to various dependencies, some initial ideas were discarded, and we have now arrived at the following key parameters. You will find a first draft drawn below, in which we have identified a few additional points ourselves.
Development Plan / Restrictions
Plot size: 27m (89 feet) wide and 29m (95 feet) deep
Slope: No
Building envelope, building line, and boundary: 8m (26 feet) from the east
Edge development: to the north (plan was intentionally drawn exceeding the allowed 9m (30 feet))
Roof type: Hip roof, 22 degrees (garage may differ slightly, e.g., 18 degrees / no flat roof allowed)
Architectural style: Urban villa
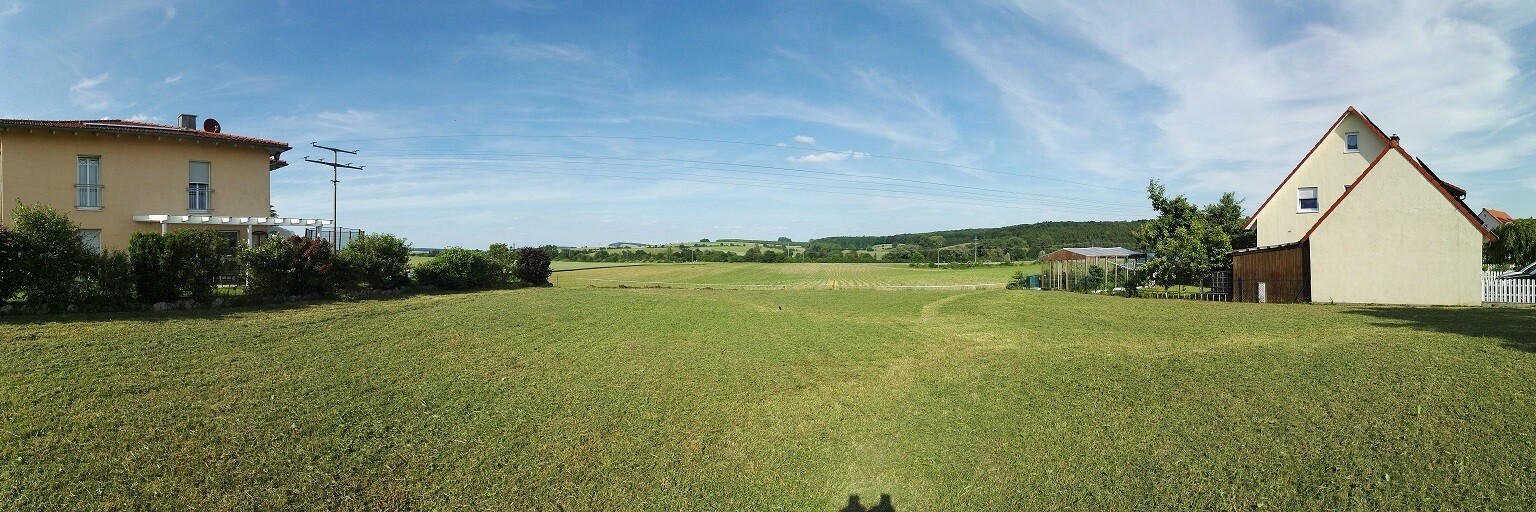
Orientation: Street to the west, neighboring buildings to the left and right (north and south), with a nice view of meadows to the east
Other requirements: flat roof garage not allowed
Homeowners’ Requirements
Style, roof shape, building type: urban villa, classic white plaster, anthracite-colored roof
Basement, floors: 2 full stories, no basement
Number and age of occupants: 2-3 (possibly 4) persons aged 27 and 32 (with a 1-year-old child at construction start and a second child planned)
Space requirements on ground floor and upper floor: approx. 85m² (915 square feet) per floor
Office: family use or home office? family use with small business (about 3-4 times/week)
Guest stays per year: 3-4 times/year
Open or closed architecture: open living, kitchen, and dining area desired
Conservative or modern design: modern
Open kitchen, cooking island: yes
Fireplace: yes
Balcony, roof terrace: no
Garage, carport: double garage
Additional wishes/special features: the house shape should be loosened up by a stepped exterior wall design (purely cubic shape is not desired).
House Design
Drafts: Several drafts were created during the preliminary planning phase. A draft was also developed here in the forum based on initial ideas and specifications. However, due to some conditions, that draft was abandoned, which has now resulted in this first new design.
What do we like particularly? The room division created by the visible fireplace in the living/dining area. The stepped design breaks up the purely cubic floor plan.
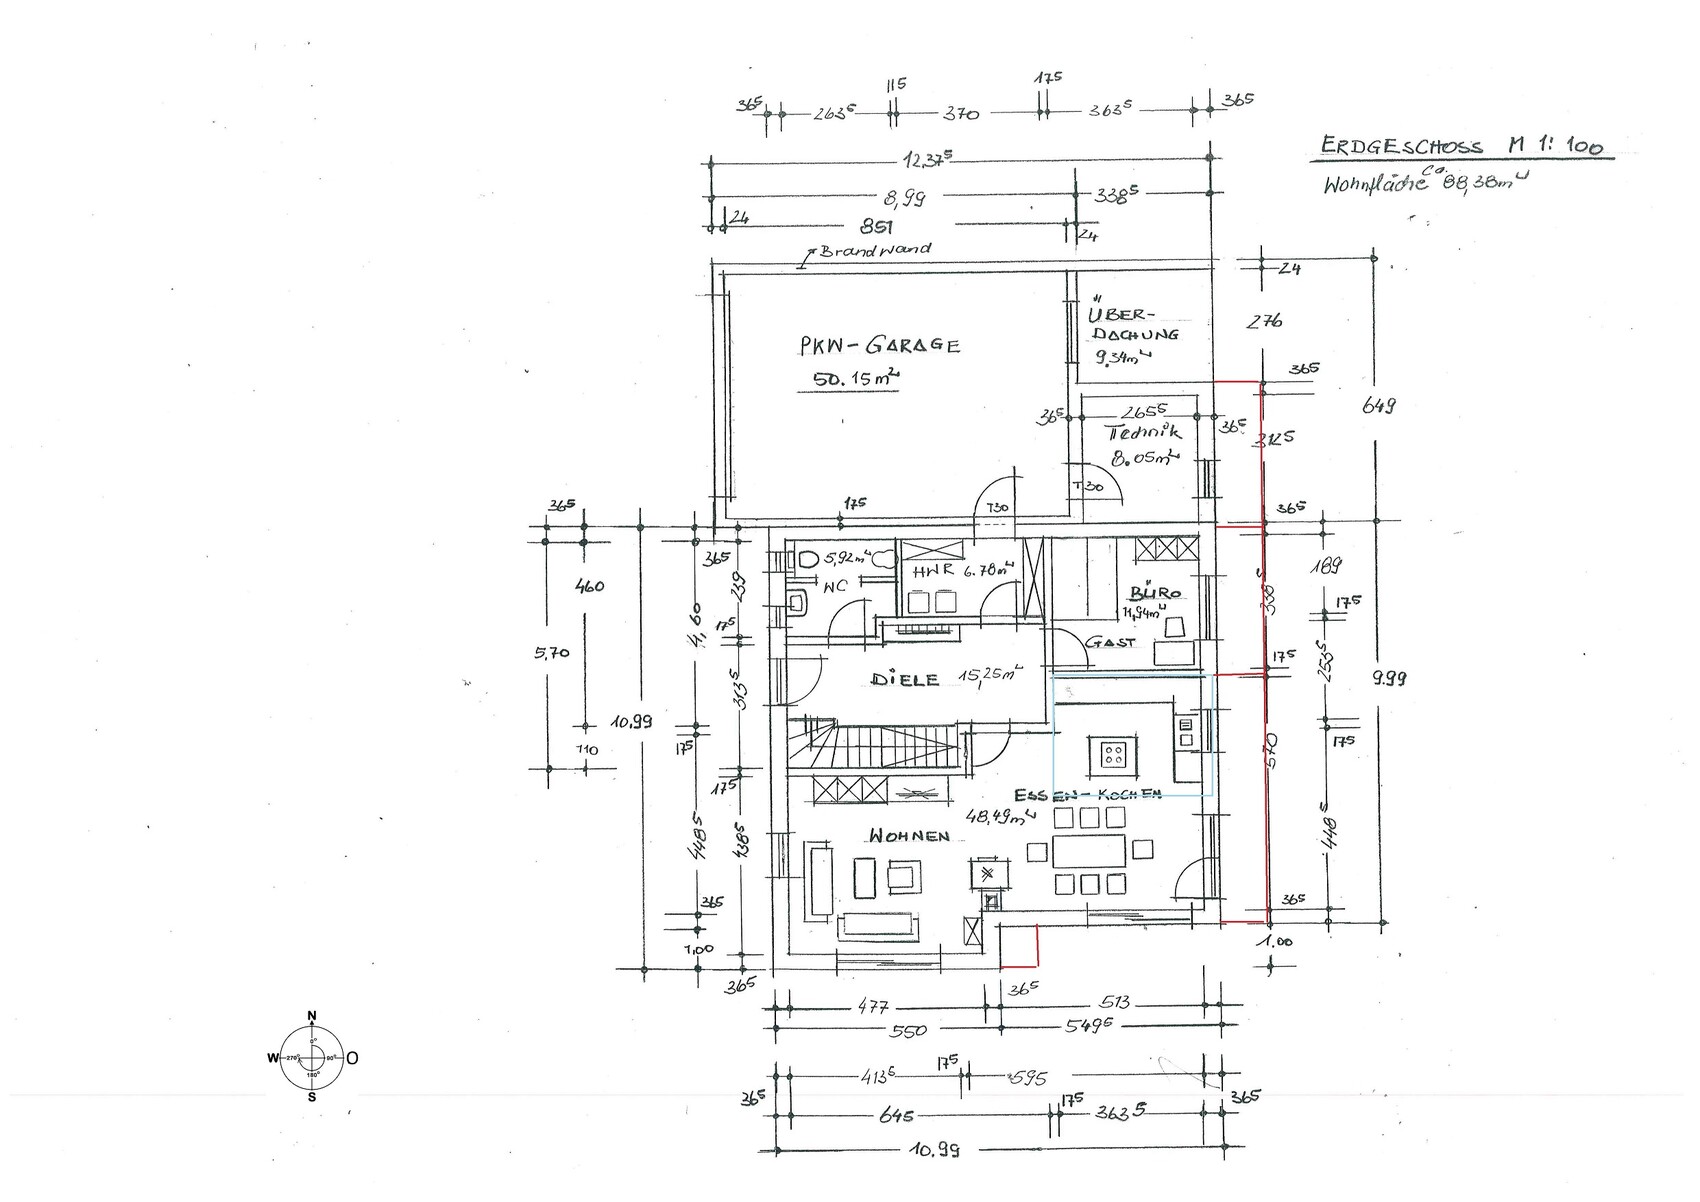
What do we dislike? The kitchen in the current design seems a bit small compared to the dining area (marked in blue). Therefore, we considered slightly enlarging the house on the east side or removing the step in the south. Regarding the latter (too cubic), enlargement to the west was also considered to break up the pure cubic shape (marked in red on the draft).
Price estimate according to architect/planner: Turnkey offer from preliminary planning with the same space modifications is available. Approximately 320,000 euros.
Construction type: Solid construction according to the Energy Saving Ordinance with 36.5 cm (14 inch) brick type T9, no KfW program, trades contracted separately, planning by construction company, electrical work very feasible due to family/friends in construction business.
Personal budget limit for house including equipment: 350,000 euros
Preferred heating system: Air heat pump with mechanical ventilation and heat recovery
If you have to give up something, on which details or extensions
-could you do without: 170-180m² (1,830-1,940 sq ft) are not necessary, smaller is fine. Controlled residential ventilation and fireplace are optional.
-could you absolutely not do without: double garage, 2 children’s bedrooms, technical room with additional storage space, garage with covered area
----------------------------------------------------------------------------------------------------------------------------------------
Why did the design end up the way it is?
Due to many drafts, as mentioned above, compromises have also been made regarding room layout. For example, the stair landing is located on the east side for the view. Furthermore, the office/guest room was finally placed on the ground floor. The compromise is that the utility room is now a windowless intermediate room, which is acceptable. The technical/extra storage room, e.g., freezer, has been moved outside behind the garage.
Additional wishes include a quarter-turn staircase (deliberately placed like this in terms of space planning, with the dirt zone not considered problematic), a visible fireplace dividing living and dining area, a storage room for vacuum cleaner and other items on the upper floor, a connecting door from the master bedroom to the upstairs bathroom, and the master bedroom placed on the east side to enjoy the view.
We particularly like the layout of the living, dining, and kitchen areas, of course with the caveat that they may still be a bit small—especially the kitchen area marked in blue. Walls there measure approximately 3.6m x 2.8m (12 x 9 feet), which feels quite tight. Another change that needs to be made is the location of the storage room on the upper floor, which should be adjusted as the outer walls change. Currently, it is too far into children’s bedroom 1 (possibly extending it downward).
Attached are my rough change ideas marked in red.
We appreciate your feedback and constructive criticism.
Regards 😉
Draft:



Plot Location:

As we are steadily moving forward with our building project, we have already received several drafts from two construction companies during the initial planning phase. Some early ideas have also been perfectly implemented here in the forum (many thanks to Yvonne for that).
Due to various dependencies, some initial ideas were discarded, and we have now arrived at the following key parameters. You will find a first draft drawn below, in which we have identified a few additional points ourselves.
Development Plan / Restrictions
Plot size: 27m (89 feet) wide and 29m (95 feet) deep
Slope: No
Building envelope, building line, and boundary: 8m (26 feet) from the east
Edge development: to the north (plan was intentionally drawn exceeding the allowed 9m (30 feet))
Roof type: Hip roof, 22 degrees (garage may differ slightly, e.g., 18 degrees / no flat roof allowed)
Architectural style: Urban villa
Orientation: Street to the west, neighboring buildings to the left and right (north and south), with a nice view of meadows to the east
Other requirements: flat roof garage not allowed
Homeowners’ Requirements
Style, roof shape, building type: urban villa, classic white plaster, anthracite-colored roof
Basement, floors: 2 full stories, no basement
Number and age of occupants: 2-3 (possibly 4) persons aged 27 and 32 (with a 1-year-old child at construction start and a second child planned)
Space requirements on ground floor and upper floor: approx. 85m² (915 square feet) per floor
Office: family use or home office? family use with small business (about 3-4 times/week)
Guest stays per year: 3-4 times/year
Open or closed architecture: open living, kitchen, and dining area desired
Conservative or modern design: modern
Open kitchen, cooking island: yes
Fireplace: yes
Balcony, roof terrace: no
Garage, carport: double garage
Additional wishes/special features: the house shape should be loosened up by a stepped exterior wall design (purely cubic shape is not desired).
House Design
Drafts: Several drafts were created during the preliminary planning phase. A draft was also developed here in the forum based on initial ideas and specifications. However, due to some conditions, that draft was abandoned, which has now resulted in this first new design.
What do we like particularly? The room division created by the visible fireplace in the living/dining area. The stepped design breaks up the purely cubic floor plan.
What do we dislike? The kitchen in the current design seems a bit small compared to the dining area (marked in blue). Therefore, we considered slightly enlarging the house on the east side or removing the step in the south. Regarding the latter (too cubic), enlargement to the west was also considered to break up the pure cubic shape (marked in red on the draft).
Price estimate according to architect/planner: Turnkey offer from preliminary planning with the same space modifications is available. Approximately 320,000 euros.
Construction type: Solid construction according to the Energy Saving Ordinance with 36.5 cm (14 inch) brick type T9, no KfW program, trades contracted separately, planning by construction company, electrical work very feasible due to family/friends in construction business.
Personal budget limit for house including equipment: 350,000 euros
Preferred heating system: Air heat pump with mechanical ventilation and heat recovery
If you have to give up something, on which details or extensions
-could you do without: 170-180m² (1,830-1,940 sq ft) are not necessary, smaller is fine. Controlled residential ventilation and fireplace are optional.
-could you absolutely not do without: double garage, 2 children’s bedrooms, technical room with additional storage space, garage with covered area
----------------------------------------------------------------------------------------------------------------------------------------
Why did the design end up the way it is?
Due to many drafts, as mentioned above, compromises have also been made regarding room layout. For example, the stair landing is located on the east side for the view. Furthermore, the office/guest room was finally placed on the ground floor. The compromise is that the utility room is now a windowless intermediate room, which is acceptable. The technical/extra storage room, e.g., freezer, has been moved outside behind the garage.
Additional wishes include a quarter-turn staircase (deliberately placed like this in terms of space planning, with the dirt zone not considered problematic), a visible fireplace dividing living and dining area, a storage room for vacuum cleaner and other items on the upper floor, a connecting door from the master bedroom to the upstairs bathroom, and the master bedroom placed on the east side to enjoy the view.
We particularly like the layout of the living, dining, and kitchen areas, of course with the caveat that they may still be a bit small—especially the kitchen area marked in blue. Walls there measure approximately 3.6m x 2.8m (12 x 9 feet), which feels quite tight. Another change that needs to be made is the location of the storage room on the upper floor, which should be adjusted as the outer walls change. Currently, it is too far into children’s bedroom 1 (possibly extending it downward).
Attached are my rough change ideas marked in red.
We appreciate your feedback and constructive criticism.
Regards 😉
Draft:
Plot Location:
It is what it is 🙂
Many points have already been discussed.
Therefore:
Extending the dining area won’t bring any benefit to the kitchen.
There is currently a cooking island of about 1.20 meters (4 feet) shown.
To optimize space: simply push the wall perpendicular to the kitchen (on the left) and the office further to the left, and you will gain at least 50 cm (20 inches) more width in the kitchen.
The staircase can be closed off at the bottom → creating a practical closet space for coats and shoes.
I find the west-facing window in the living room too small; I would widen it.
Best regards
Many points have already been discussed.
Therefore:
Extending the dining area won’t bring any benefit to the kitchen.
There is currently a cooking island of about 1.20 meters (4 feet) shown.
To optimize space: simply push the wall perpendicular to the kitchen (on the left) and the office further to the left, and you will gain at least 50 cm (20 inches) more width in the kitchen.
The staircase can be closed off at the bottom → creating a practical closet space for coats and shoes.
I find the west-facing window in the living room too small; I would widen it.
Best regards
Similar topics