
ᐅ Floor plan design for a 160 sqm living area, long semi-detached house
Created on: 20 Jun 2018 17:30
F
FrankyKheF
FrankyKhe20 Jun 2018 17:30Hello dear community,
first of all, a big compliment to you all, as we have been following the posts for some time and have learned a lot.
Now the time has come for us to decide on a plot of land this week.
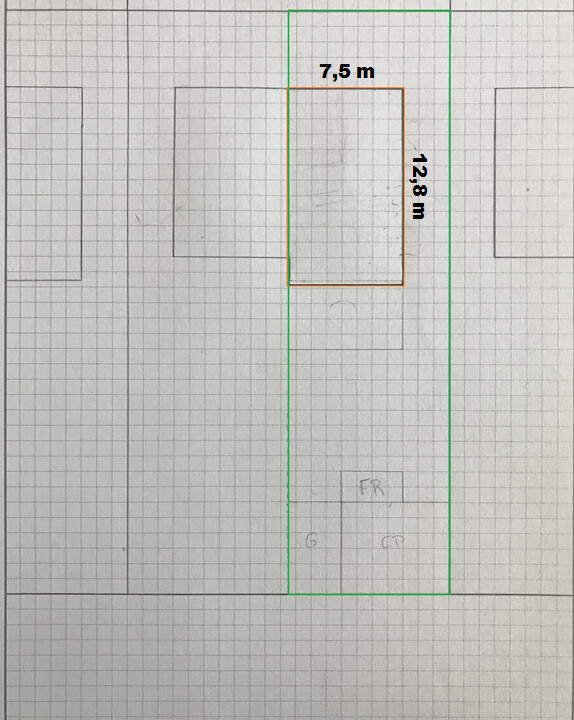
Great location, everything fits! However, we are having some difficulties with the preliminary floor plan and are unsure if our ideas can be realized, since the house is only 7.5 m (25 feet) wide and has to be built more lengthwise (about 12.8 m (42 feet)) in order to achieve a net living area of 160 sqm (2 x 80 sqm) (1,722 sq ft (2 x 861 sq ft)). We want to make sure this is feasible or if we should hold off and wait for a "better" (= wider) plot.
Here are all the details and ideas. We hope you can give us some guidance and good suggestions:
- Plot dimensions: 10.5 m (34 feet) wide x 38 m (125 feet) long (approx. 450 sqm (4,844 sq ft))
- Semi-detached house (right side, so the left side has no windows)
- External house dimensions: 7.5 m (25 feet) wide x 12.8 m (42 feet) long
- Entrance from the right side
- Living space: 160 sqm (2 x 80 sqm) net (1,722 sq ft (2 x 861 sq ft))
- 1.5 floors (knee wall approx. 1.55 m (5 feet))
- Without basement
Our ideas:
- bright, light-filled, open (as much as possible)
- clear, modern floor plan
- Ground floor: hallway, guest toilet, utility room with technical equipment, dining, living, open kitchen, pantry (under the stairs?), if possible a small home office
- Staircase (straight, solid wood) (alternative if space-saving: half-turn staircase with landing)
- Upper floor: Child 1, Child 2, small shower bathroom (for children), parents’ area consisting of bedroom, dressing room, bathroom (including sauna?), connected by sliding doors
- Large skylights to bring beautiful light into the bathroom, bedroom, and children’s rooms
- Maybe dormer windows would be useful?
- If spatially possible, a laundry chute from the main bathroom to the utility room would be a nice feature
Attached is a quick sketch of the location and external dimensions of the house.
In theory, the living/kitchen/dining area should be placed in the brighter parts, at the front and back by the large windows. The staircase might be better placed along the windowless wall, which could also serve as a central dividing element. Since we are building without a basement, the space under the stairs could be used as a pantry or coat closet.
What tips, ideas, or suggestions do you have for this?
Hoping that you can help us get moving so we can make a final decision about the plot, we thank you in advance and wish you a pleasant and sunny week.
Best regards,
Sam & Frank
first of all, a big compliment to you all, as we have been following the posts for some time and have learned a lot.
Now the time has come for us to decide on a plot of land this week.
Great location, everything fits! However, we are having some difficulties with the preliminary floor plan and are unsure if our ideas can be realized, since the house is only 7.5 m (25 feet) wide and has to be built more lengthwise (about 12.8 m (42 feet)) in order to achieve a net living area of 160 sqm (2 x 80 sqm) (1,722 sq ft (2 x 861 sq ft)). We want to make sure this is feasible or if we should hold off and wait for a "better" (= wider) plot.
Here are all the details and ideas. We hope you can give us some guidance and good suggestions:
- Plot dimensions: 10.5 m (34 feet) wide x 38 m (125 feet) long (approx. 450 sqm (4,844 sq ft))
- Semi-detached house (right side, so the left side has no windows)
- External house dimensions: 7.5 m (25 feet) wide x 12.8 m (42 feet) long
- Entrance from the right side
- Living space: 160 sqm (2 x 80 sqm) net (1,722 sq ft (2 x 861 sq ft))
- 1.5 floors (knee wall approx. 1.55 m (5 feet))
- Without basement
Our ideas:
- bright, light-filled, open (as much as possible)
- clear, modern floor plan
- Ground floor: hallway, guest toilet, utility room with technical equipment, dining, living, open kitchen, pantry (under the stairs?), if possible a small home office
- Staircase (straight, solid wood) (alternative if space-saving: half-turn staircase with landing)
- Upper floor: Child 1, Child 2, small shower bathroom (for children), parents’ area consisting of bedroom, dressing room, bathroom (including sauna?), connected by sliding doors
- Large skylights to bring beautiful light into the bathroom, bedroom, and children’s rooms
- Maybe dormer windows would be useful?
- If spatially possible, a laundry chute from the main bathroom to the utility room would be a nice feature
Attached is a quick sketch of the location and external dimensions of the house.
In theory, the living/kitchen/dining area should be placed in the brighter parts, at the front and back by the large windows. The staircase might be better placed along the windowless wall, which could also serve as a central dividing element. Since we are building without a basement, the space under the stairs could be used as a pantry or coat closet.
What tips, ideas, or suggestions do you have for this?
Hoping that you can help us get moving so we can make a final decision about the plot, we thank you in advance and wish you a pleasant and sunny week.
Best regards,
Sam & Frank
FrankyKhe schrieb:
- Semi-detached house (right side, so the left side has no windowsAh, and what are the cardinal directions at your location? That’s quite important... just saying right or left doesn’t really work. America isn’t simply to the right or left either.
And what if your walls only get you to 158 square meters (1700 square feet)? Who insists on 160?
Do you like the plot, do you like the location? Do you have a good feeling about it? Or do you get a new plot offered every week? I would decide based on that. Don’t worry about 5 square meters (54 square feet) more or less—a good design can accommodate that.
Tip: Timber frame construction with plaster is somewhat slimmer in wall thickness than solid construction with brick veneer.

FrankyKhe schrieb:
Great location, everything fits! How well can you interpret development plans?
FrankyKhe schrieb:
- Exterior dimensions of house: 7.5m (25 feet) wide x 12.8m (42 feet) long
- Entrance on the right side
- Living area: 160sqm (1,722 sqft) net (2 x 80sqm (860 sqft))
- 1.5 stories (knee wall about 1.55m (5 feet))[ /QUOTE]
The stated exterior dimensions would roughly correspond to the 80sqm (860 sqft) only for the full floor, not for the upper level. A 7.5m (25 feet) house width probably wouldn’t suffice for the layout of a semi-detached house designed as a “single-family house attached on one side,” but rather for a semi-detached house built as an “end terraced house.” That would be more like a vertical apartment, two and a half stories instead of one and a half—are the maximum allowed heights sufficient for this?
[QUOTE="FrankyKhe, post: 265820, member: 46239"]But somehow we’re struggling with the preliminary floor plan and doubting whether our ideas can be realized, If you hypothetically drew your desired floor plan, what would the exterior dimensions be? Specifically, by how much would the width exceed the permitted limits?
https://www.instagram.com/11antgmxde/
https://www.linkedin.com/company/bauen-jetzt/
... and where would the access be from? So please be straightforward! Everything else is just guesswork without an indication of orientation. The development plan is also very important, because: The catch is that twice 80 sqm (860 sq ft) cannot work with a knee wall of 1.55 m (5 ft 1 in).
Similar topics