
ᐅ Floor Plan Comparison for a Single-Family Home: 3 Designs, Family Planning, Honest Opinions Requested
Created on: 17 Dec 2025 10:14
N
NMarieKH
I would like to ask for your opinion on these three floor plans – Floor Plan 1 and 2 take future family planning into account, Plan 3 does not (my partner and I would live in the first house). Please feel free to be completely honest about what you like and what you like less, and maybe also which floor plan seems the most practical and well designed to you.
Thank you in advance for your feedback!
Development Plan / Restrictions
between 550 and 650 m2 (5920 and 7000 sq ft)
no slope
Client Requirements
each with basement, ground floor, and upper floor
hip roof
for 2 people each (22 & 26, 26 & 27, 28 & 34)
open kitchen, kitchen island
balcony, roof terrace
garage, carport
utility garden, greenhouse
House Design
Who created the plan:
- Do-it-Yourself
What do you particularly like? Why?
What do you dislike? Why?
Estimated cost according to the designer: all houses 512k
preferred heating system: underfloor heating
Why is the design the way it is now? For example:
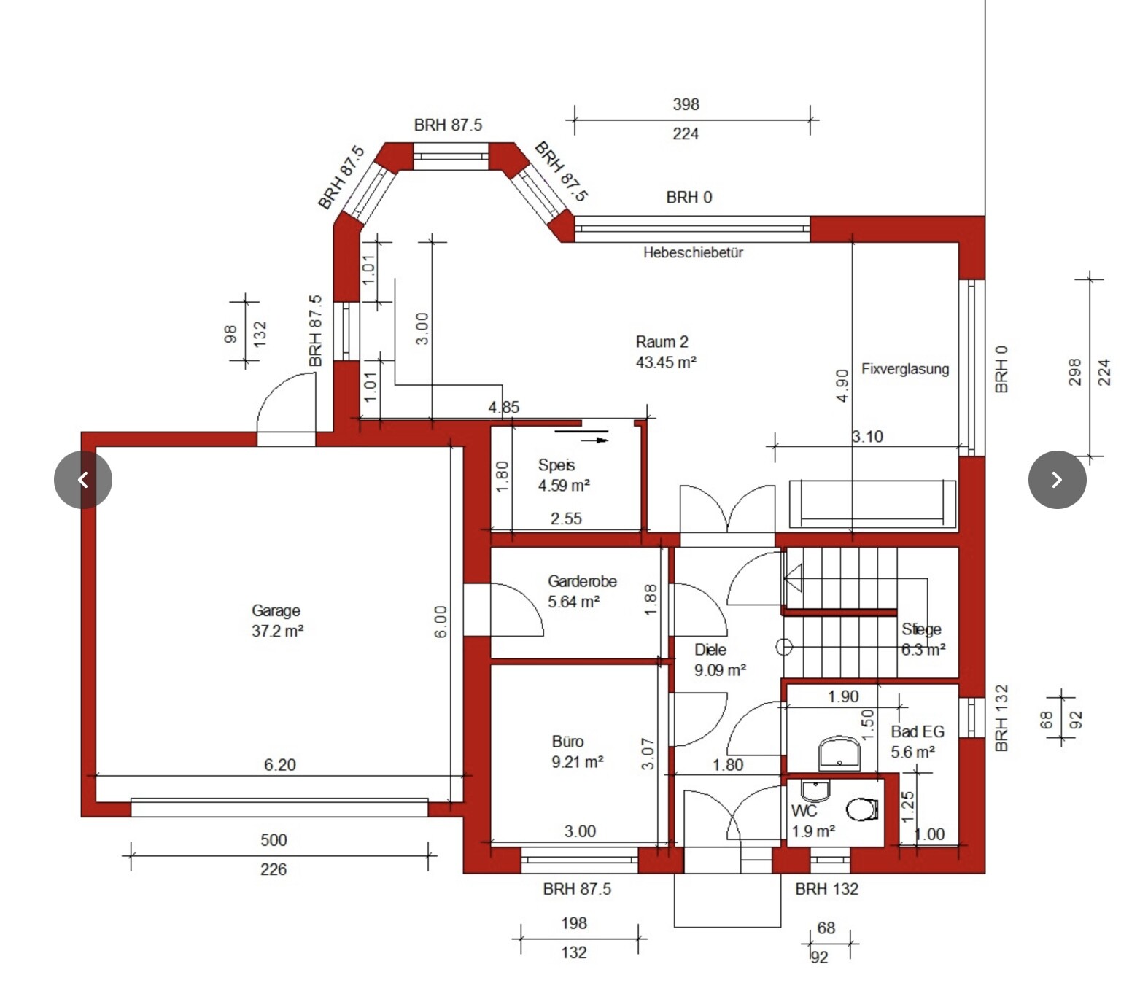
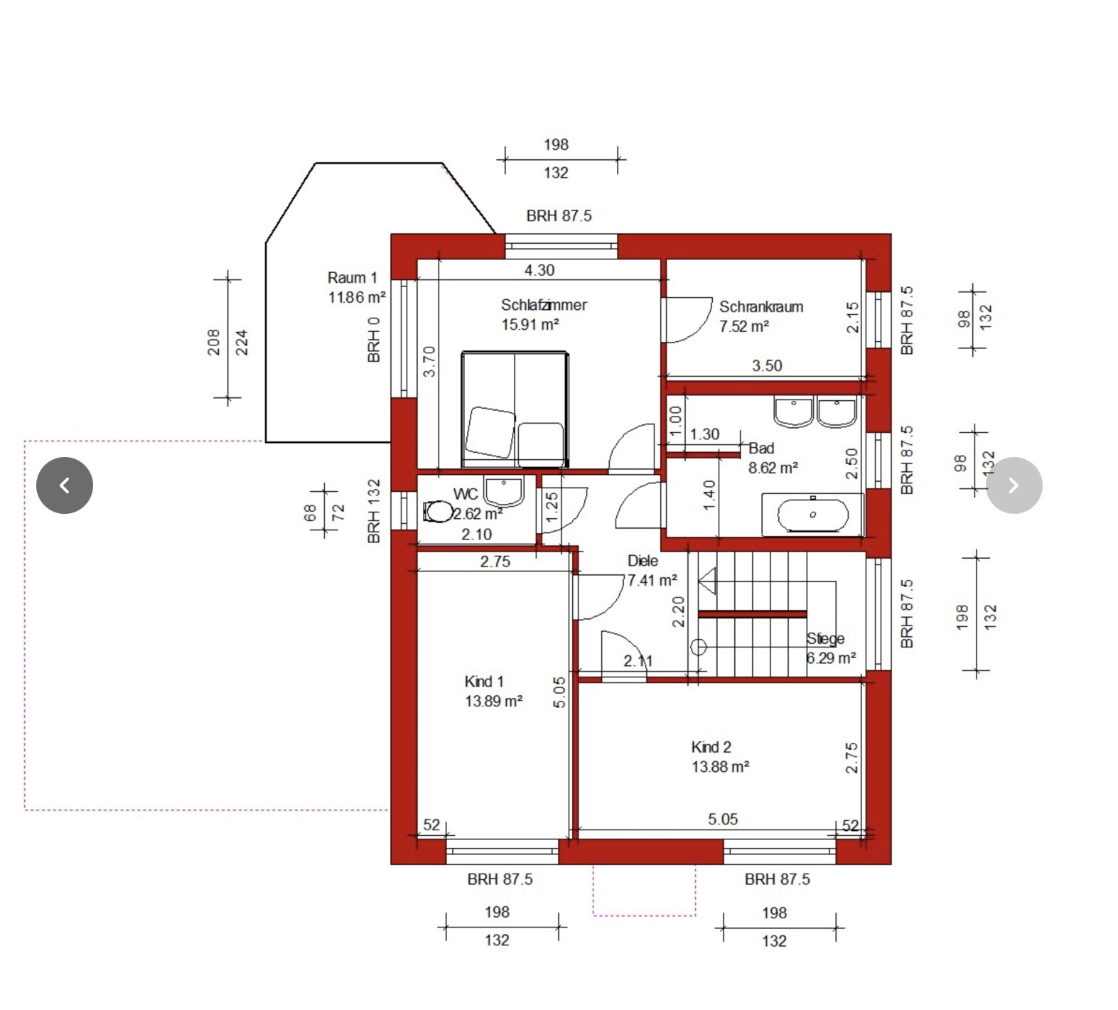
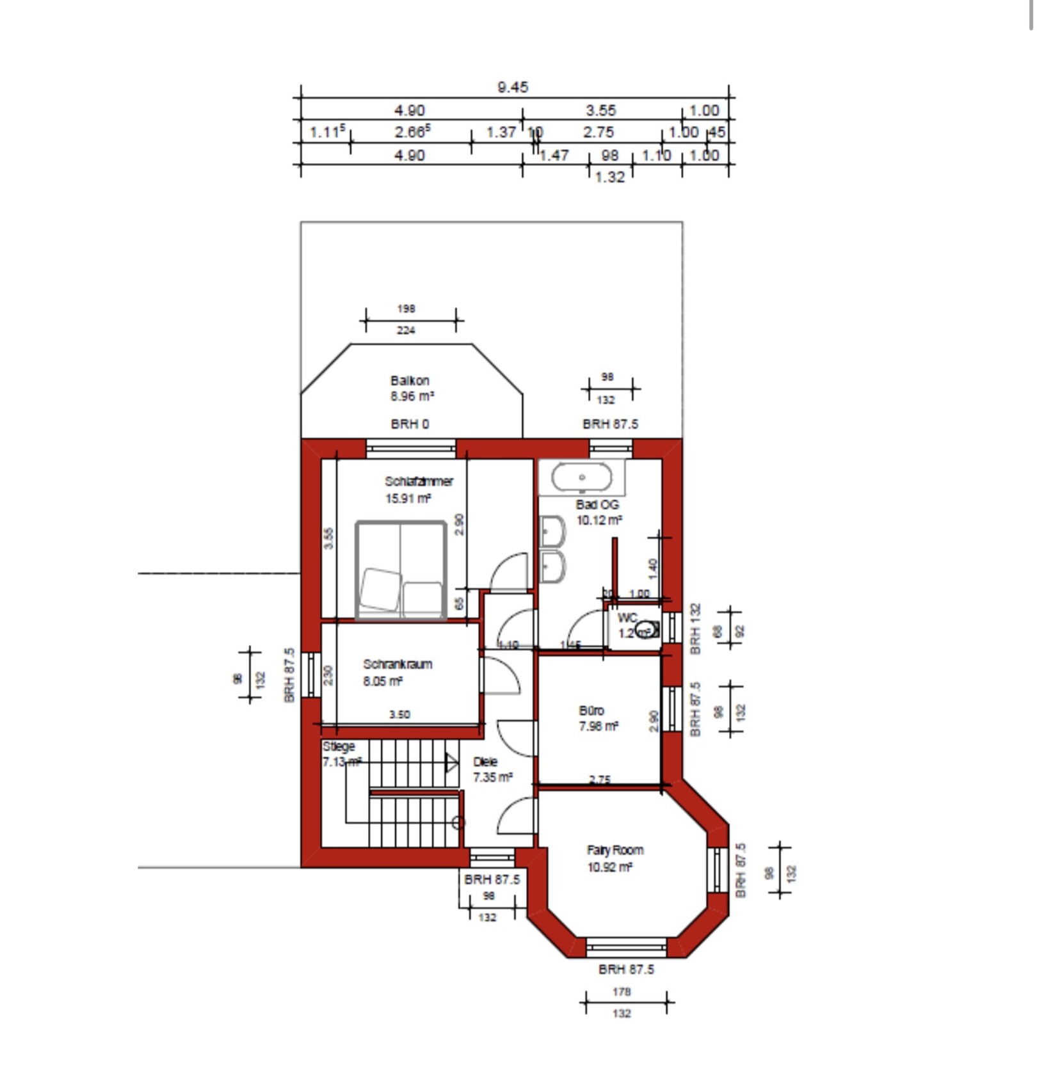
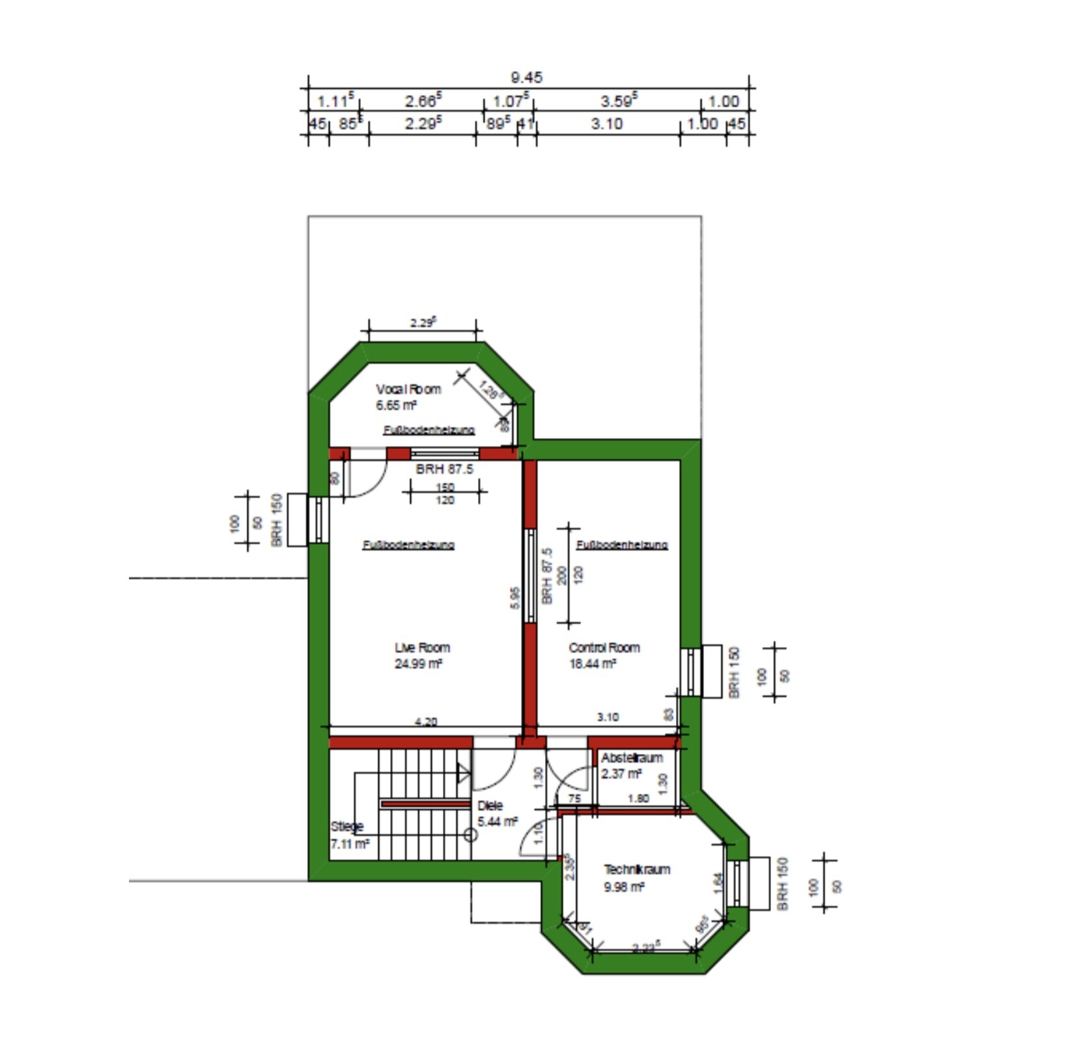
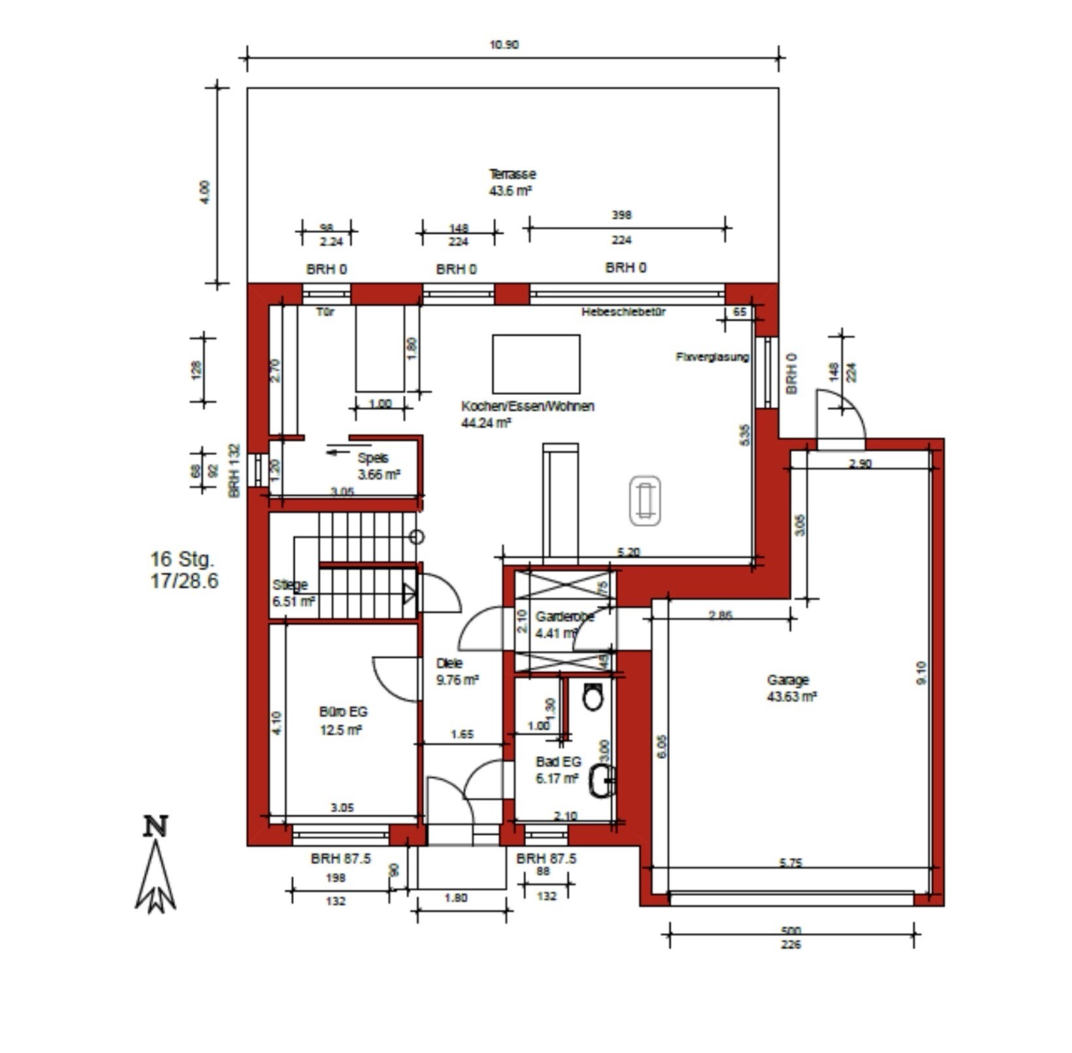
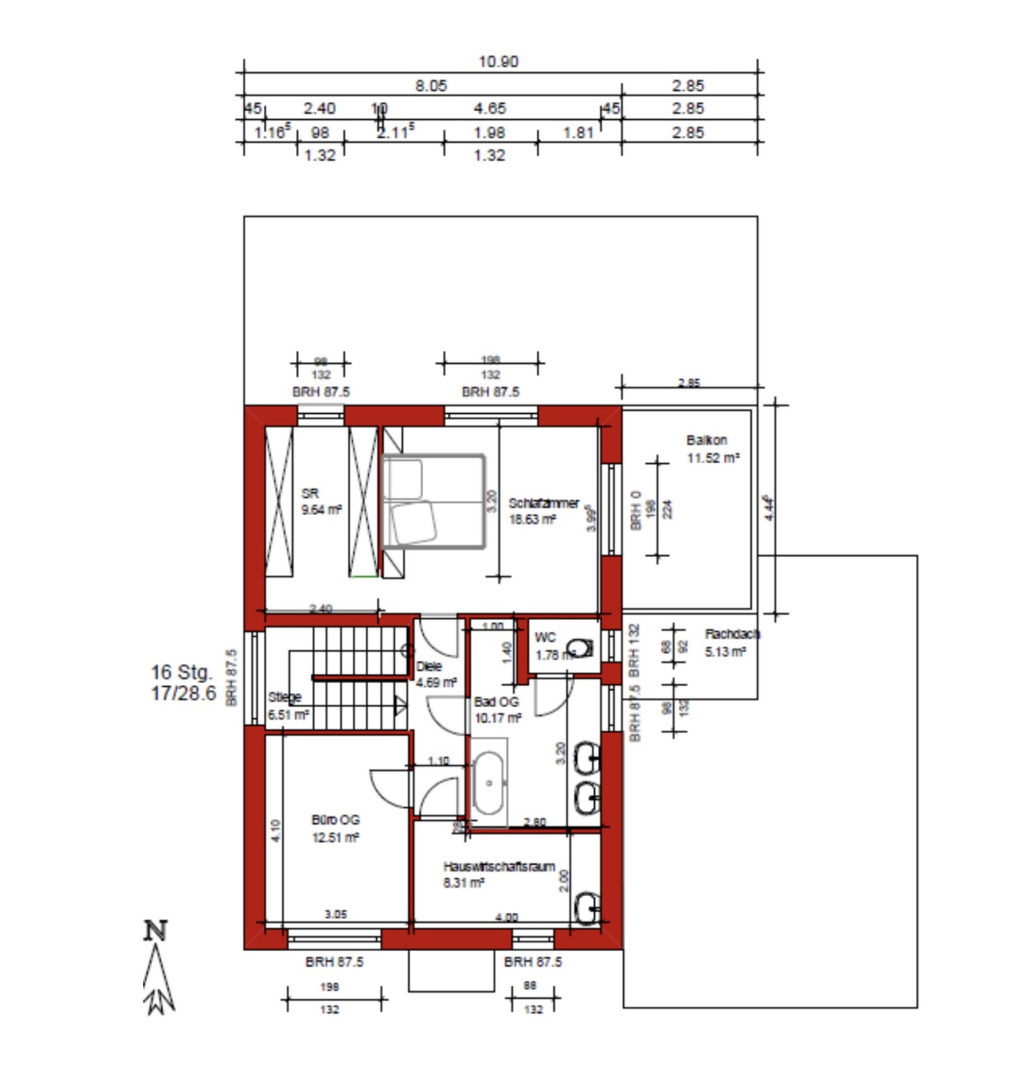
What makes it particularly good or bad in your opinion? Personally, I don’t like the somewhat claustrophobic hallway (the toilet will be added to the bathroom in the front) and the winding shape of the children’s rooms
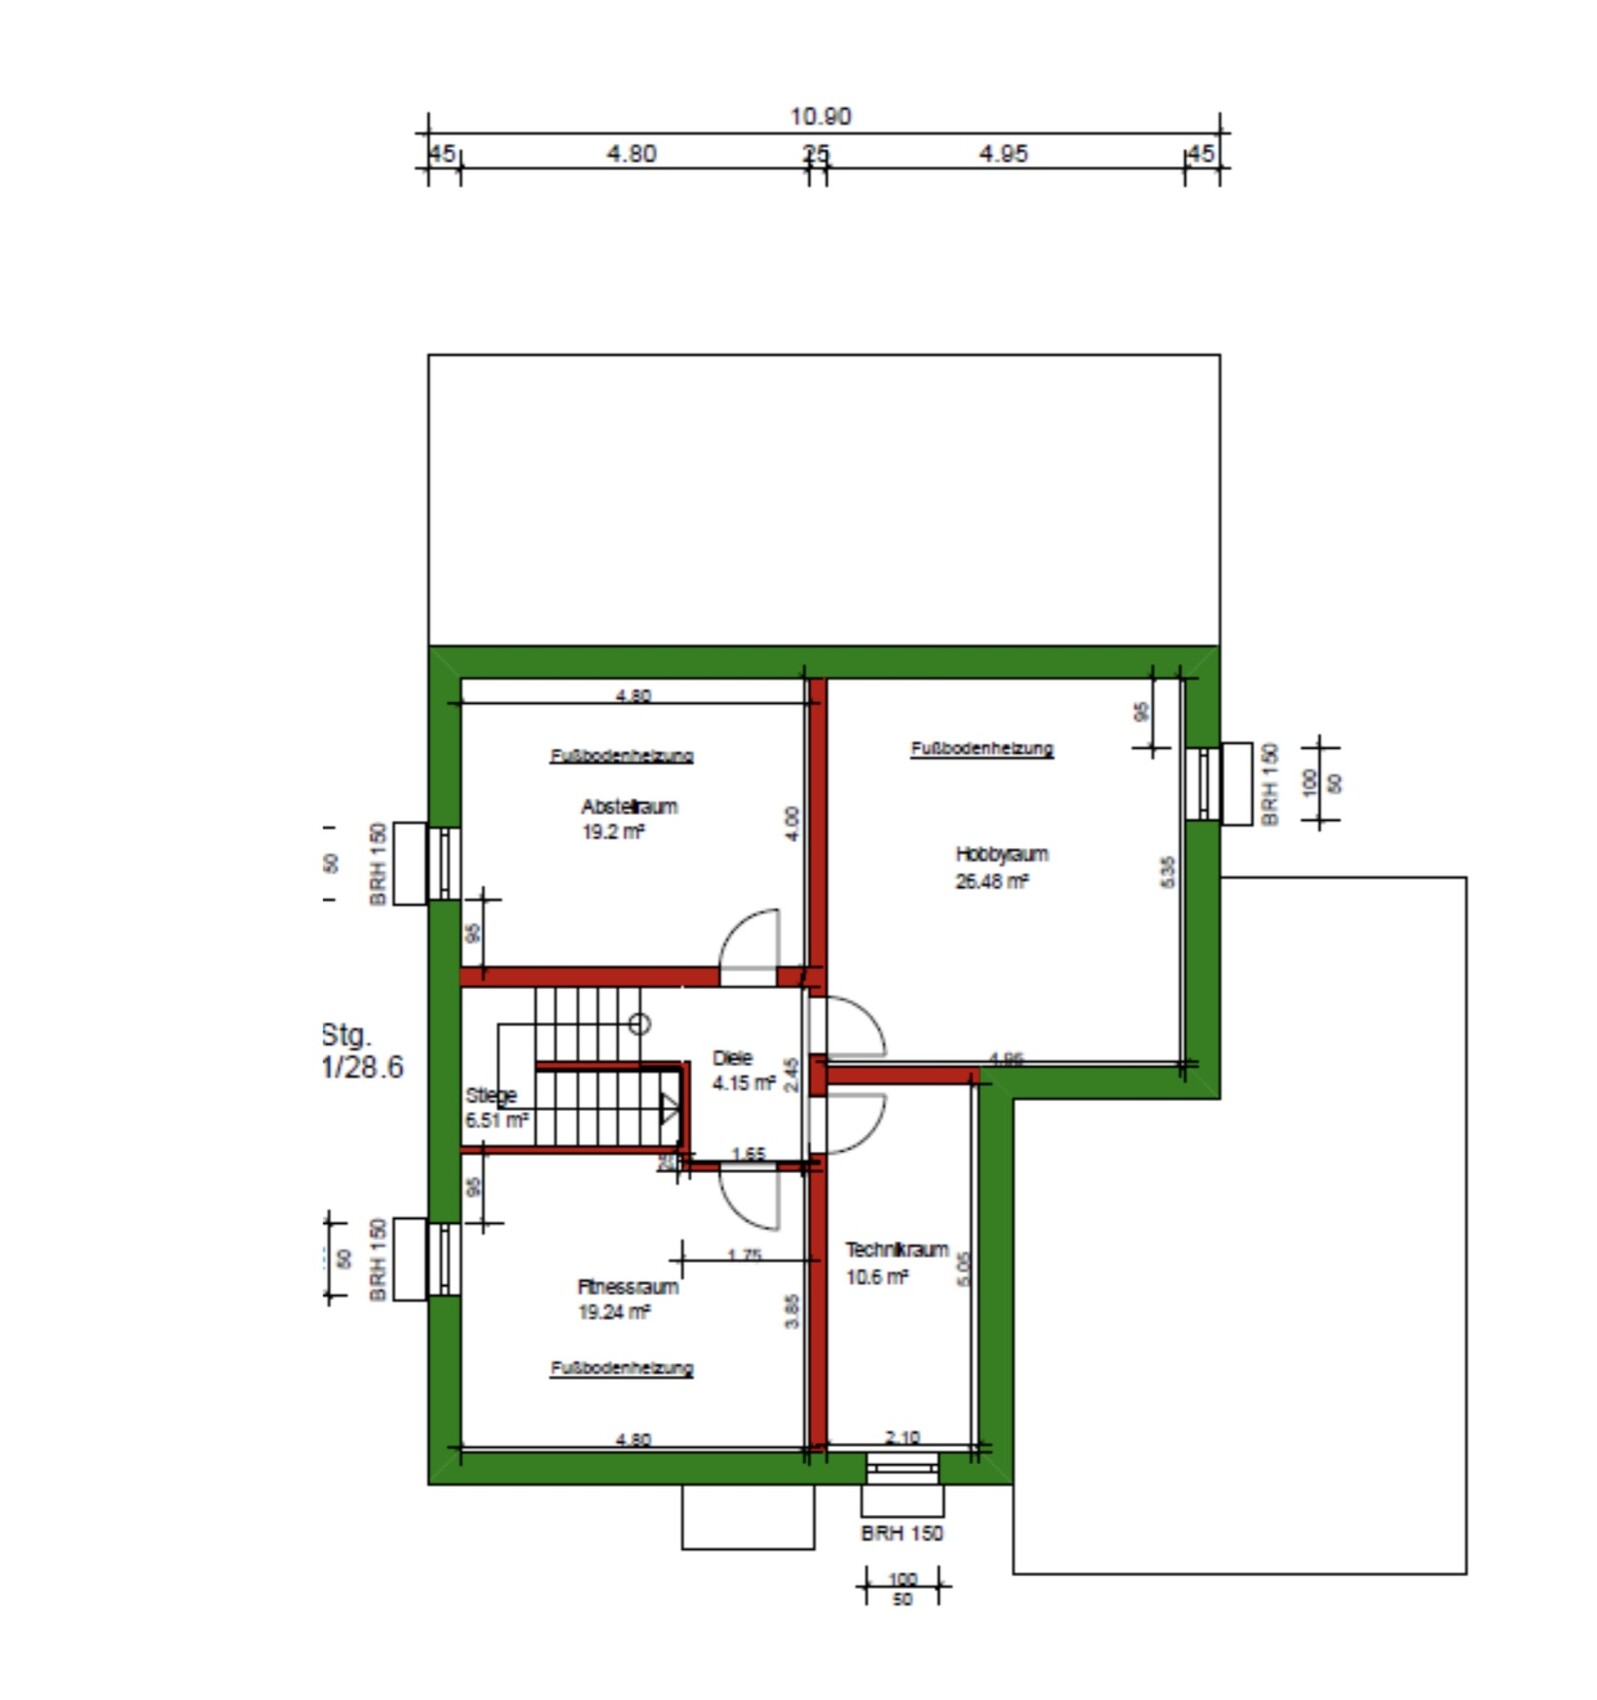
Thank you in advance for your feedback!
Development Plan / Restrictions
between 550 and 650 m2 (5920 and 7000 sq ft)
no slope
Client Requirements
each with basement, ground floor, and upper floor
hip roof
for 2 people each (22 & 26, 26 & 27, 28 & 34)
open kitchen, kitchen island
balcony, roof terrace
garage, carport
utility garden, greenhouse
House Design
Who created the plan:
- Do-it-Yourself
What do you particularly like? Why?
What do you dislike? Why?
Estimated cost according to the designer: all houses 512k
preferred heating system: underfloor heating
Why is the design the way it is now? For example:
What makes it particularly good or bad in your opinion? Personally, I don’t like the somewhat claustrophobic hallway (the toilet will be added to the bathroom in the front) and the winding shape of the children’s rooms
nordanney schrieb:
WOW. Which builder offers you an unplanned house at that price? In Germany? With a basement?
Basement roughly 80-100k, since it is mostly living space quality within the thermal envelope
House 160 sqm (1,722 sqft) roughly 500k
Garage roughly 30k
Additional construction costs roughly 50k
==> Total: 700k
Get ready for all the change orders...
I'm out of this. The basement and additional construction costs are too cheap. Just the additional costs for the excavation pit and the disposal of the excavated material alone.
Basement about 80 sqm (860 sqft), most of it living space quality and all within the thermal envelope
 Papierturm17 Dec 2025 10:56
I have been staring at a wall for a long time.
In general, I notice the following:
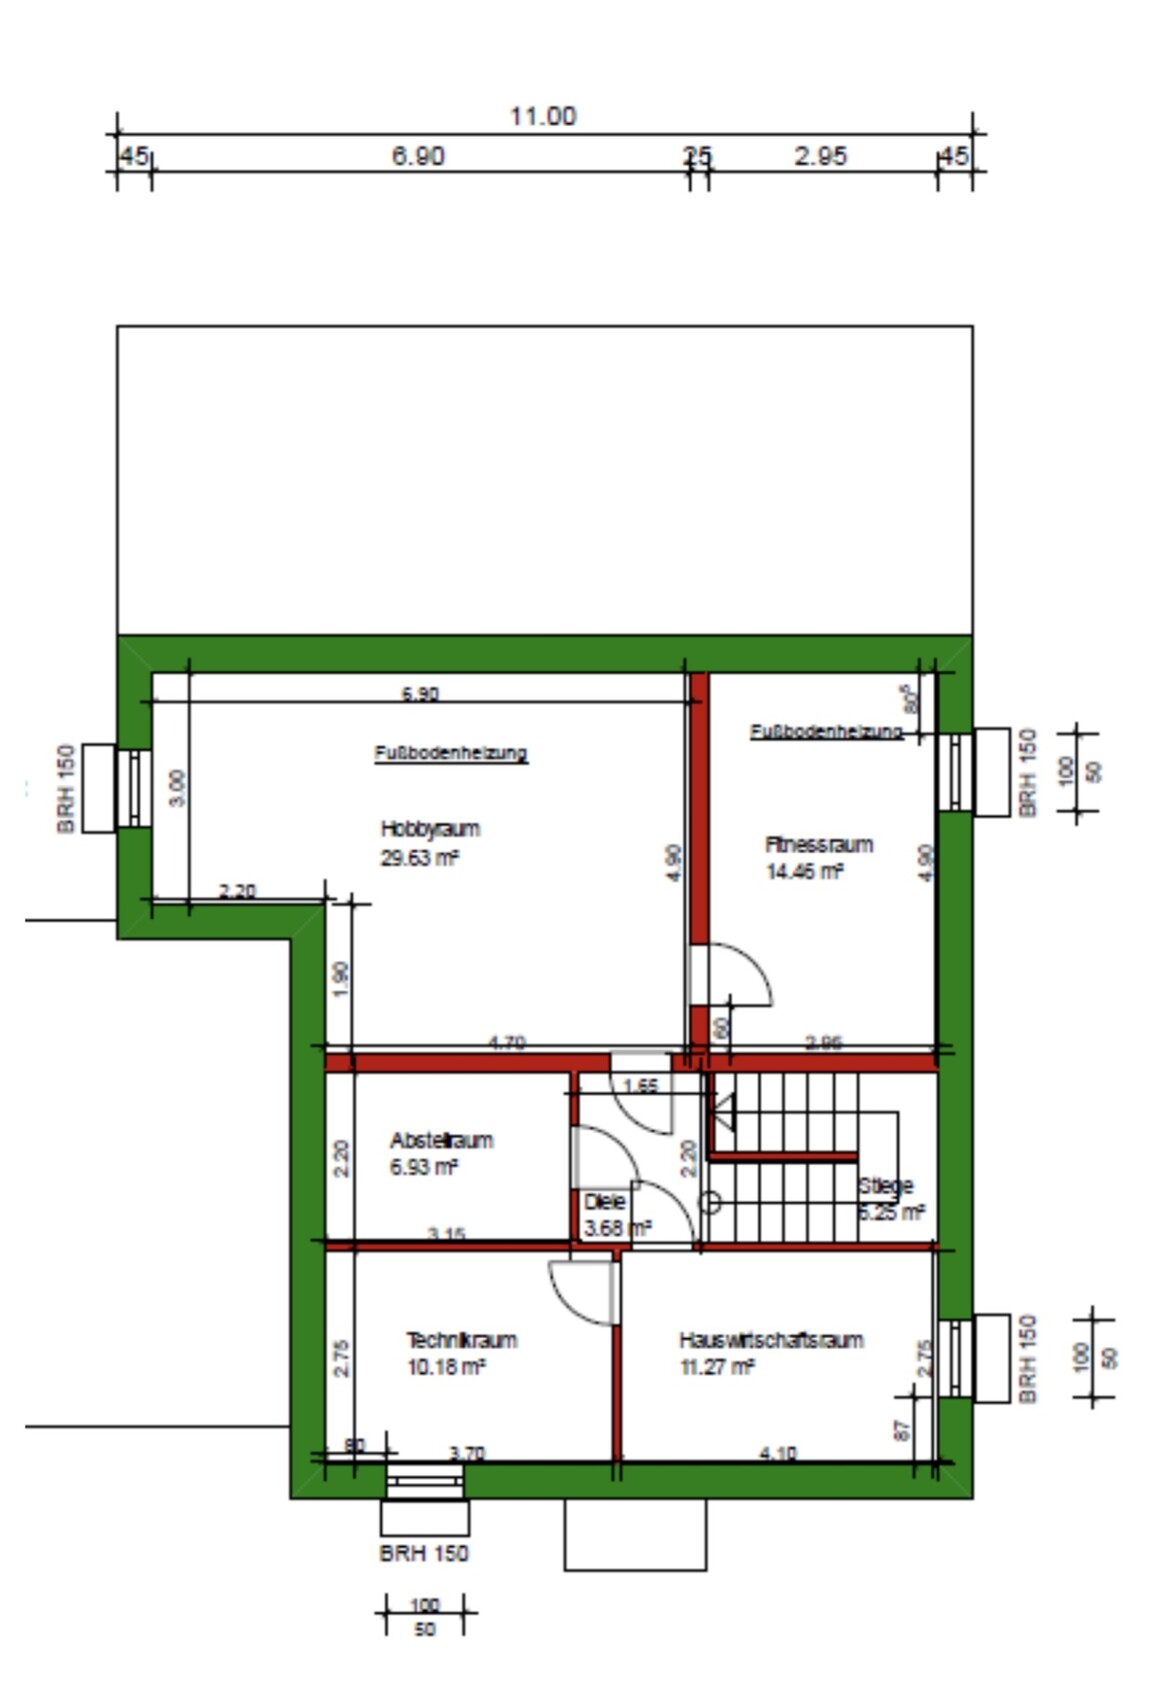
- The budget unfortunately does not seem realistic; I don’t think a basement will be possible here. This means the utility room has to be on the ground floor.
- Plan 187: no cloakroom area at the main entrance, but instead by the garage entrance. The hallway area is very cramped (e.g., overlap of the bathroom door and the front door), where is there space for something like a stroller? This plan could be improved by modifying the bathroom (combining areas, smaller shower) to create more space for storage and a cloakroom. Still, it is a very dark and long corridor. On the upper floor, the bedroom is a walk-through room, next to the toilet. This should be avoided if possible. The north arrow is missing, so orientation cannot be assessed.
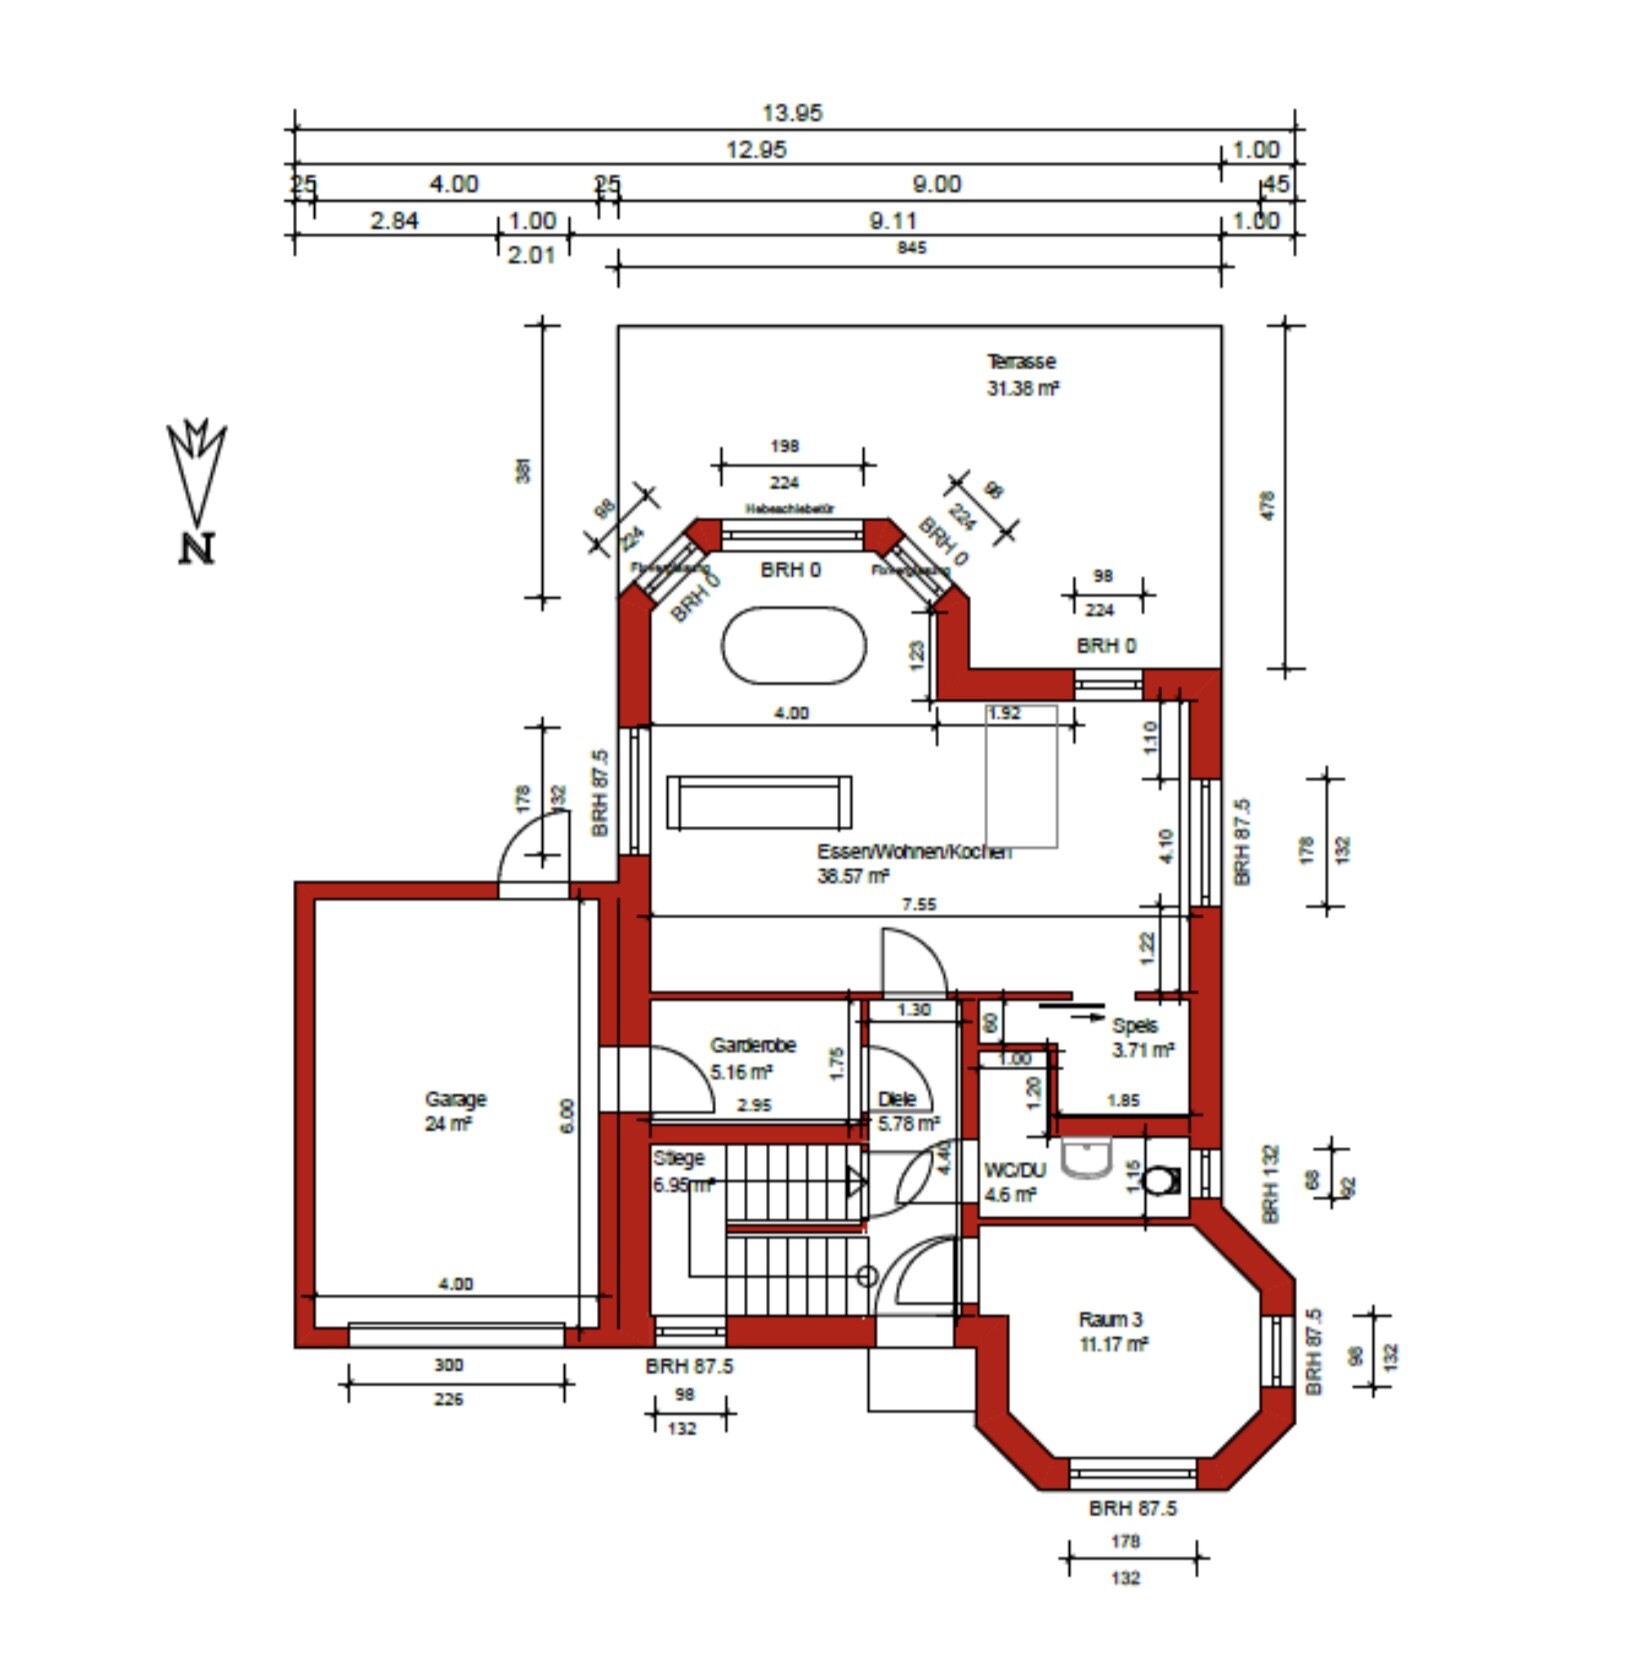
- Plan 189: The cloakroom and entrance areas are even more problematic. The staircase is located in the dirty zone; “Room 3” opens its door directly against the front door; basement door and bathroom door also clash, making the hallway feel even narrower. Eventually, someone—most likely children—will get hit by a door. That is why most doors are planned to open into the rooms rather than into the hallway.
- Plan 192: Also a problematic hallway (see above). The pantry is too narrow to be truly functional (at least 130cm (51 inches), preferably 140cm (55 inches)), and the all-purpose room is on the north side without west-facing windows.
- In general: The window layout is really not well done. The circulation planning (as @haydee mentioned) is also not successful.
Uff. I would start completely from scratch here with the following idea: exclude the garage and the second entrance entirely so that the tail does not wag the dog. Plan without a basement. Make sure doors open into the rooms. Furnish to scale.
Sorry to be so direct: as it stands, these are houses where I would go crazy—and probably get hit by a door in the head at least once a week.
In general, I notice the following:
- The budget unfortunately does not seem realistic; I don’t think a basement will be possible here. This means the utility room has to be on the ground floor.
- Plan 187: no cloakroom area at the main entrance, but instead by the garage entrance. The hallway area is very cramped (e.g., overlap of the bathroom door and the front door), where is there space for something like a stroller? This plan could be improved by modifying the bathroom (combining areas, smaller shower) to create more space for storage and a cloakroom. Still, it is a very dark and long corridor. On the upper floor, the bedroom is a walk-through room, next to the toilet. This should be avoided if possible. The north arrow is missing, so orientation cannot be assessed.
- Plan 189: The cloakroom and entrance areas are even more problematic. The staircase is located in the dirty zone; “Room 3” opens its door directly against the front door; basement door and bathroom door also clash, making the hallway feel even narrower. Eventually, someone—most likely children—will get hit by a door. That is why most doors are planned to open into the rooms rather than into the hallway.
- Plan 192: Also a problematic hallway (see above). The pantry is too narrow to be truly functional (at least 130cm (51 inches), preferably 140cm (55 inches)), and the all-purpose room is on the north side without west-facing windows.
- In general: The window layout is really not well done. The circulation planning (as @haydee mentioned) is also not successful.
Uff. I would start completely from scratch here with the following idea: exclude the garage and the second entrance entirely so that the tail does not wag the dog. Plan without a basement. Make sure doors open into the rooms. Furnish to scale.
Sorry to be so direct: as it stands, these are houses where I would go crazy—and probably get hit by a door in the head at least once a week.

haydee schrieb:
Please submit the documents Nordanny requested.
Regarding the floor plans:
The budget is not sufficient. Has the contract been signed? What is missing, or what is included in the fine print? On what basis?
Please have the contract reviewed by a homeowners’ protection association or an expert.
I would avoid those old-fashioned and costly turrets and bay windows.
I don’t like floor plans 1–3. Where to start.
Looking at plan 1, regardless of the site plan, a few things stand out.
The layout of the toilet and bathroom is confusing, with a terribly narrow shower. Why not have a guest bathroom with a shower, toilet, and sink all in one room, so there’s enough space without feeling cramped or bumping elbows?
There is a long path from the front door to the wardrobe for dirty shoes. Meanwhile, you have to walk through the narrow, dirty hallway in socks.
Have you tried furnishing the open-plan area with actual furniture and enough clearance for movement? I don’t see how it can be nicely arranged.
Upstairs, there is again a very narrow shower. A rough dimension of 100 cm (39 inches) can easily become only 95 cm (37 inches), which is typical of showers found in small apartments.
The long children’s room will be dark.
No wardrobes will fit in the walk-in closet — please measure it again and allow some clearance.
Basically, start over.
Draw in real or desired furniture everywhere, at scale, and consider the necessary space for movement. The 512k offer refers to the approximately 160 m² (1,722 sq ft) house with a basement in Lower Austria; the price for the garage is not included.
I would like to add a small wardrobe near the front door and combine the bathroom and toilet.
I admit I don’t really like the large room either, but I can’t really think of an alternative design.
Thanks for the comments regarding the shower and the walk-in closet!
Papierturm schrieb:
I have been staring at a wall for a long time.
In general, I notice:
- Unfortunately, the budget does not seem realistic; I don’t believe a basement will be possible here. This means the technical room has to be on the ground floor.
- Plan 187: No cloakroom area at the main entrance, but at the garage entrance instead. The hallway area is very tight (e.g., overlap of the WC door and entrance door), so where would you put something like a stroller? This plan could be improved by rearranging the WC (combining it, smaller shower) to gain some space for storage and a cloakroom. Still, the hallway is very dark and long. Upstairs, the bedroom is a walk-through room next to the toilet. Something like that should be avoided if possible. The north arrow is missing, so orientation cannot be judged.
- Plan 189: The cloakroom and entrance area are even more problematic. The stairs are located in the dirty area; "Room 3" opens its door into the front door, and the cellar and WC doors also conflict with each other, making the hallway feel even narrower. Eventually, someone, especially children, will bump their heads on those doors. There’s a reason why most doors are designed to open inward into rooms rather than into the hallway.
- Plan 192: Similarly problematic hallway (as described above). The pantry is too narrow to be functional (at least 130cm (51 inches), preferably 140cm (55 inches)). The open-plan living area is on the north side without any west-facing windows.
- Overall: The window planning is really not successful. The circulation planning (as @haydee mentioned) is also flawed.
Phew. I would start over completely with the following idea: exclude the garage and the second entrance altogether so that the tail does not wag the dog. Plan without a basement. Make sure doors open into rooms. Furnish to scale.
Sorry to be so direct here: as it stands, these are houses where I would go crazy—and would probably get hit by a door in the head once a week. Thank you!
It is really important to me to make House 1 more livable because that is the one I would actually live in…
What bothers me most is the lower hallway with all the doors (I have already mentioned the issue with doors opening inward)… I might consider widening the office slightly and narrowing the hallway at that point, but I’m not sure how advisable that would be… The double door and the office door could be glazed… I am also a bit lost when it comes to furnishing the kitchen-dining-living area. I think I would almost prefer to place the seating area for meals in the bay window and keep the middle area open… The terrace faces north… Upstairs, I particularly dislike the elongated shapes of the children’s rooms and the fact that the toilet is located at the head of the bed… If you have any comments or corrections on these matters, I would gladly take them.
The other two houses belong to my partner’s brothers and, in your opinion, are they less ‘problematic’?
And may I ask how the budget usually looks if the offer has already been signed as it is, but individual rooms are removed or relocated without changing the overall dimensions of the house? Does that cause a major price increase?

So, three brothers in Lower Austria, each owning a plot of land unknown to us, want to build a single-family house (for some unknown reason, each is planned to have a full basement by default). They have already agreed on a builder, and each house is estimated to cost 512k. For this price, there are three house designs available (all DIY planned) to choose from. Is this bulk order price fixed regardless of whether all brothers select the same model?
My popcorn thread capacity is currently maxed out "over there," as someone is trolling with a standard house costing 850 euros per cubic meter plus a 13% general contractor markup—trying to compete against that will definitely be challenging.
https://www.instagram.com/11antgmxde/
https://www.linkedin.com/company/bauen-jetzt/
My popcorn thread capacity is currently maxed out "over there," as someone is trolling with a standard house costing 850 euros per cubic meter plus a 13% general contractor markup—trying to compete against that will definitely be challenging.
https://www.instagram.com/11antgmxde/
https://www.linkedin.com/company/bauen-jetzt/
Similar topics