
Hello everyone,
My wife and I are considering building a house. After a lot of back and forth, we have at least agreed on a floor plan.
What do you think of this floor plan? Do you have any suggestions for improvement?
We are still unsure about the exact height and width the windows should be.
The floor plan was created using the online program Floorplanner.
Best regards,
D.Gerner
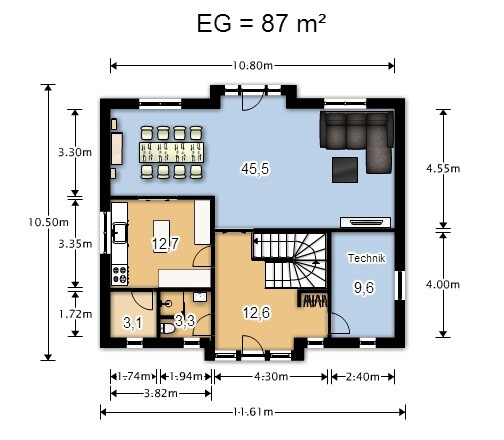
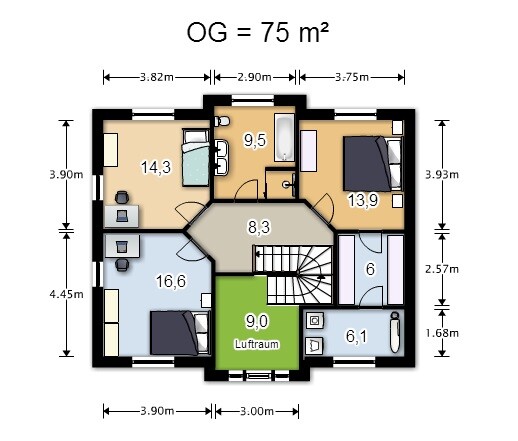
My wife and I are considering building a house. After a lot of back and forth, we have at least agreed on a floor plan.
What do you think of this floor plan? Do you have any suggestions for improvement?
We are still unsure about the exact height and width the windows should be.
The floor plan was created using the online program Floorplanner.
Best regards,
D.Gerner
 Masipulami5 Feb 2015 13:41
I think what ypg meant is that the location of the utility room on the upper floor is not ideal, since you always have to pass through the master bedroom first when carrying laundry.
And yet, this is purely an academic discussion. The layout of the rooms also depends on the orientation of the plot. For example, you might not want the children's bedrooms facing north, and so on. Therefore, a floor plan will vary significantly depending on the plot, even if the external shell is identical.

Thank you all for your contributions.
I came across the following plot of land.
After work, I will go to the town hall to clarify the exact building regulations.
[B]Area: approx. 1024 m² (11017 sq ft)
Zoning regulations:[/B] development plan 1 and 1a, general residential area, two-story, open building form, site coverage ratio: 0.4, floor area ratio: 0.7
Additional information: The plot is for sale. A contact address can be requested from the urban planning department at the Gummersbach town hall.
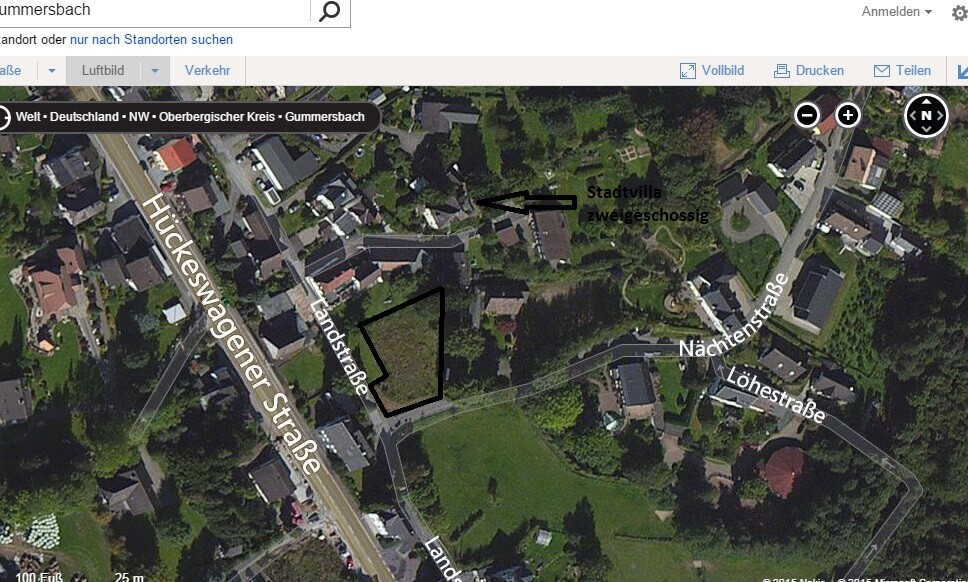
I came across the following plot of land.
After work, I will go to the town hall to clarify the exact building regulations.
[B]Area: approx. 1024 m² (11017 sq ft)
Zoning regulations:[/B] development plan 1 and 1a, general residential area, two-story, open building form, site coverage ratio: 0.4, floor area ratio: 0.7
Additional information: The plot is for sale. A contact address can be requested from the urban planning department at the Gummersbach town hall.
B
Bauexperte5 Feb 2015 14:30Hello,
Regards, Bauexperte
D.Gerner schrieb:§34 is certainly not the problem; the ups and downs in this area are more so. In this respect, your floor plan might be missing a basement 😉
We are currently looking for a suitable plot where development is regulated according to §34. It’s not exactly easy, but you can still find gap sites where it would be possible. We are from the Gummersbach district.
Regards, Bauexperte
Similar topics