

Hello everyone,
My wife and I are considering building a house. After a lot of back and forth, we have at least agreed on a floor plan.
What do you think of this floor plan? Do you have any suggestions for improvement?
We are still unsure about the exact height and width the windows should be.
The floor plan was created using the online program Floorplanner.
Best regards,
D.Gerner
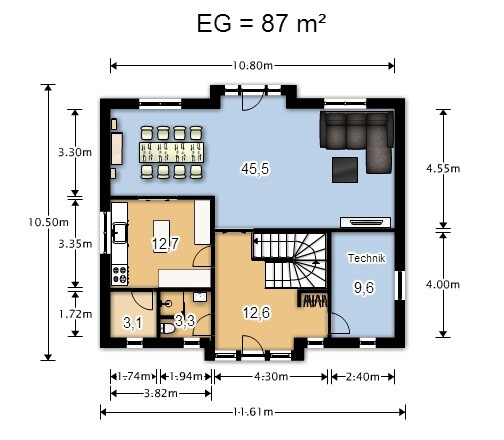
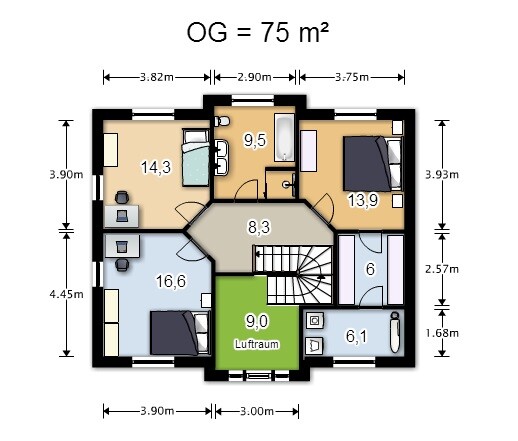
My wife and I are considering building a house. After a lot of back and forth, we have at least agreed on a floor plan.
What do you think of this floor plan? Do you have any suggestions for improvement?
We are still unsure about the exact height and width the windows should be.
The floor plan was created using the online program Floorplanner.
Best regards,
D.Gerner
Is this intended to be a two-story building? I’m missing the roof pitches on the upper floor, and given the projections in the exterior walls, I assume it might be either a Frisian or gable house. So, I think you haven’t planned any roof slopes at all.
From what you’ve written, it also seems like there isn’t a lot of information about the plot.
Unfortunately, I have to say: don’t waste your time, because a house and its architectural style depend on the zoning plan or building regulations for the plot. Additionally, the designs should take into account the neighboring buildings, orientation (cardinal directions), as well as any vegetation and views.
The ground floor is generally suitable for living, but the enclosed utility room on the upper floor would not be practical at all.
Regards,
Yvonne
From what you’ve written, it also seems like there isn’t a lot of information about the plot.
Unfortunately, I have to say: don’t waste your time, because a house and its architectural style depend on the zoning plan or building regulations for the plot. Additionally, the designs should take into account the neighboring buildings, orientation (cardinal directions), as well as any vegetation and views.
The ground floor is generally suitable for living, but the enclosed utility room on the upper floor would not be practical at all.
Regards,
Yvonne
Similar topics