
ᐅ Floor Plan and House Design – New Construction, Infill Lot in a Secondary Row
Created on: 29 Mar 2021 13:59
H
HäuslesbauerleH
Häuslesbauerle29 Mar 2021 13:59Hello everyone,
First, the numbers/data/facts about the construction project:
Development Plan / Restrictions
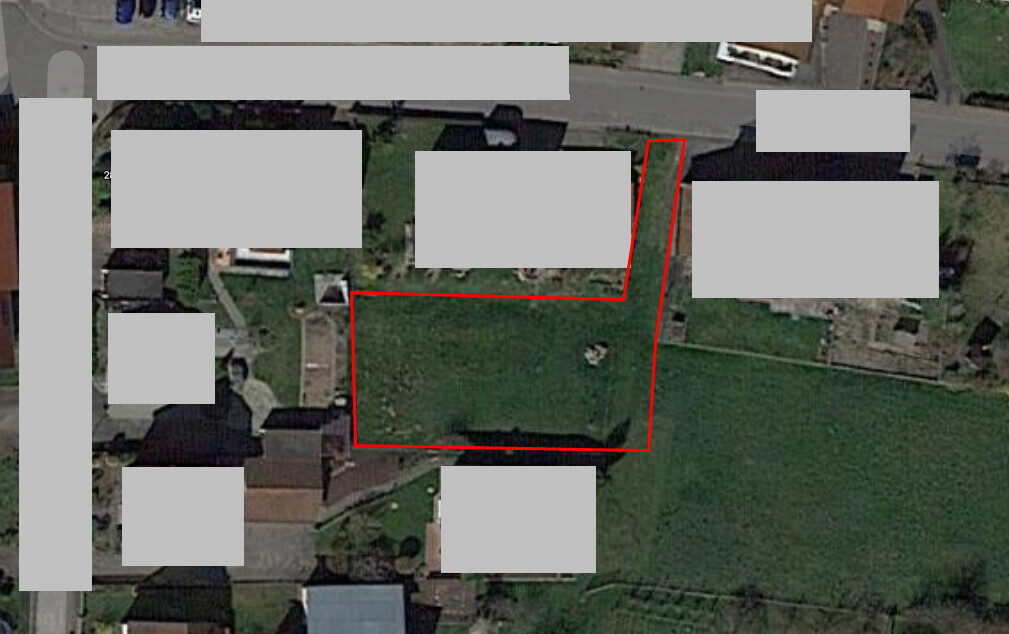
Plot size: 563m² (6059 ft²) + 53m² (570 ft²) driveway
Slope: Plot is flat, elevation difference to the street ~2.5m (8 ft)
Site occupancy index:
Floor area ratio: -
Building envelope, building line, and boundary: See pictures/diagram
Edge development: See pictures/diagram
Number of parking spaces: 2
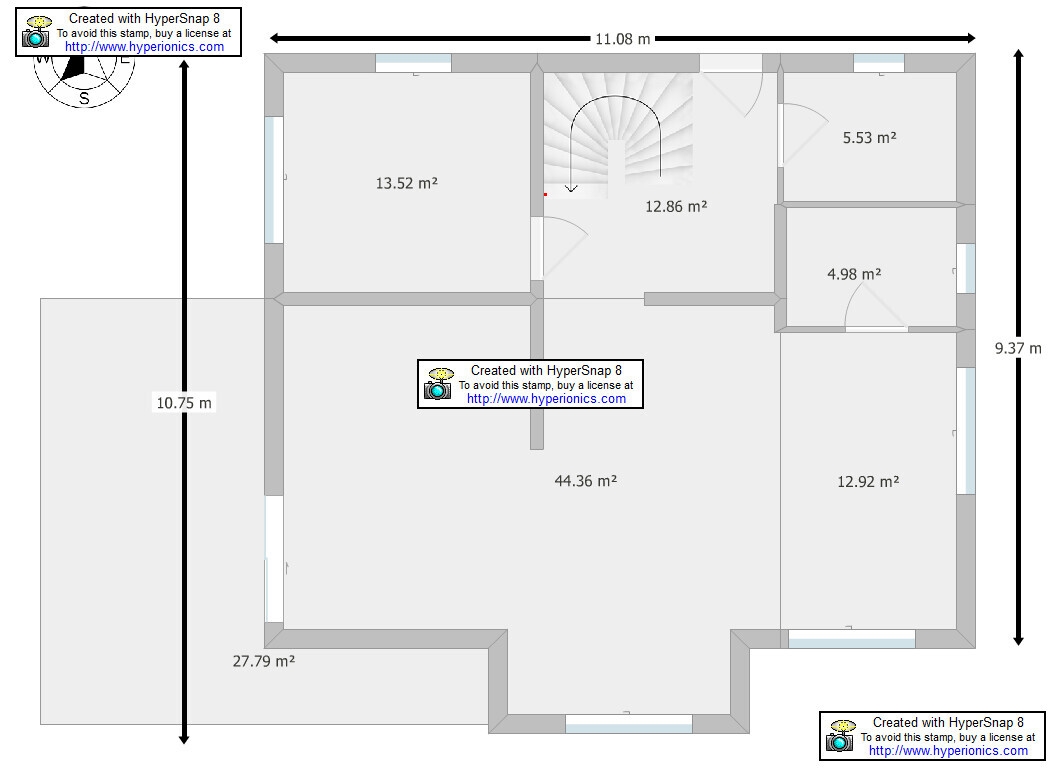
Number of floors: 2, with a clear ceiling height of 2.62m (8.6 ft), fully basemented (35°)
Roof type: Currently a pitched roof (35°), other roof types are permitted
Due to the height difference to the street, a lifting station is planned for the house/plot to pump water upwards. This lifting station is currently estimated at around €65,000.
Client Requirements
Style, roof shape, building type: Pitched roof, modern
Basement, floors: Fully basemented, knee wall minimum 1.30m (4.3 ft)
Number of people, ages: Currently 3, two around 30 years old + 1 baby, planned total of 2–3 children
Space requirements on ground floor and upper floor:
Office: At least one office, preferably two, as both work frequently from home
Overnight guests per year: Negligible
Open or closed architecture: Open
Conservative or modern construction: Modern
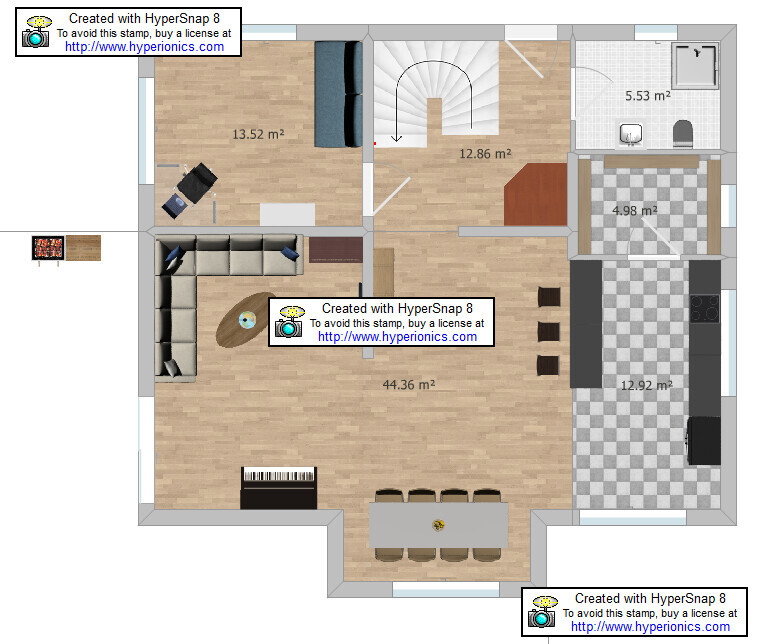
Open kitchen, kitchen island: Open kitchen with counter
Number of dining seats: 6
Fireplace: No
Music/stereo wall: No
Balcony, roof terrace: No
Garage, carport: Double garage (see diagram)
Special requests: Photovoltaic system, walk-in closet
House Design
Who created the design: Initial design by planner from a construction company, floor plans created by myself
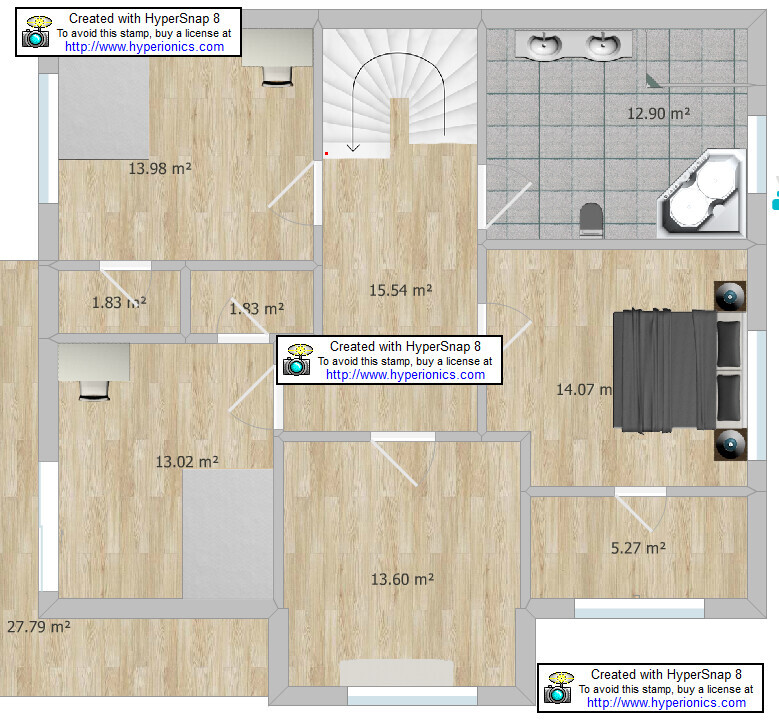
What do you like most? Why?: Open kitchen + living area, built-in wardrobes / walk-in closets in the bedrooms
What do you not like? Why?: House currently planned facing south, resulting in no wide view but view onto the neighboring house
Price estimate according to architect/planner: ~€820,000
Personal price limit for house, including fittings:
Preferred heating technology: Air heat pump currently planned
If you absolutely had to give up, which details or additions
-could you give up: Habitable basement, overall external dimensions of the house
-could you not give up: Open living / dining area
Why did the design turn out as it is now? For example
Initial draft by planner + personal preferences
We are currently in the first discussions with the general contractor who introduced us to the plot and will subsequently build the turnkey house on it.
What worries me a bit are the high costs for site development + lifting station currently budgeted. The initial calculation estimates these together at €200,000, including paving of the driveway. What exactly is included in the site development? How expensive is a lifting station and what maintenance costs should be expected?
What are your general thoughts on the floor plans? Do you notice any major flaws? Would you leave the house orientation as it is or, for example, move the entrance to the east side?
I look forward to your feedback
Best regards, Häuslesbauerle

First, the numbers/data/facts about the construction project:
Development Plan / Restrictions
Plot size: 563m² (6059 ft²) + 53m² (570 ft²) driveway
Slope: Plot is flat, elevation difference to the street ~2.5m (8 ft)
Site occupancy index:
Floor area ratio: -
Building envelope, building line, and boundary: See pictures/diagram
Edge development: See pictures/diagram
Number of parking spaces: 2
Number of floors: 2, with a clear ceiling height of 2.62m (8.6 ft), fully basemented (35°)
Roof type: Currently a pitched roof (35°), other roof types are permitted
Due to the height difference to the street, a lifting station is planned for the house/plot to pump water upwards. This lifting station is currently estimated at around €65,000.
Client Requirements
Style, roof shape, building type: Pitched roof, modern
Basement, floors: Fully basemented, knee wall minimum 1.30m (4.3 ft)
Number of people, ages: Currently 3, two around 30 years old + 1 baby, planned total of 2–3 children
Space requirements on ground floor and upper floor:
Office: At least one office, preferably two, as both work frequently from home
Overnight guests per year: Negligible
Open or closed architecture: Open
Conservative or modern construction: Modern
Open kitchen, kitchen island: Open kitchen with counter
Number of dining seats: 6
Fireplace: No
Music/stereo wall: No
Balcony, roof terrace: No
Garage, carport: Double garage (see diagram)
Special requests: Photovoltaic system, walk-in closet
House Design
Who created the design: Initial design by planner from a construction company, floor plans created by myself
What do you like most? Why?: Open kitchen + living area, built-in wardrobes / walk-in closets in the bedrooms
What do you not like? Why?: House currently planned facing south, resulting in no wide view but view onto the neighboring house
Price estimate according to architect/planner: ~€820,000
Personal price limit for house, including fittings:
Preferred heating technology: Air heat pump currently planned
If you absolutely had to give up, which details or additions
-could you give up: Habitable basement, overall external dimensions of the house
-could you not give up: Open living / dining area
Why did the design turn out as it is now? For example
Initial draft by planner + personal preferences
We are currently in the first discussions with the general contractor who introduced us to the plot and will subsequently build the turnkey house on it.
What worries me a bit are the high costs for site development + lifting station currently budgeted. The initial calculation estimates these together at €200,000, including paving of the driveway. What exactly is included in the site development? How expensive is a lifting station and what maintenance costs should be expected?
What are your general thoughts on the floor plans? Do you notice any major flaws? Would you leave the house orientation as it is or, for example, move the entrance to the east side?
I look forward to your feedback
Best regards, Häuslesbauerle

H
Häuslesbauerle29 Mar 2021 14:12Fits well, the furniture was included only as "placeholders," the focus is on the room layout.

Häuslesbauerle schrieb:
We are currently in the initial discussions with the general contractor (GC), who is helping us acquire the plot and will then build the turnkey house on it. This explains the extensive "blurring" of the aerial image, but it does not change the fact that it completely stifles any willingness I had to assist with questions about house orientation and floor plans. Therefore, I will refrain from commenting on these matters here. As a parting tip, however, I suggest you enter the keyword "linked transaction" in the forum search.
https://www.instagram.com/11antgmxde/
https://www.linkedin.com/company/bauen-jetzt/
Häuslesbauerle schrieb:
That works, the furniture was added just as “placeholders,” the focus is on the space planning However, the space planning depends on the possible planned furnishing.
There are only 6 minutes between the post by @bra-tak and yours: are you sure you received and fully considered the objection?
I don’t find the design very appealing either: the grid is known from other plans, but for example the staircase is much too small, there is no space for a wardrobe, and instead an obstructive cabinet is placed there.
The bedroom only has a skylight above the bed and a cramped walk-in closet that hardly offers enough wardrobe space. The sofa placeholder suggests more space than actually exists. The kitchen has a rather narrow counter, too few cabinets to function well, and is again too wide for a galley layout.
I think the closets in the children’s rooms are well designed. That’s great!
Under these conditions, it is essential to have an architect involved in the planning!
Similar topics