
ᐅ Floor plan 9 x 11.30 m, for 4 people, including 2 home offices
Created on: 30 Dec 2021 15:24
C
chrimu27
Hello everyone,
We would greatly appreciate feedback on our floor plan draft. Our appointment with the architect is still ahead, but we want to be well prepared 🙂
Development Plan / Restrictions
Plot size: 400 m², approx. 15x27 m (161 ft², approx. 49x89 ft)
Slope: no
Site coverage ratio: 0.4
Floor area ratio
Building window, building line, and boundary: 3 m (10 ft) distance from the street and neighbors (resulting in a 9 m (30 ft) house width), max. 14 m (46 ft) towards the garden
Edge development: See attachment; viewed from the street, there is a semi-detached house on the left, a detached house on the right, and behind the garden a row of low bungalows
Number of parking spaces: 2
Number of floors: 2
Roof shape: Any
Style: Any
Orientation: Any
Maximum heights / limits: Eaves height 6.50 m (21 ft), ridge height 11.0 m (36 ft)
Other requirements
Owners’ Requirements
Style, roof shape, building type: Classic detached house with a gable roof
Basement, floors: With basement, 2 floors
Number of occupants, age: 2 adults, 2 children (planned)
Room requirements on ground and upper floors
Office: Family use or home office?: 1 office for permanent home office use, 1 workspace for part-time home office (could be integrated in another room)
Guest bedrooms per year
Open or closed layout: Open living/dining area, preferably L-shaped so that the kitchen is somewhat separated
Conservative or modern construction style
Open kitchen, kitchen island
Number of dining seats: Space for a large table (8 people) desired
Fireplace
Music / stereo setup: Stereo system left and right of the TV
Balcony, rooftop terrace: Not needed
Garage, carport: Possibly carport
Utility garden, greenhouse
Other wishes/special features/daily routine, also reasons why some things should or should not be included
House Design
Who created the plan:
- Do-it-Yourself
What do you like especially? Why?
We wanted:
* Parents’ wing with walk-in closet as a “distribution space” (shift work: One should be able to sleep in the bedroom while the other uses the closet/bathroom)
* 2 children’s rooms, ideally acoustically separated by buffer rooms from each other and separated from the parents’ wing
* Living space in L-shape so you don’t always look directly into the kitchen from the sofa
* 2 workspaces
* In case of need, living on the ground floor later should be possible (office turns into bedroom, guest toilet to bathroom with shower)
* You should not have to walk through the living room to get upstairs.
The hard requirements seem to be met for now 😎
We tend to avoid the sun rather than seek it. Garden use mainly for grilling or sitting in the evening sun, possibly on a second terrace further back in the garden if the shade otherwise gets in the way.
What do you not like? Why?
We have no idea if what we planned will work and make sense, even if the hard criteria are met.
We are also unsure if the kitchen space is sufficient.
Price estimate from architect/planner:
Personal price limit for the house, including equipment:
Preferred heating technology: Air-to-water heat pump
If you had to give up something, which details / expansions
- could you give up:
- could you not give up:
Why is the design like it is now? For example
Standard design from the planner?
Which wishes were implemented by the architect?
A mix of many examples from various magazines...
What makes it particularly good or bad in your view?
What is the most important / fundamental question about the floor plan summarized in 130 characters?
We played a lot of Tetris, but have no idea if the rooms
a) feel right and
b) are practical.
What could be done in terms of design to enhance or improve the house?
Will the house be bright enough?
Thank you in advance for your input!
Happy New Year.
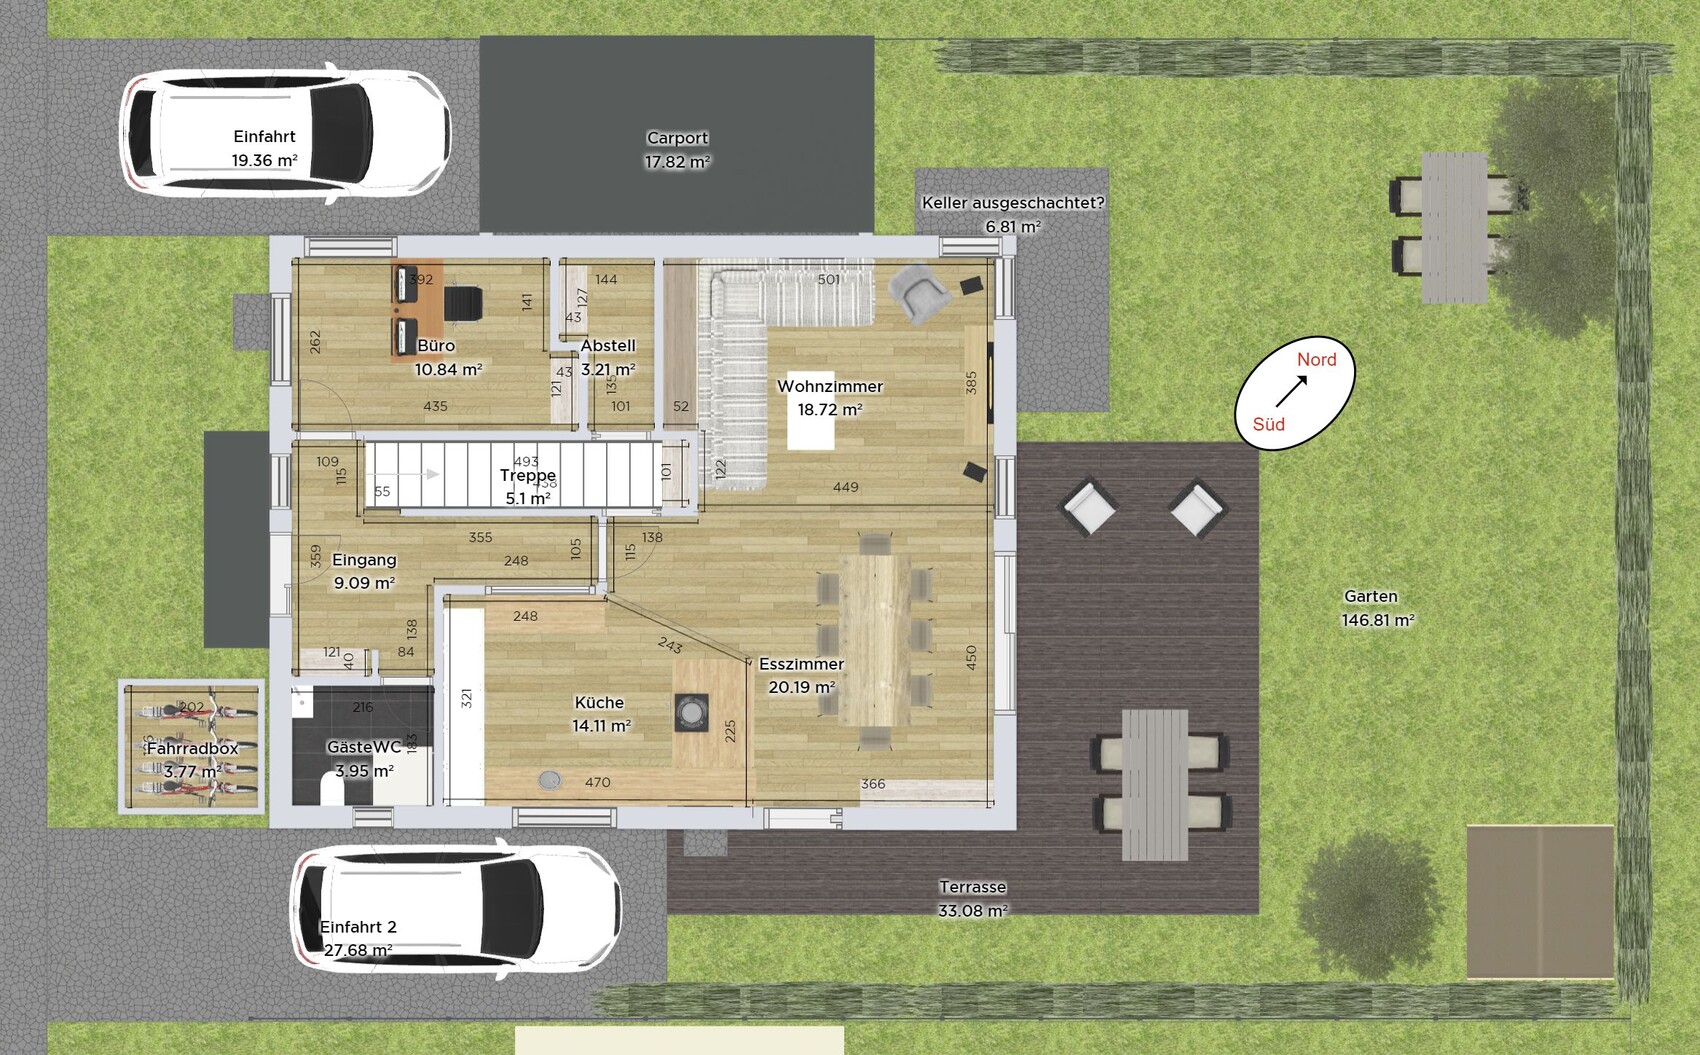
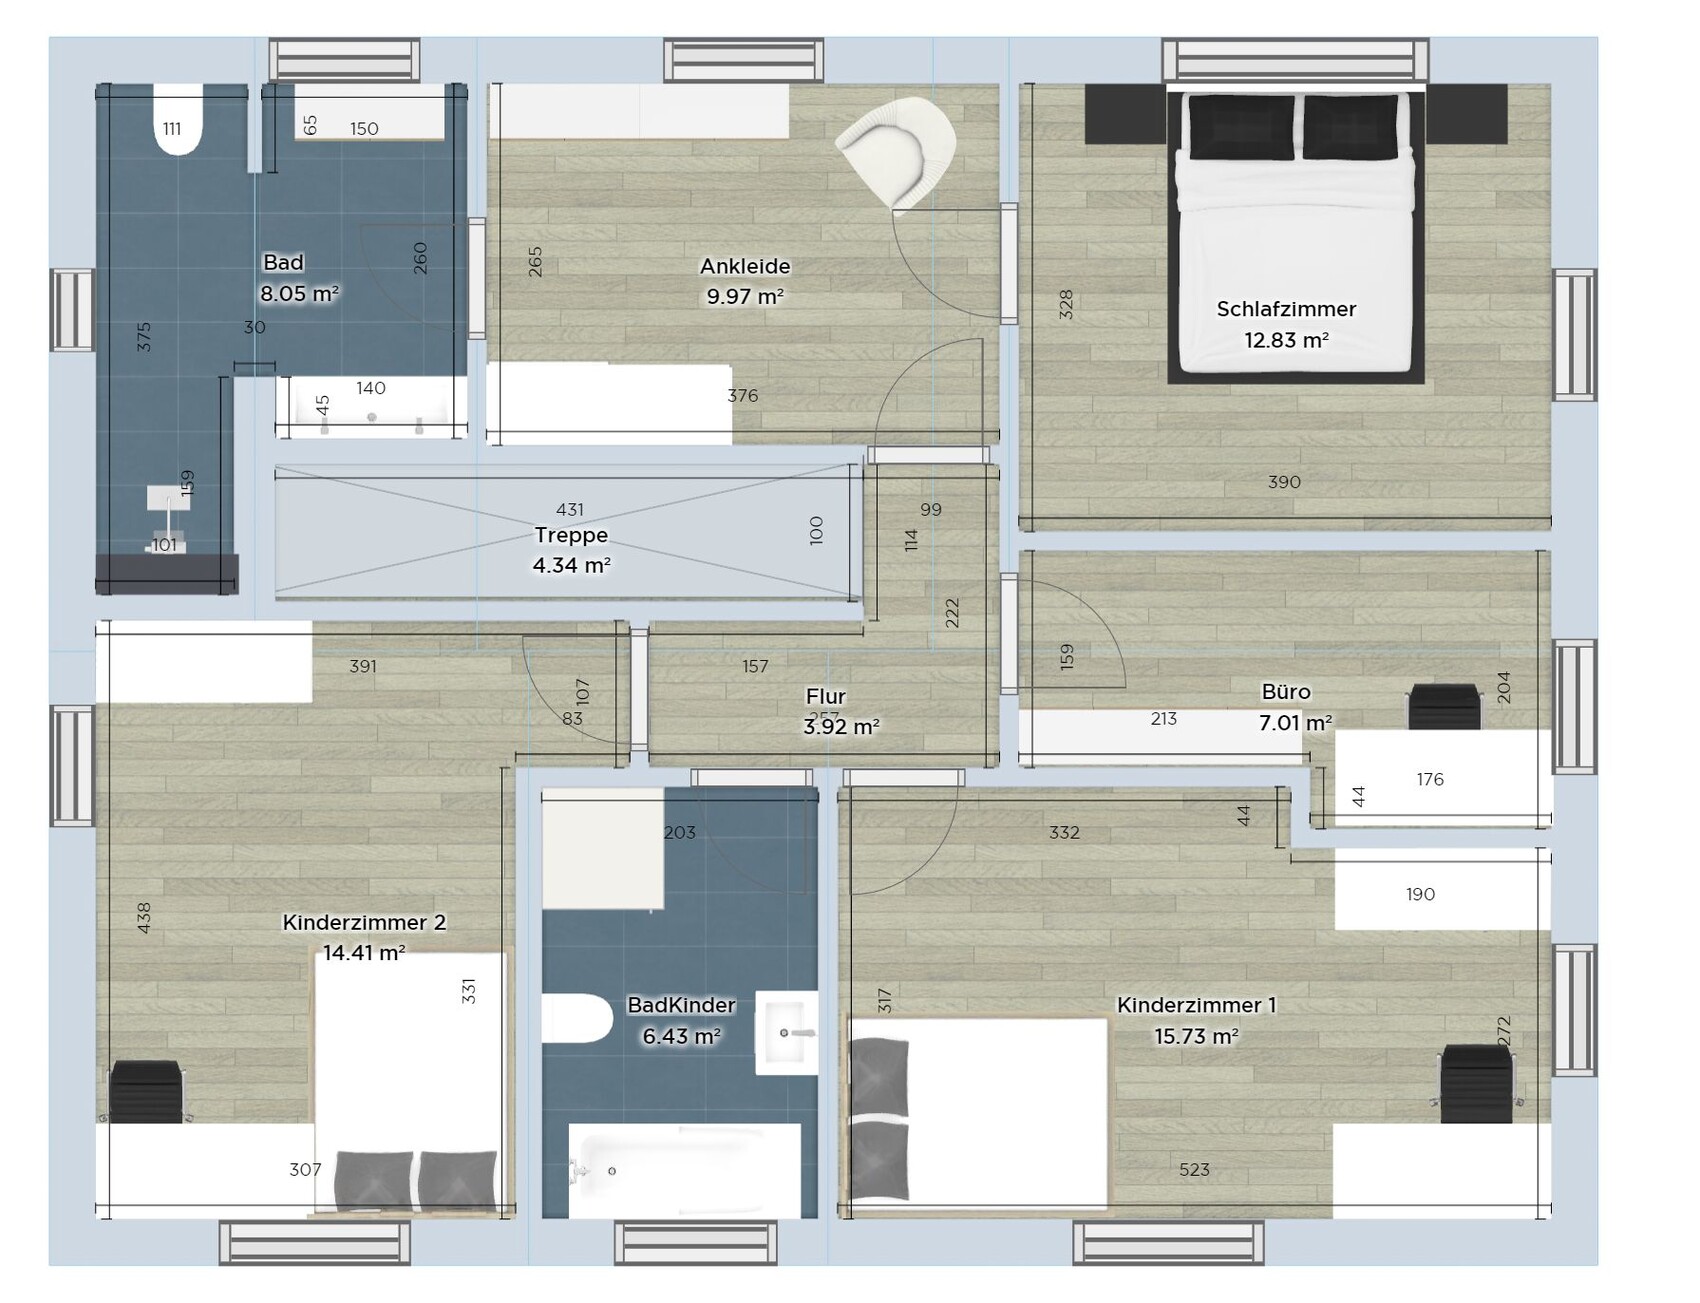
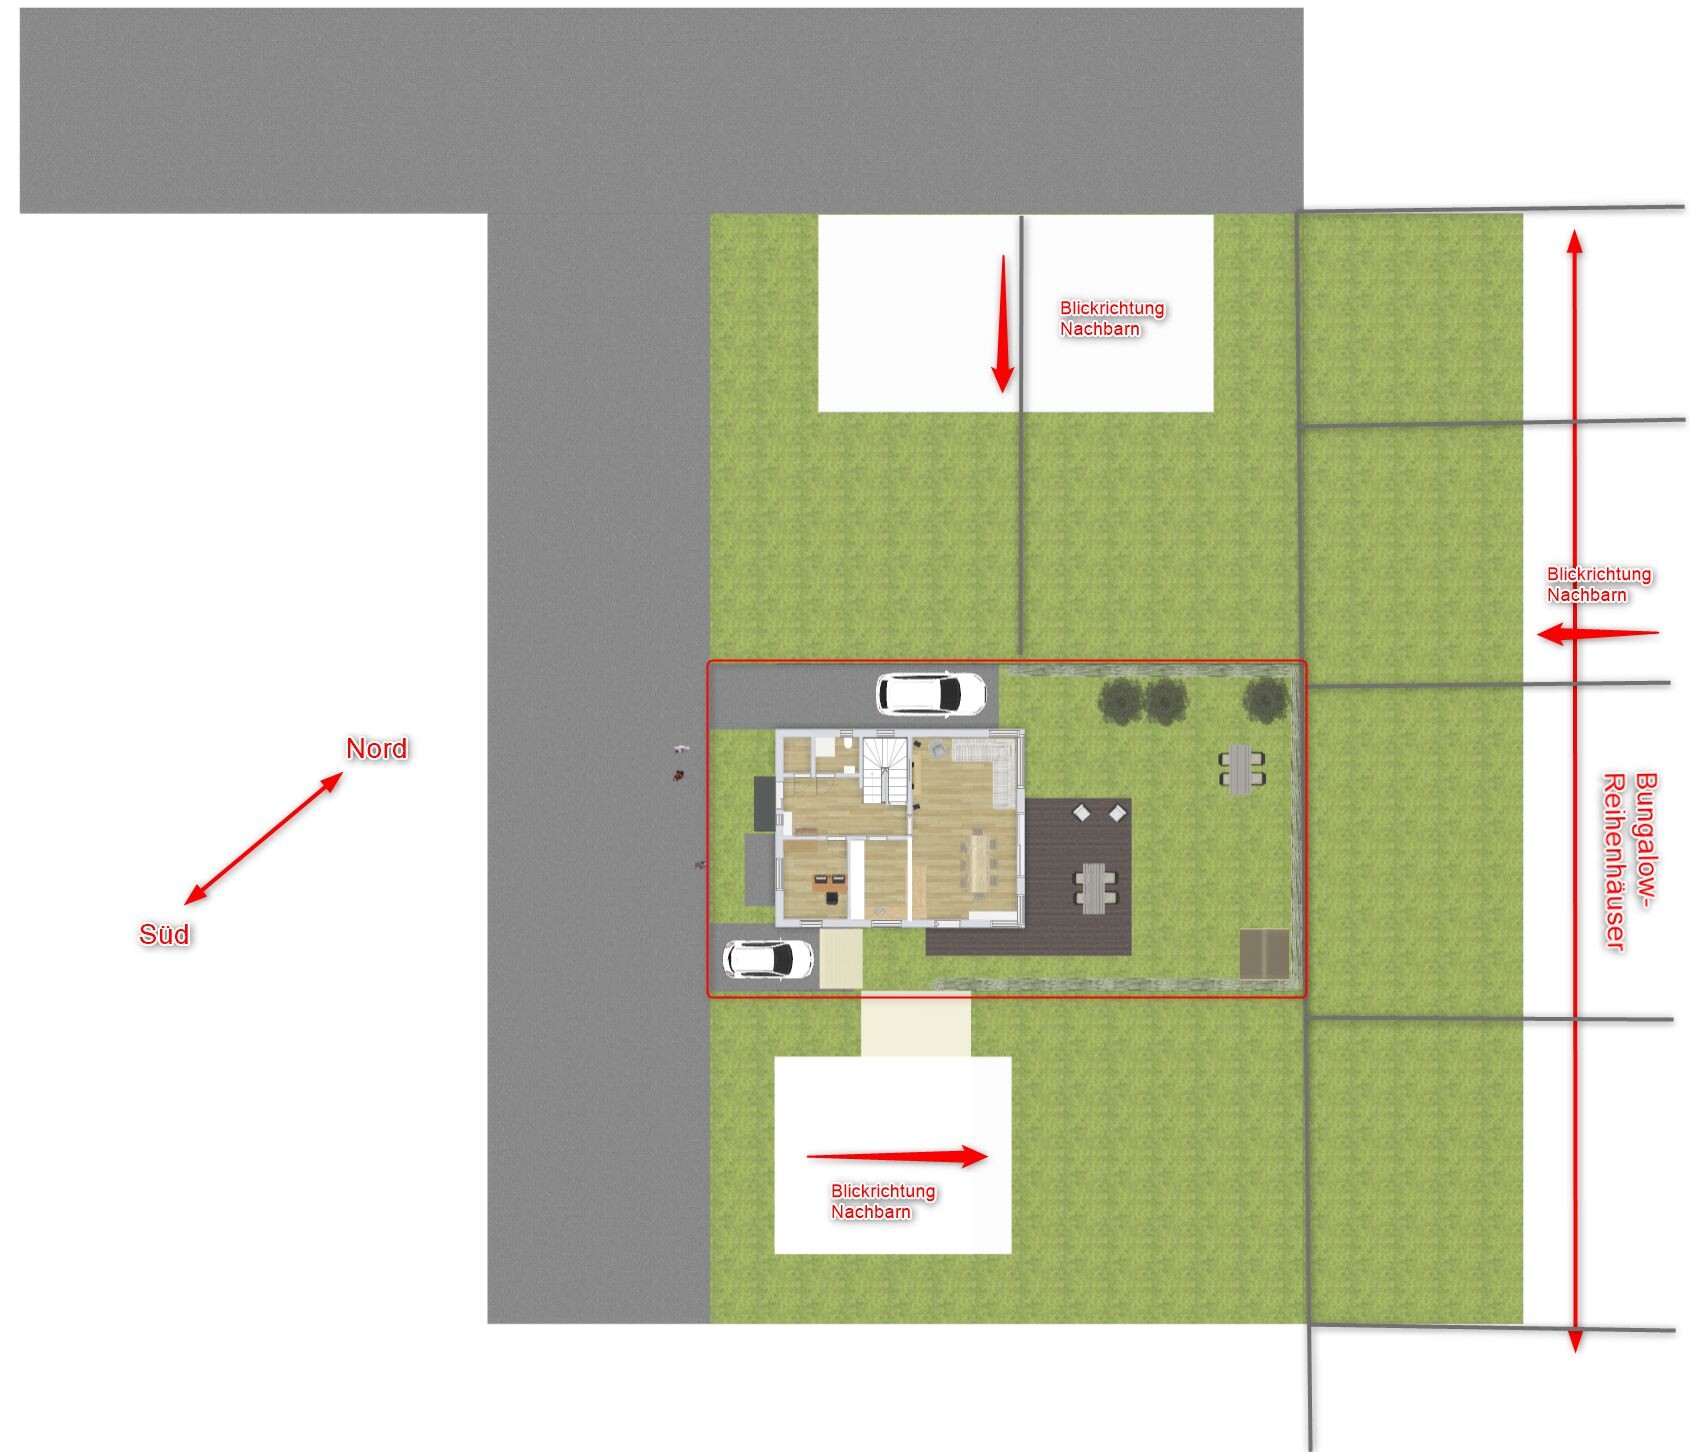
We would greatly appreciate feedback on our floor plan draft. Our appointment with the architect is still ahead, but we want to be well prepared 🙂
Development Plan / Restrictions
Plot size: 400 m², approx. 15x27 m (161 ft², approx. 49x89 ft)
Slope: no
Site coverage ratio: 0.4
Floor area ratio
Building window, building line, and boundary: 3 m (10 ft) distance from the street and neighbors (resulting in a 9 m (30 ft) house width), max. 14 m (46 ft) towards the garden
Edge development: See attachment; viewed from the street, there is a semi-detached house on the left, a detached house on the right, and behind the garden a row of low bungalows
Number of parking spaces: 2
Number of floors: 2
Roof shape: Any
Style: Any
Orientation: Any
Maximum heights / limits: Eaves height 6.50 m (21 ft), ridge height 11.0 m (36 ft)
Other requirements
Owners’ Requirements
Style, roof shape, building type: Classic detached house with a gable roof
Basement, floors: With basement, 2 floors
Number of occupants, age: 2 adults, 2 children (planned)
Room requirements on ground and upper floors
Office: Family use or home office?: 1 office for permanent home office use, 1 workspace for part-time home office (could be integrated in another room)
Guest bedrooms per year
Open or closed layout: Open living/dining area, preferably L-shaped so that the kitchen is somewhat separated
Conservative or modern construction style
Open kitchen, kitchen island
Number of dining seats: Space for a large table (8 people) desired
Fireplace
Music / stereo setup: Stereo system left and right of the TV
Balcony, rooftop terrace: Not needed
Garage, carport: Possibly carport
Utility garden, greenhouse
Other wishes/special features/daily routine, also reasons why some things should or should not be included
House Design
Who created the plan:
- Do-it-Yourself
What do you like especially? Why?
We wanted:
* Parents’ wing with walk-in closet as a “distribution space” (shift work: One should be able to sleep in the bedroom while the other uses the closet/bathroom)
* 2 children’s rooms, ideally acoustically separated by buffer rooms from each other and separated from the parents’ wing
* Living space in L-shape so you don’t always look directly into the kitchen from the sofa
* 2 workspaces
* In case of need, living on the ground floor later should be possible (office turns into bedroom, guest toilet to bathroom with shower)
* You should not have to walk through the living room to get upstairs.
The hard requirements seem to be met for now 😎
We tend to avoid the sun rather than seek it. Garden use mainly for grilling or sitting in the evening sun, possibly on a second terrace further back in the garden if the shade otherwise gets in the way.
What do you not like? Why?
We have no idea if what we planned will work and make sense, even if the hard criteria are met.
We are also unsure if the kitchen space is sufficient.
Price estimate from architect/planner:
Personal price limit for the house, including equipment:
Preferred heating technology: Air-to-water heat pump
If you had to give up something, which details / expansions
- could you give up:
- could you not give up:
Why is the design like it is now? For example
Standard design from the planner?
Which wishes were implemented by the architect?
A mix of many examples from various magazines...
What makes it particularly good or bad in your view?
What is the most important / fundamental question about the floor plan summarized in 130 characters?
We played a lot of Tetris, but have no idea if the rooms
a) feel right and
b) are practical.
What could be done in terms of design to enhance or improve the house?
Will the house be bright enough?
Thank you in advance for your input!
Happy New Year.
ypg schrieb:
First of all:
Apart from minor details, which could be adjusted with some wall shifts, I would consider the design buildable as well as functional and nice.
(unless the north-south orientation comes into play)
Then everything is fine 🙂
However, I don’t see it that way because the office is too narrow.
Please complete! If the basement is not within the budget, we don’t need to discuss details here, since everything will change.
If you want to know the changes I propose (after the budget is known), let me know, and I’ll quickly sit down and show you the modifications.
Regarding @Tom1978’s comment: The neighbors initially didn’t finish the room (children’s bathroom) but waited for the arrival of children – meanwhile, the room served as a storage room. The idea of finishing the room as needed is interesting on one hand, but on the other hand, it is more expensive. Water supply and drainage connections must still be installed, as well as underfloor heating. However, in bathrooms, the temperature is usually set lower than, for example, in the living room.
Thank you all in advance for your input!
We are tied to a prefabricated house supplier who exclusively markets the plot. We have an offer for a house of the same size etc. — with a basement. So the budget fits.
Looking forward to your ideas 🙂
We still need to find out the cost of different knee wall heights. Currently, the plan includes 1.60m (5 ft 3 in); possibly we can increase that. This would also make it possible to place more wardrobes here. But clearly, the dressing room is actually a walkthrough room with many paths and doors.
ypg schrieb:
Please fill it out! If the basement is not within the budget, there is no need to discuss details here because everything changes.
If you want to know the changes I suggest (once the budget is known), just let me know, and I will take a moment to show you the adjustments.
Regarding @Tom1978’s comment: The neighbors initially did not finish the room (children’s bathroom) but waited for children to arrive – meanwhile, the room was used as a storage room.
We are tied to a prefabricated house supplier who exclusively markets the plot. We have an offer for a house of the same size etc. — with a basement. So the budget fits.
Looking forward to your ideas 🙂
Tom1978 schrieb:
Points 2 and 3 are missing.
And 4: THREE doors in the dressing room. You will have less wardrobe length than we do in our approx. 6sqm (65 sq ft). What is the armchair for? Is there a fashion show happening?
We still need to find out the cost of different knee wall heights. Currently, the plan includes 1.60m (5 ft 3 in); possibly we can increase that. This would also make it possible to place more wardrobes here. But clearly, the dressing room is actually a walkthrough room with many paths and doors.
chrimu27 schrieb:
Thanks already for your input!
We are tied to a prefabricated house provider who exclusively markets the plot. We also have an offer for a house of the same size etc. – with a basement. So the budget fits.
So does the property transfer tax apply to both the land AND the house?
Tom1978 schrieb:
So the property transfer tax applies to both the land and the house? Yes, we have to accept that, and it still fits within the budget.
chrimu27 schrieb:
Yep, we have to live with that and it still fits within the budget.Please make sure the fixed price period is appropriate. You don’t want the contractor to take their time with the planning and then demand a price increase of x%. A 10-15% increase at this price level can really ruin things.
You still owe me responses on a few points... :-)
Tom1978 schrieb:
The idea of expanding the room as needed is interesting on one hand, but on the other hand, more expensive. More expensive, not expensive – exactly.
Tom1978 schrieb:
Water supply and drainage connections still need to be installed, including underfloor heating. Running the connections there is not that costly. And underfloor heating doesn’t really matter where it’s located: 9 x 11 meters (29.5 x 36 feet) stay 9 x 11 meters (29.5 x 36 feet).
Tom1978 schrieb:
In the bathroom, a lower temperature is usually chosen compared to, for example, the living room. That has nothing to do with the floor plan or the children’s bathroom issue.
Apparently, the original poster wants a children’s bathroom. Personally, I’m not a fan of children’s bathrooms either, but since this is the OP’s plan, having a children’s bathroom is no problem: it doesn’t take away necessary space from any room, and apparently, the OP can afford it. I would only point out that here there are plans for three showers for currently two people plus guests. That can be adjusted – especially since the guest room will never be used as a bedroom anyway.
Now, I wanted to show the improvements but have to say that the plan doesn’t work at all because the basement stairs are blocked by access AB.
That’s exactly why I’m wondering – also with regard to the prefab house manufacturer, who, to my knowledge, is not responsible for basement construction – whether the price, considering a basement that is finished and apparently intended as living space, is actually reliable. From experience, nothing is guaranteed, certain, or included if it’s not explicitly stated here. Usually, original posters here try to manage the budget without really knowing what they’re doing.
Similar topics