
ᐅ Floor plan 11.21 by 9.41 meters plus basement – approximately 157 square meters excluding the basement
Created on: 11 Jul 2016 01:52
G
GrymAttached are the floor plans we have developed based on a floor plan from a provider we liked (show home, slightly larger than our own plan).
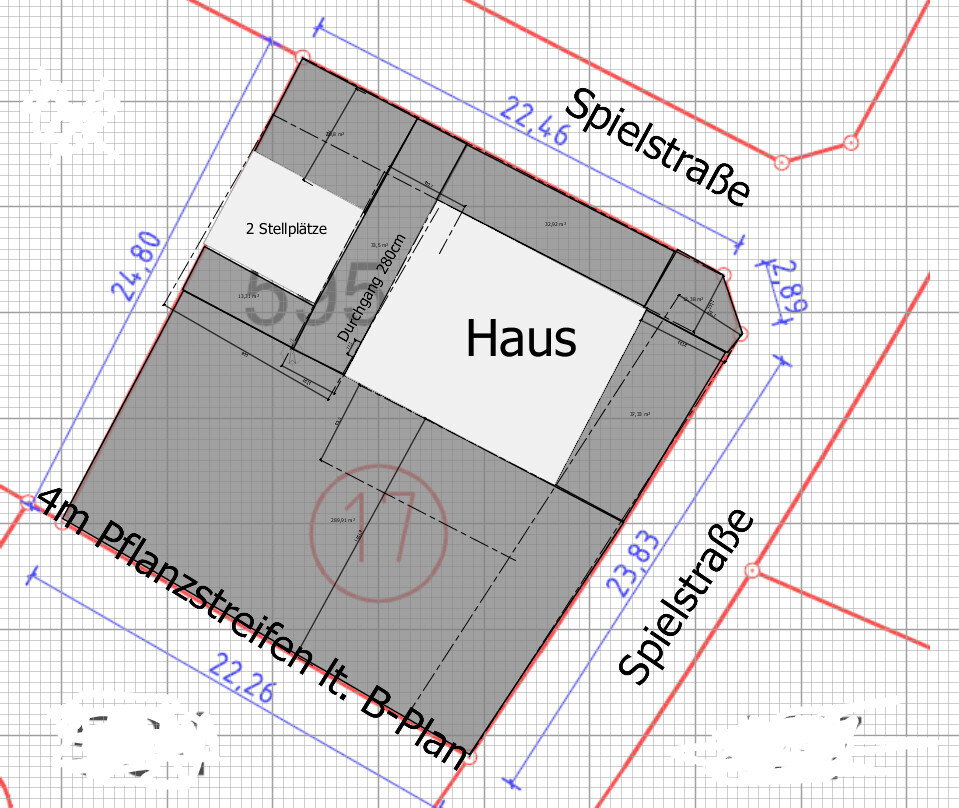
Development Plan / Restrictions
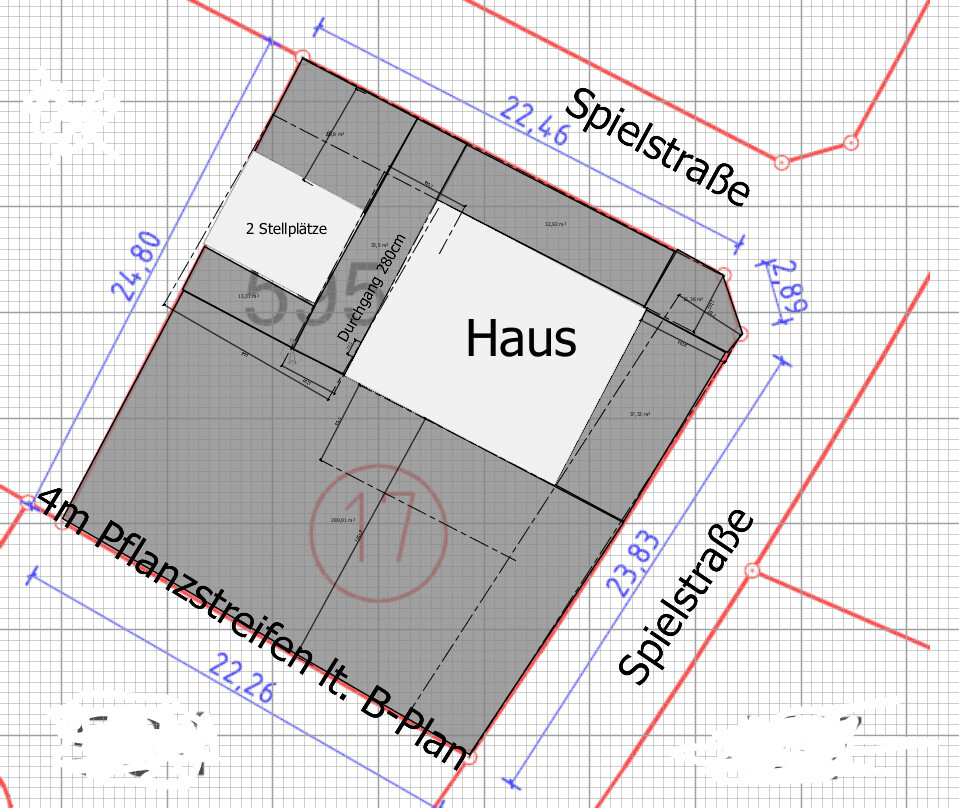
Plot size: approx. 600 sqm (about 6,460 sq ft)
Slope: North-South about 2-3% (south side higher); East-West about 7% (west side higher); North-South will be leveled with earthworks; East-West must be leveled due to fixed building height
Floor area ratio: 0.35
Number of parking spaces: 2 parking spaces (initially some gravel will be added, with a possible garage built later)
Number of floors: 2 full stories
Roof type: Gable roof or hipped roof with ridge (in our case: hipped roof)
Orientation: Garden faces south/southwest
Maximum heights / limits: 6.30 m (20.67 ft) eaves height measured from upper edge of finished floor
Homeowner Requirements
Number of people, age: 2 adults + 2 children
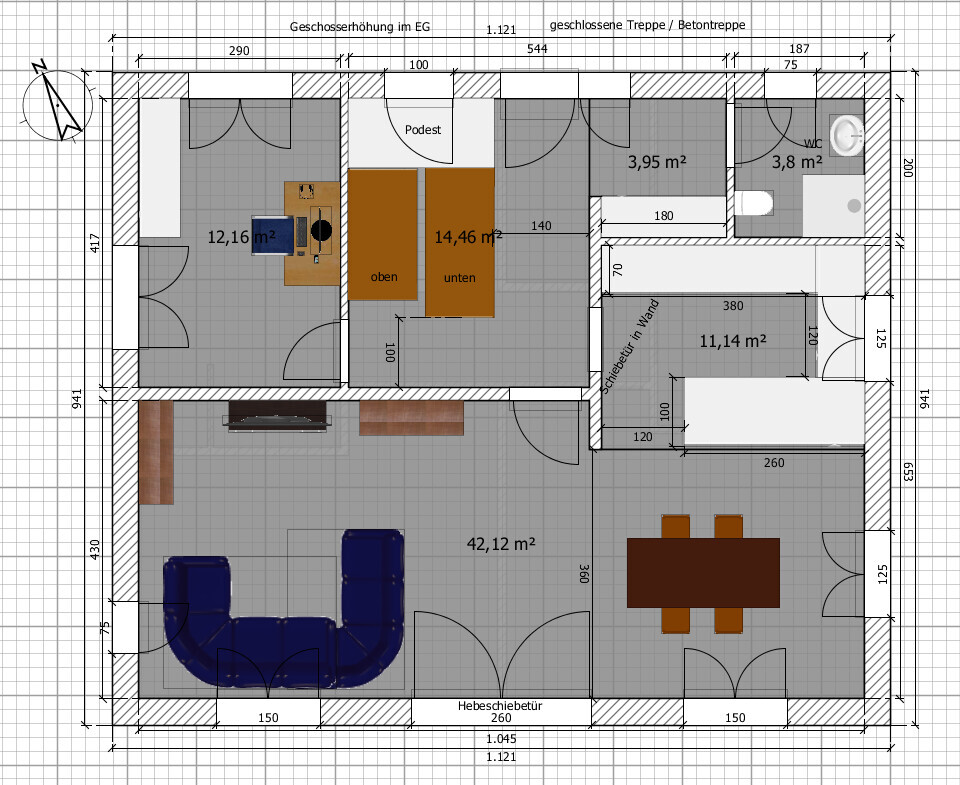
Space requirements on ground and upper floors: Office on the ground floor
Office: space for PC and documents; used frequently but not always for work
Occasional overnight guests per year: a few, maybe
House Design
Designer: Do-it-Yourself
Dislikes?: Entrance situation for children’s room (possibly?), cloakroom and kitchen sufficiently large?, bathroom layout (15 sqm (161 sq ft)!!!).


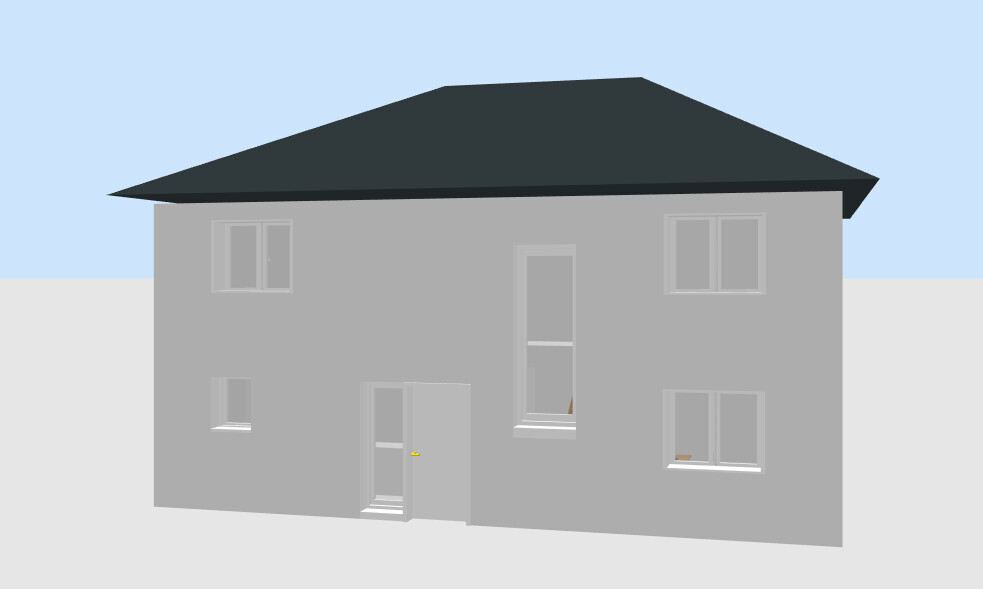
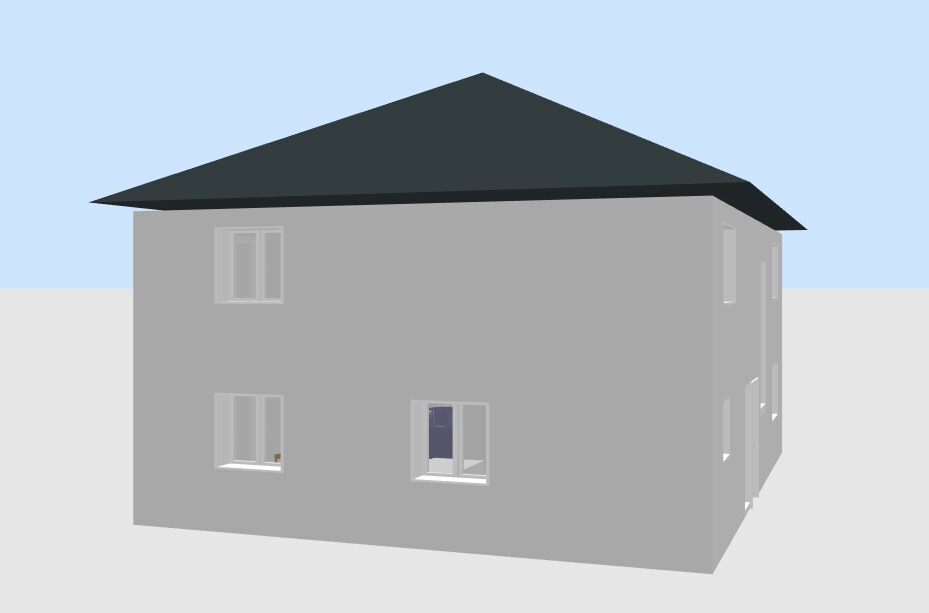
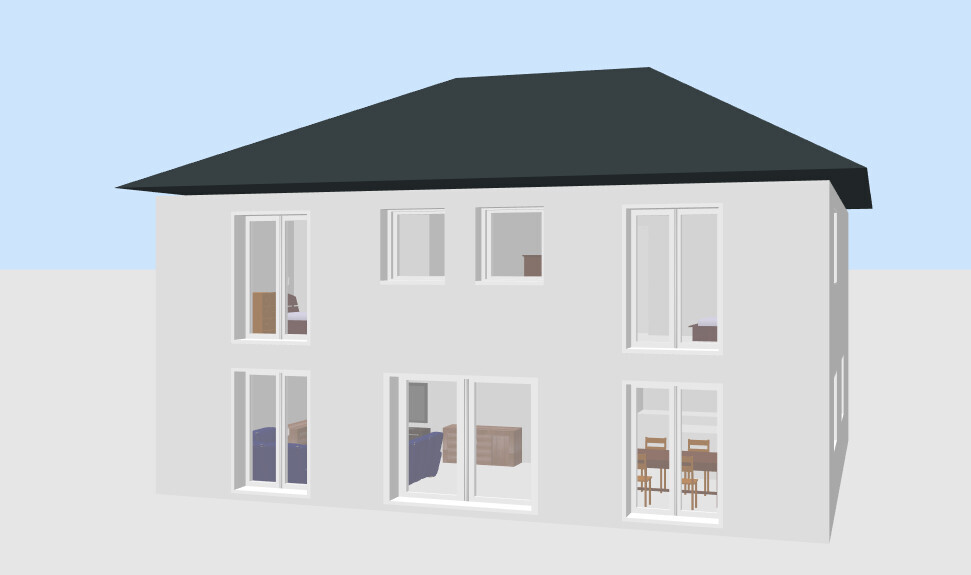
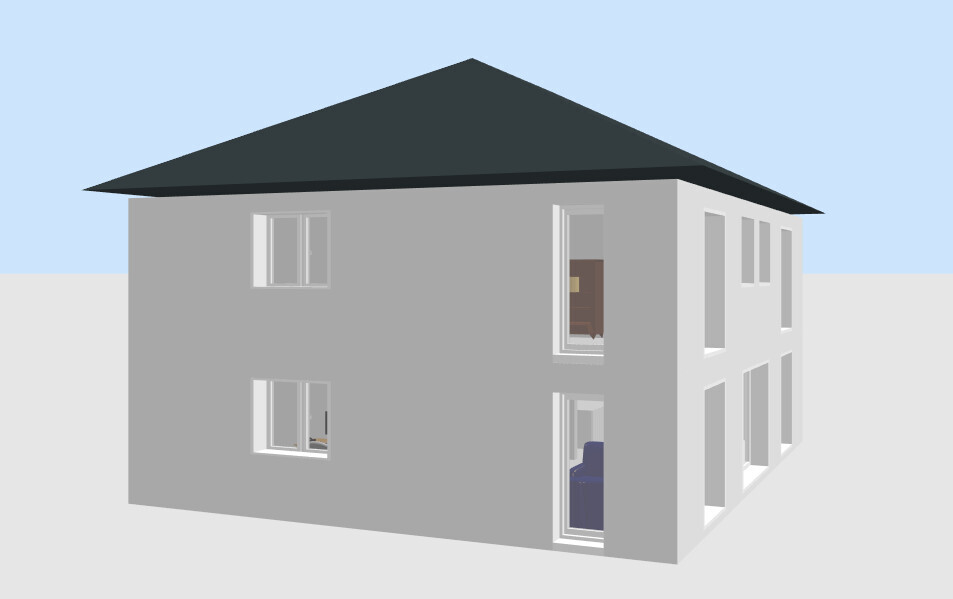

Development Plan / Restrictions
Plot size: approx. 600 sqm (about 6,460 sq ft)
Slope: North-South about 2-3% (south side higher); East-West about 7% (west side higher); North-South will be leveled with earthworks; East-West must be leveled due to fixed building height
Floor area ratio: 0.35
Number of parking spaces: 2 parking spaces (initially some gravel will be added, with a possible garage built later)
Number of floors: 2 full stories
Roof type: Gable roof or hipped roof with ridge (in our case: hipped roof)
Orientation: Garden faces south/southwest
Maximum heights / limits: 6.30 m (20.67 ft) eaves height measured from upper edge of finished floor
Homeowner Requirements
Number of people, age: 2 adults + 2 children
Space requirements on ground and upper floors: Office on the ground floor
Office: space for PC and documents; used frequently but not always for work
Occasional overnight guests per year: a few, maybe
House Design
Designer: Do-it-Yourself
Dislikes?: Entrance situation for children’s room (possibly?), cloakroom and kitchen sufficiently large?, bathroom layout (15 sqm (161 sq ft)!!!).
Here are the thumbnail views again; unfortunately, the forum software didn’t cooperate with the first post:
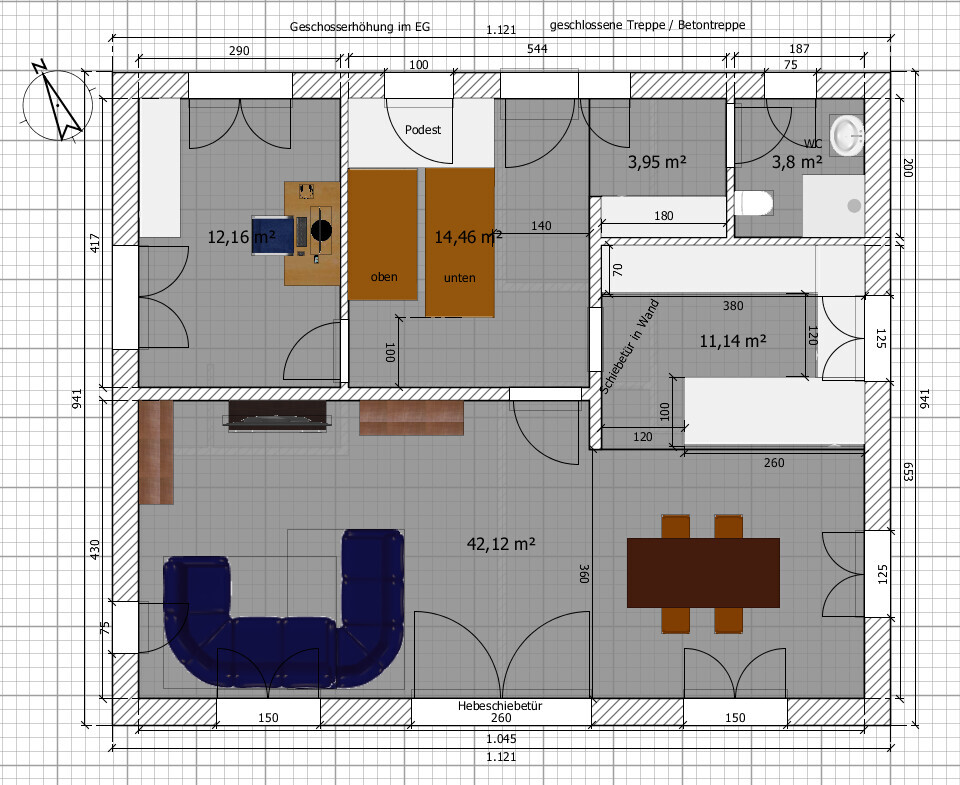
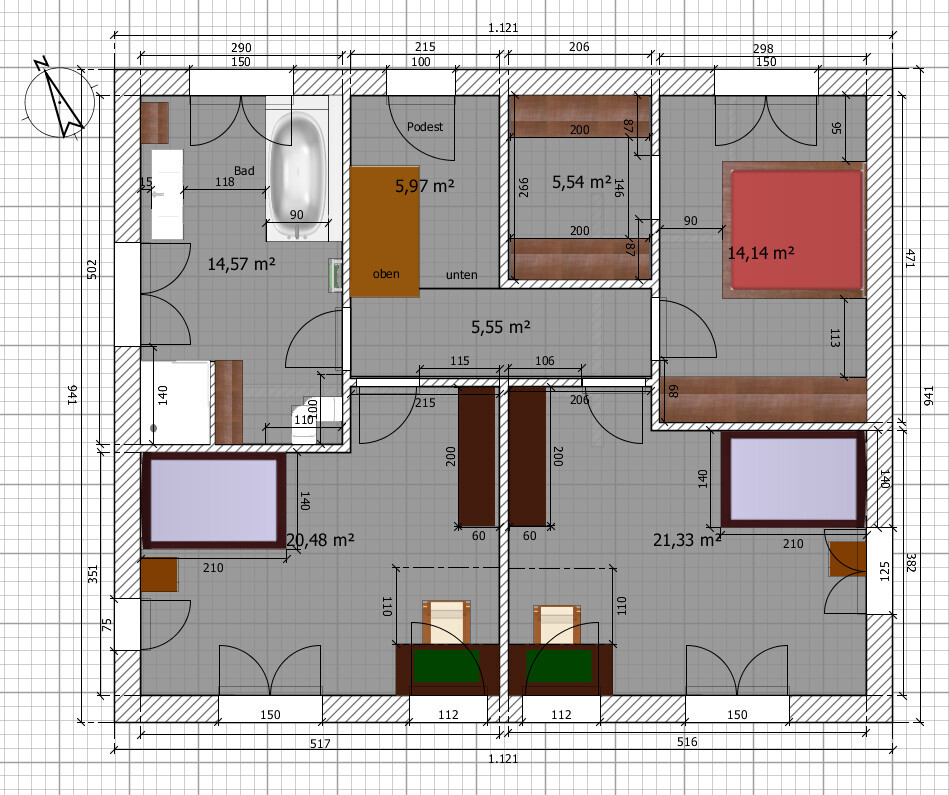
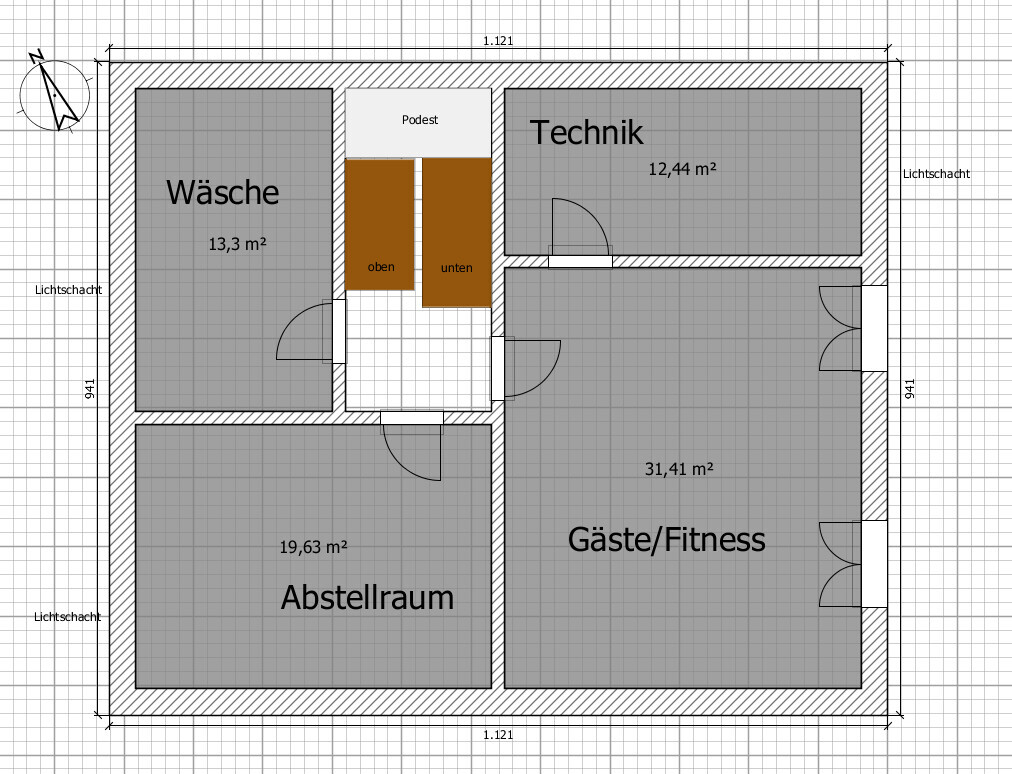
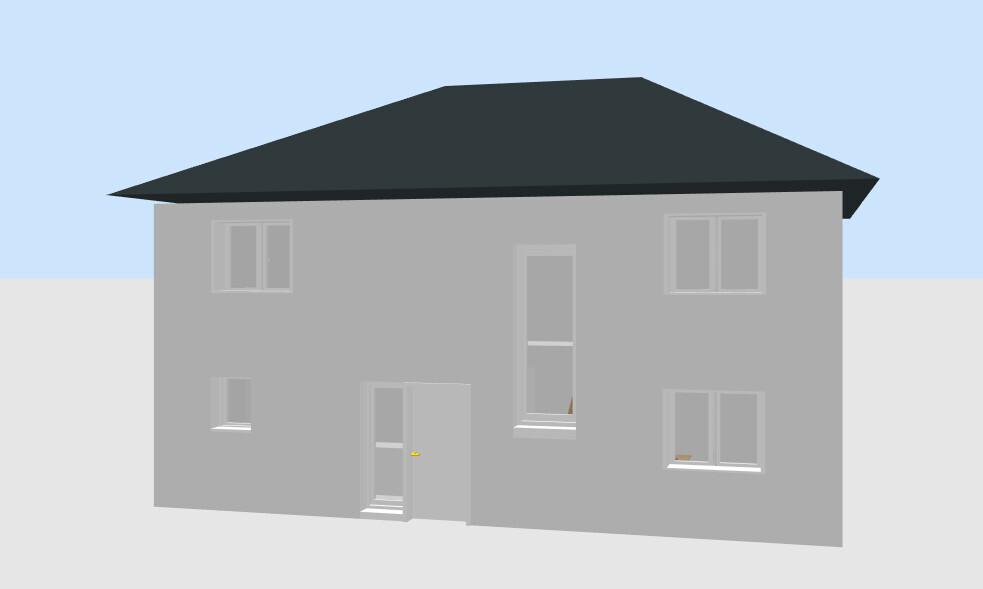

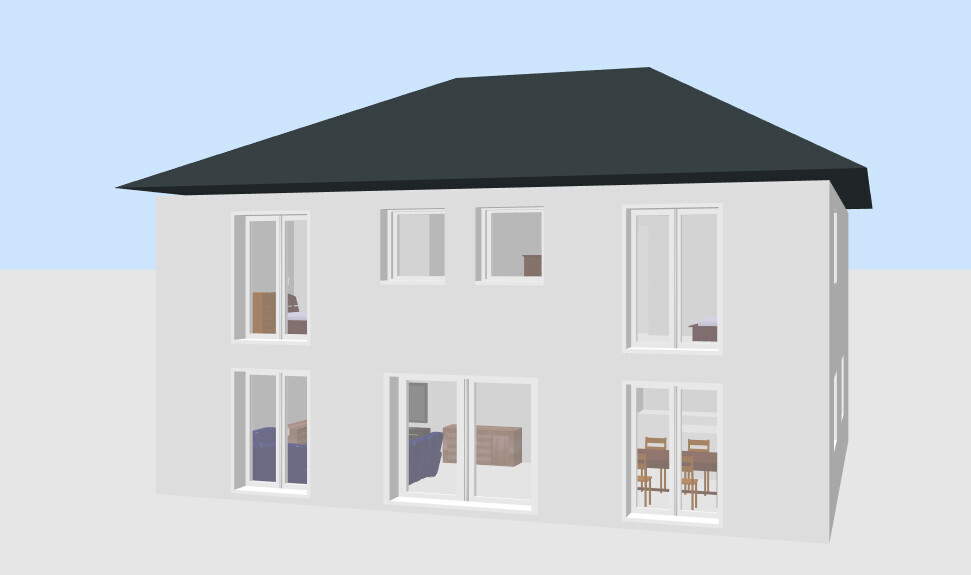
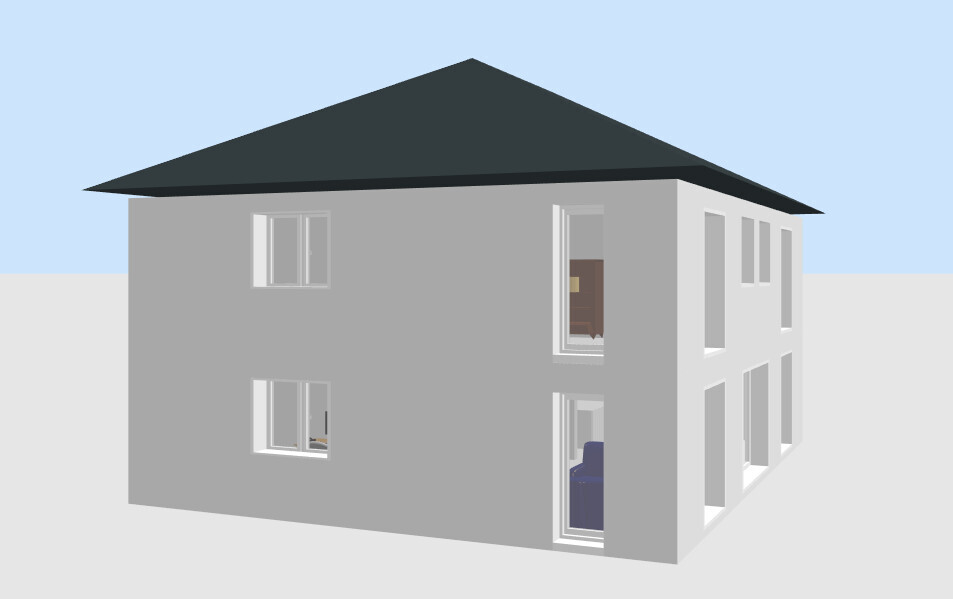
The only thing we’re a bit unsure about is the entrance area to the kids’ bedroom. On the other hand, it is more than 2m (6.5 ft) wide, and the kids’ rooms are big enough either way.
The only thing we’re a bit unsure about is the entrance area to the kids’ bedroom. On the other hand, it is more than 2m (6.5 ft) wide, and the kids’ rooms are big enough either way.
I preferred your last own design better – but this one works too.
How many meters (feet) is it from the closet to the wall?
I’m not a big fan of a “dressing area” in the bedroom... Otherwise, I would miss a storage option on the first floor and ground floor (vacuum cleaner, ironing board, drinks, etc.)
How many meters (feet) is it from the closet to the wall?
I’m not a big fan of a “dressing area” in the bedroom... Otherwise, I would miss a storage option on the first floor and ground floor (vacuum cleaner, ironing board, drinks, etc.)
Grym schrieb:
Attached are the floor plans we have developed based on a plan from a provider that we liked ..,,
!!!).At least now one can see the beginning of the real-world planning process. All the “dream houses” you posted here last year were quite random and not connected to a realistic plan.
I hope not everyone has already used up their ideas with you and that they are still willing to engage with your designs when it comes to good suggestions.

Hello,
a few suggestions/questions:
a few suggestions/questions:
- What about load-bearing walls? As far as I can see, your walls are not aligned on top of each other; so your roof would have to be cantilevered. Or did I miss something?
- I would remove the short wall on the ground floor next to the kitchen.
- Why don’t you make the top edges of all the children's room walls the same height (for example, the height of the wall next to the bedroom)?
- The many large windows in the bathroom are not ideal for its usability. The same applies to the study, where they take up a lot of space for furniture. I would consider installing just a single basic window on that side, which would make furnishing easier.
Similar topics