
The walls and brickwork of our extension are finished.
It is 7.5m wide and 5m long (24.6 ft by 16.4 ft).
Now we are looking for a roofer (much too late).
We have already had a few here... and everyone tells a different story about the vapor retarder and insulation.
At first, I thought about using tapered insulation, but every roofer told me it would be too expensive.
The roofing company I liked best wants to carry it out as shown in the picture.
This way, I can install the insulation myself.
Due to regulations at home, the rafters must remain visible.
With tapered insulation, the beams would be fully visible.
With the roofer’s idea, 10cm (4 inches) would remain visible. (I actually like this idea quite a lot.)
Would such a construction be acceptable? The vapor retarder worries me a little since I can only install it between the rafters and then have to stick the membrane onto the rafters.
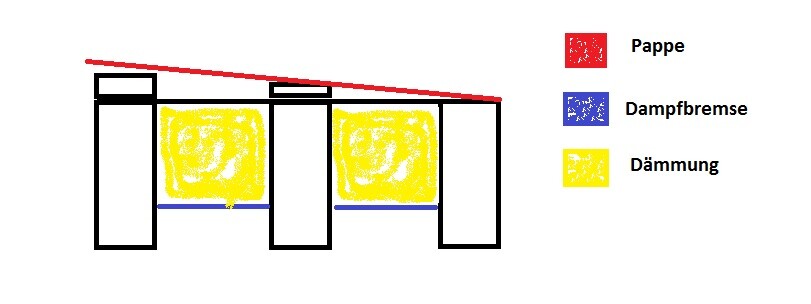
It is 7.5m wide and 5m long (24.6 ft by 16.4 ft).
Now we are looking for a roofer (much too late).
We have already had a few here... and everyone tells a different story about the vapor retarder and insulation.
At first, I thought about using tapered insulation, but every roofer told me it would be too expensive.
The roofing company I liked best wants to carry it out as shown in the picture.
This way, I can install the insulation myself.
Due to regulations at home, the rafters must remain visible.
With tapered insulation, the beams would be fully visible.
With the roofer’s idea, 10cm (4 inches) would remain visible. (I actually like this idea quite a lot.)
Would such a construction be acceptable? The vapor retarder worries me a little since I can only install it between the rafters and then have to stick the membrane onto the rafters.

Exposed roof truss = exposed rafters? No, they are meant to be covered from below.
There is now another approach: installing insulation between our 20 cm (8 inches) rafters, with wood fiber boards underneath the rafters for soundproofing. For this, the roofing will be applied directly on the rafters with no additional full-surface sheathing.
However, we are still in the planning phase.
There is now another approach: installing insulation between our 20 cm (8 inches) rafters, with wood fiber boards underneath the rafters for soundproofing. For this, the roofing will be applied directly on the rafters with no additional full-surface sheathing.
However, we are still in the planning phase.
G
garfunkel21 Jul 2016 15:19But your shell construction is almost finished already, right? The roof details should be settled by now?
If there is no exposed rafter roof structure, I find the idea of using rigid foam for insulation a bit surprising. Isn’t a soft material that doesn’t require precise cutting and can be easily stuffed in a better option?
In this case, I think I would use wood fiber boards for insulation. About 20cm (8 inches) between the rafters and then another 4 or 5cm (1.5 to 2 inches) over the rafters. That should provide sufficient thermal and sound insulation, at least for the roof area.
But as I mentioned before, I’m just an amateur and can only judge this roughly.
An exposed rafter roof structure generally means visible rafters and roof decking. Visible rafters would also count as an exposed rafter roof structure.
If there is no exposed rafter roof structure, I find the idea of using rigid foam for insulation a bit surprising. Isn’t a soft material that doesn’t require precise cutting and can be easily stuffed in a better option?
In this case, I think I would use wood fiber boards for insulation. About 20cm (8 inches) between the rafters and then another 4 or 5cm (1.5 to 2 inches) over the rafters. That should provide sufficient thermal and sound insulation, at least for the roof area.
But as I mentioned before, I’m just an amateur and can only judge this roughly.
An exposed rafter roof structure generally means visible rafters and roof decking. Visible rafters would also count as an exposed rafter roof structure.
Similar topics