
ᐅ Initial IKEA Kitchen Planning and Some Questions (Third-Party Appliances)
Created on: 1 May 2016 21:10
R
rouven84
Hello everyone,
we are planning an open U-shaped kitchen for our new apartment.
We generally want to use non-IKEA appliances.
Here are a few questions:
1) Which fridge/freezer combination would fit into the 220cm (87 inch) high cabinet? Do you have any recommendations? And how do the door fronts work? As far as I understand, the upper door would open both the fridge/freezer section and the upper storage space of the tall cabinet. Is that correct? So if I want to open only the upper compartment, would the 240cm (94 inch) version be the only option?
2) The oven should be built high into the tall cabinet. From what I have read, fitting ovens into IKEA cabinets is usually less problematic. We are planning a Neff or Siemens oven here.
3) For the induction cooktop (80cm (31.5 inch), Siemens), we plan to place it centered between two 80cm (31.5 inch) cabinets. Has anyone done this before? Does it work? I assume the side panels need to be cut out a bit for this? What does the area below the cooktop look like? We want base cabinets with drawers there. Is there enough clearance for the induction cooktop?
The extractor hood will be a chimney-style hood with head clearance.
The sink will be a quartz composite one from Schock, and the dishwasher will be placed underneath. Is there anything to consider here, besides that the dishwasher needs to be an XXL model with a Vario hinge?
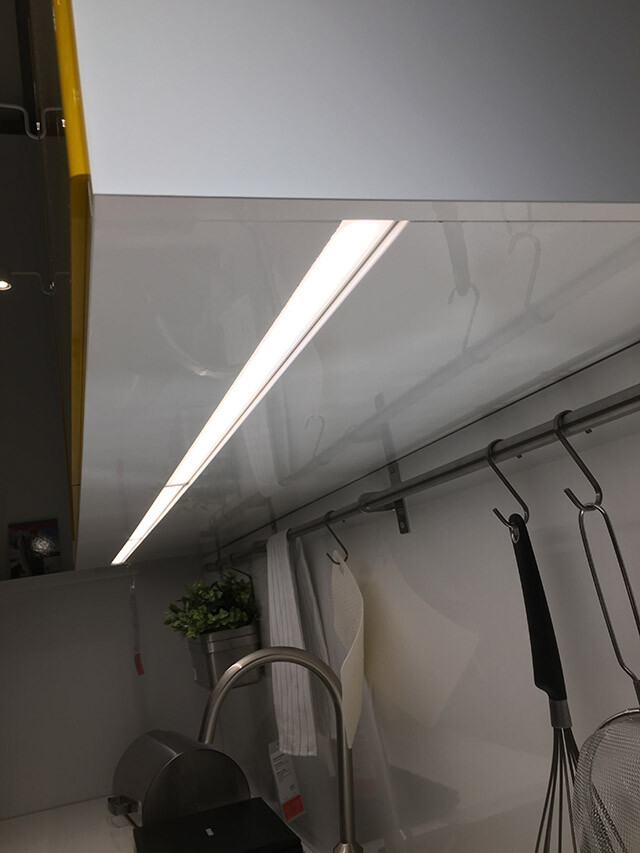
4) Lighting. We saw the following solution at IKEA, which we really like. However, I do not understand how the flush-mounted solution is achieved. Normally, the lights are mounted on top of the base cabinet. Do you have any idea what exactly is needed for this?
Have I missed any important points we should consider?
Thank you in advance!
we are planning an open U-shaped kitchen for our new apartment.
We generally want to use non-IKEA appliances.
Here are a few questions:
1) Which fridge/freezer combination would fit into the 220cm (87 inch) high cabinet? Do you have any recommendations? And how do the door fronts work? As far as I understand, the upper door would open both the fridge/freezer section and the upper storage space of the tall cabinet. Is that correct? So if I want to open only the upper compartment, would the 240cm (94 inch) version be the only option?
2) The oven should be built high into the tall cabinet. From what I have read, fitting ovens into IKEA cabinets is usually less problematic. We are planning a Neff or Siemens oven here.
3) For the induction cooktop (80cm (31.5 inch), Siemens), we plan to place it centered between two 80cm (31.5 inch) cabinets. Has anyone done this before? Does it work? I assume the side panels need to be cut out a bit for this? What does the area below the cooktop look like? We want base cabinets with drawers there. Is there enough clearance for the induction cooktop?
The extractor hood will be a chimney-style hood with head clearance.
The sink will be a quartz composite one from Schock, and the dishwasher will be placed underneath. Is there anything to consider here, besides that the dishwasher needs to be an XXL model with a Vario hinge?
4) Lighting. We saw the following solution at IKEA, which we really like. However, I do not understand how the flush-mounted solution is achieved. Normally, the lights are mounted on top of the base cabinet. Do you have any idea what exactly is needed for this?
Have I missed any important points we should consider?
Thank you in advance!
I
IKEA-Experte5 May 2016 19:05I don’t think it will be a problem. In the assembly instructions for NYTTIG, you can see at what height the base is installed. The holes in the carcass always have a vertical spacing of 50 mm (2 inches).
K
Küchenprofessor8 May 2016 03:34Hi, having the cooktop in the middle is only an issue if it's a 2.8 (2.8cm (1.1 inches)) thick plate. In that case, the base cabinet is also a problem because it ends up too close to the cooktop. The simplest solution is not to install the base cabinet at all. It doesn’t really serve a purpose anyway. No other manufacturer uses something like that. The cooktop is completely wrapped in plastic, with only the fans installed. The cable just needs to be properly secured at the back, that’s all. With METOD, any standard refrigerator can be installed. What I wonder about is the power outlet for the hood at that location? And what about the window? That’s all from a first glance.
Best regards, Sascha
Best regards, Sascha
I
IKEA-Experte8 May 2016 10:40The cooktop in the center is only a problem if it is a 2.8 cm (1.1 inch) thick panel.And how is that supposed to work without cutting anything out when the cooktop protrudes 15 mm (0.6 inch) above a 38 mm (1.5 inch) countertop?
No other manufacturer uses something like that.Miele does not require it. And others?
Hi.
Why is the 28mm (1.1 inch) panel a problem when the partition underneath it provides 40mm (1.6 inches) and the manufacturer requires 65mm (2.6 inches)? It should still be fine.
I’m accounting for the cutout between the cabinets. That should work, right?
Yes, the power outlet for the hood will be exactly where we want it. That’s why the kitchen planning is being done early. The house is currently under construction and will be ready to move in next year.
The window situation is also fine. The sill height will be at least 90cm (35 inches) with a fixed section so a faucet can be installed in front of it.
Regarding the corner cabinet, we followed your recommendation and replaced it with a 60cm (24 inch) base cabinet with 3 drawers.
Why is the 28mm (1.1 inch) panel a problem when the partition underneath it provides 40mm (1.6 inches) and the manufacturer requires 65mm (2.6 inches)? It should still be fine.
I’m accounting for the cutout between the cabinets. That should work, right?
Yes, the power outlet for the hood will be exactly where we want it. That’s why the kitchen planning is being done early. The house is currently under construction and will be ready to move in next year.
The window situation is also fine. The sill height will be at least 90cm (35 inches) with a fixed section so a faucet can be installed in front of it.
Regarding the corner cabinet, we followed your recommendation and replaced it with a 60cm (24 inch) base cabinet with 3 drawers.
I
IKEA-Experte12 May 2016 14:30That should work, right?I think so too.Similar topics