
ᐅ Initial floor plan available—what is the recommended approach for construction planning?
Created on: 9 Oct 2016 12:11
D
dertobsen87
Hello forum,
We are both 29 years old, with a combined net income of €4400 (he earns €2800 / she earns €1600), and have been considering building our own home in the near future for about a year now.
We are wondering about the exact process of the different planning stages.
Step 1 is certainly to find a suitable plot of land
-> we have one: 1500 sqm (16,145 sq ft) with 25 m (82 ft) street frontage – fully developed.
2. Find a suitable floor plan
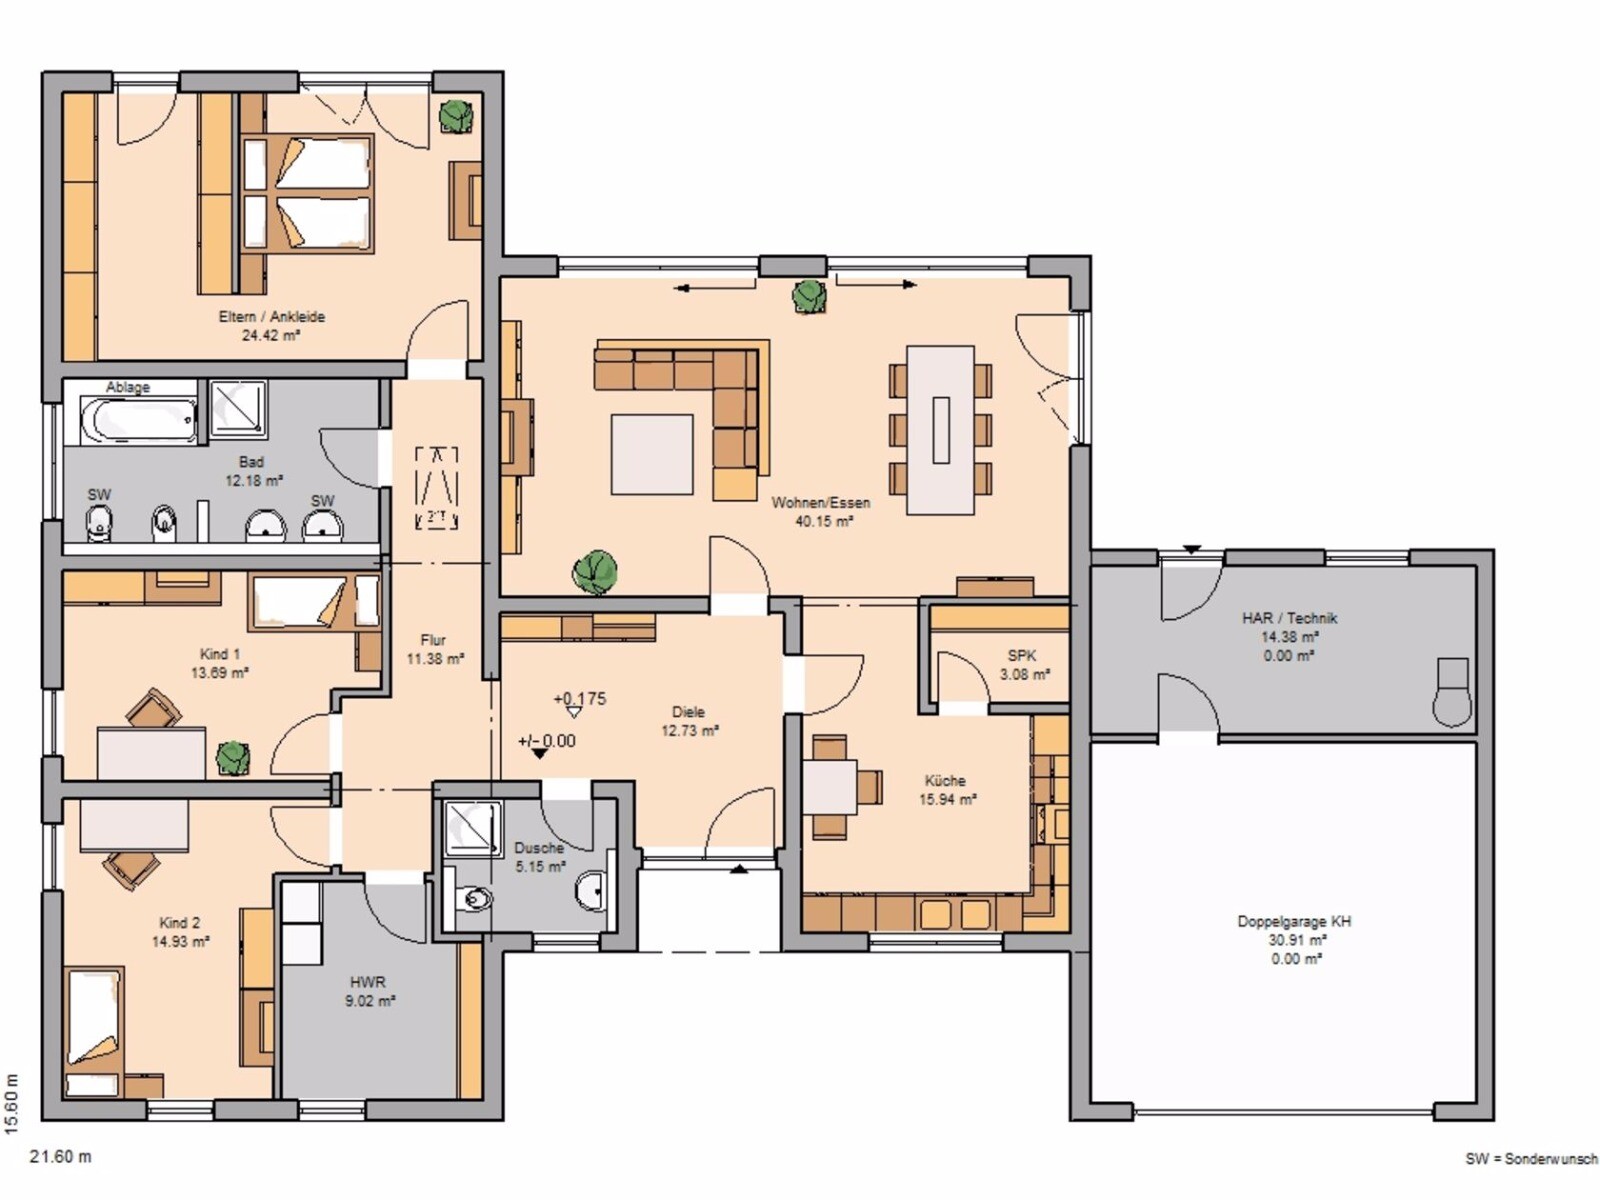
-> we fell in love with the attached floor plan.
It comes from Kern-Haus.
We would like to make some changes (generally reduce the size to about 150 sqm (1,615 sq ft) + add a fire-rated door from the pantry to the utility room, so groceries can be carried directly from the garage into the house).
Possibly make the garage a bit wider, as we have two large vehicles (T4 & T6) – although the property boundary might limit us here.
Flat roof.
We would like to build with a local construction company.
Some acquaintances built with them and mentioned roughly €1200 per sqm (about $110 per sq ft) as a ballpark figure.
Of course, since we have extra wishes (large washbasin, walk-in shower, ventilation system, fireplace, multiple sockets, electric shutters...), we expect higher costs.
What do you think?
3. Possibly, for the garage and the so-called utility room, we would only request the concrete slab and build the garage ourselves later – can you give me approximate costs for building or commissioning a garage with a footprint of about 55 sqm (592 sq ft)?
Now to my main question:
Go directly to a construction company to design the house – get a cost estimate – then take it to a mortgage broker to find the best lender through them?
We have already been to one bank, which roughly calculated that about €350,000 would be possible – although I don’t want to use the full amount.
Prerequisite for building: The plot of land would already be purchased with our own funds.
We are both 29 years old, with a combined net income of €4400 (he earns €2800 / she earns €1600), and have been considering building our own home in the near future for about a year now.
We are wondering about the exact process of the different planning stages.
Step 1 is certainly to find a suitable plot of land
-> we have one: 1500 sqm (16,145 sq ft) with 25 m (82 ft) street frontage – fully developed.
2. Find a suitable floor plan
-> we fell in love with the attached floor plan.
It comes from Kern-Haus.
We would like to make some changes (generally reduce the size to about 150 sqm (1,615 sq ft) + add a fire-rated door from the pantry to the utility room, so groceries can be carried directly from the garage into the house).
Possibly make the garage a bit wider, as we have two large vehicles (T4 & T6) – although the property boundary might limit us here.
Flat roof.
We would like to build with a local construction company.
Some acquaintances built with them and mentioned roughly €1200 per sqm (about $110 per sq ft) as a ballpark figure.
Of course, since we have extra wishes (large washbasin, walk-in shower, ventilation system, fireplace, multiple sockets, electric shutters...), we expect higher costs.
What do you think?
3. Possibly, for the garage and the so-called utility room, we would only request the concrete slab and build the garage ourselves later – can you give me approximate costs for building or commissioning a garage with a footprint of about 55 sqm (592 sq ft)?
Now to my main question:
Go directly to a construction company to design the house – get a cost estimate – then take it to a mortgage broker to find the best lender through them?
We have already been to one bank, which roughly calculated that about €350,000 would be possible – although I don’t want to use the full amount.
Prerequisite for building: The plot of land would already be purchased with our own funds.
 Masipulami10 Oct 2016 13:01
Flat roof, no basement, two children...
Where do you plan to have the necessary storage space?
Where do you plan to have the necessary storage space?
B
Bieber081510 Oct 2016 14:02dertobsen87 schrieb:
We would like to make some changes (generally to reduce the size That is usually difficult to impossible. The furniture shown in these floor plans is often a bit small. When you seriously consider how much space you need or find practical (a dining table set, for example), you’ll often realize that 20 cm (8 inches) more would be necessary. And people often forget things like partition walls and similar elements. What I mean is: think carefully about which functions or rooms you need. Write it down. Then look at which floor plans from catalogs fit without changes and/or consult an architect.
If you have your own plot of land, especially such a beautiful large one, I would definitely go to an architect.

dertobsen87 schrieb:
We would prefer to build with a local construction company.
Friends of ours built with this company and reported roughly €1200 per square meter (approximately $130 per square foot) as a general guideline.
Since we naturally have additional requests (large washbasin, walk-in shower, ventilation system, fireplace, multiple power outlets, electric shutters...) we expect higher costs. As others have already mentioned: That probably won’t work out.
dertobsen87 schrieb:
3. Possibly, for the garage and the so-called utility room, we would only order the foundation slab and later build the garage ourselves – can you give me approximate costs for building or having a garage built with a footprint of 55 square meters (about 592 square feet)? Our garage measures 6.50 by 9 meters (21.3 by 29.5 feet) externally.
The cost including excavation and disposal, foundation slab, waterproof sub-roofing, gable roof with clay tiles, exposed screed with covering, colored exterior plaster, interior plaster, electric 5-meter (16.4-foot) gate 2.25 meters (7.4 feet) high, 2 windows, side door, and electrical installation was almost exactly 30,000 euros.
D
DragonyxXL12 Oct 2016 10:55RFR schrieb:
We have a garage with exterior dimensions of 6.50 x 9 m (21.3 x 29.5 ft).
Total cost including excavation and disposal, concrete slab, waterproof under-roofing, gable roof with clay tiles, exposed screed with infill, colored exterior plaster, interior plaster, electric 5-meter (16.4 ft) gate 2.25 m (7.4 ft) high, 2 windows, side door, and electrical work is almost exactly 30,000 EUR.We have almost the same dimensions and features, but as a detached garage fully clad with facing bricks: approximately 47,000 EUR.
Similar topics