
Hello,
the bathroom in our new build is not very large. I have attached three schematic ideas, but I’m not really satisfied with any of them. The shower should be as large as possible (of course, walk-in with a level floor), and the bathtub doesn’t need to be particularly big. A wider or double vanity would be nice (although I don’t think a double will fit).
The interior dimensions are:
Width: 3 meters (10 feet)
Length: 3.60 meters (12 feet)
There is a sloped ceiling at the bottom of the plan, with a 2-meter (6 ft 6 in) line drawn (1-meter (3 ft 3 in) knee wall, 45-degree roof pitch).
The window, door, and connections can still be changed. The current window is a double window, 1.26 meters (4 ft 2 in) wide in total (not floor-to-ceiling).
Do you have any better ideas for a nice bathroom design? What would be your preferred layout?
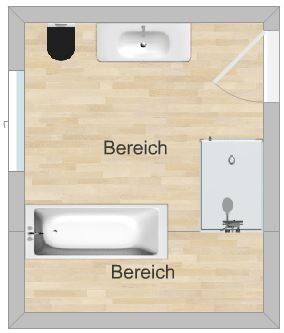
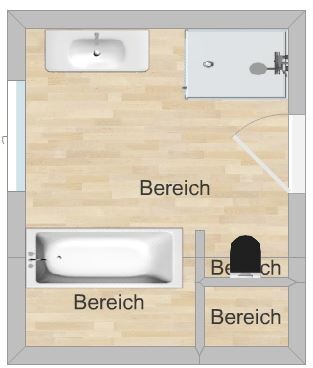
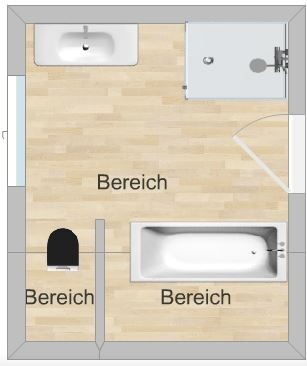
the bathroom in our new build is not very large. I have attached three schematic ideas, but I’m not really satisfied with any of them. The shower should be as large as possible (of course, walk-in with a level floor), and the bathtub doesn’t need to be particularly big. A wider or double vanity would be nice (although I don’t think a double will fit).
The interior dimensions are:
Width: 3 meters (10 feet)
Length: 3.60 meters (12 feet)
There is a sloped ceiling at the bottom of the plan, with a 2-meter (6 ft 6 in) line drawn (1-meter (3 ft 3 in) knee wall, 45-degree roof pitch).
The window, door, and connections can still be changed. The current window is a double window, 1.26 meters (4 ft 2 in) wide in total (not floor-to-ceiling).
Do you have any better ideas for a nice bathroom design? What would be your preferred layout?
This already looks quite interesting. However, my partner doesn’t like having the toilet right next to the bathtub.
I took some inspiration from another thread here in the forum and created another layout option. What do you think? Is the distance between the sink and bathtub sufficient in this case?
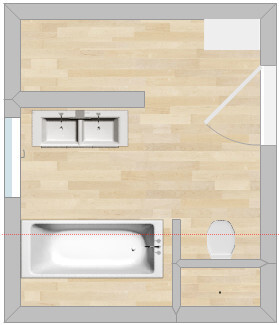
I took some inspiration from another thread here in the forum and created another layout option. What do you think? Is the distance between the sink and bathtub sufficient in this case?
What kind of comfort issues do you have with the toilet? 😉
If you want to do it that way, the bathtub should go all the way under the sloped ceiling; otherwise, there won’t be enough space in front of the washbasin. Also, the toilet will be the first thing you see when entering the bathroom.
Why do you have a problem with the toilet?
If you want to do it that way, the bathtub should go all the way under the sloped ceiling; otherwise, there won’t be enough space in front of the washbasin. Also, the toilet will be the first thing you see when entering the bathroom.
Why do you have a problem with the toilet?
Similar topics