
Hello everyone,
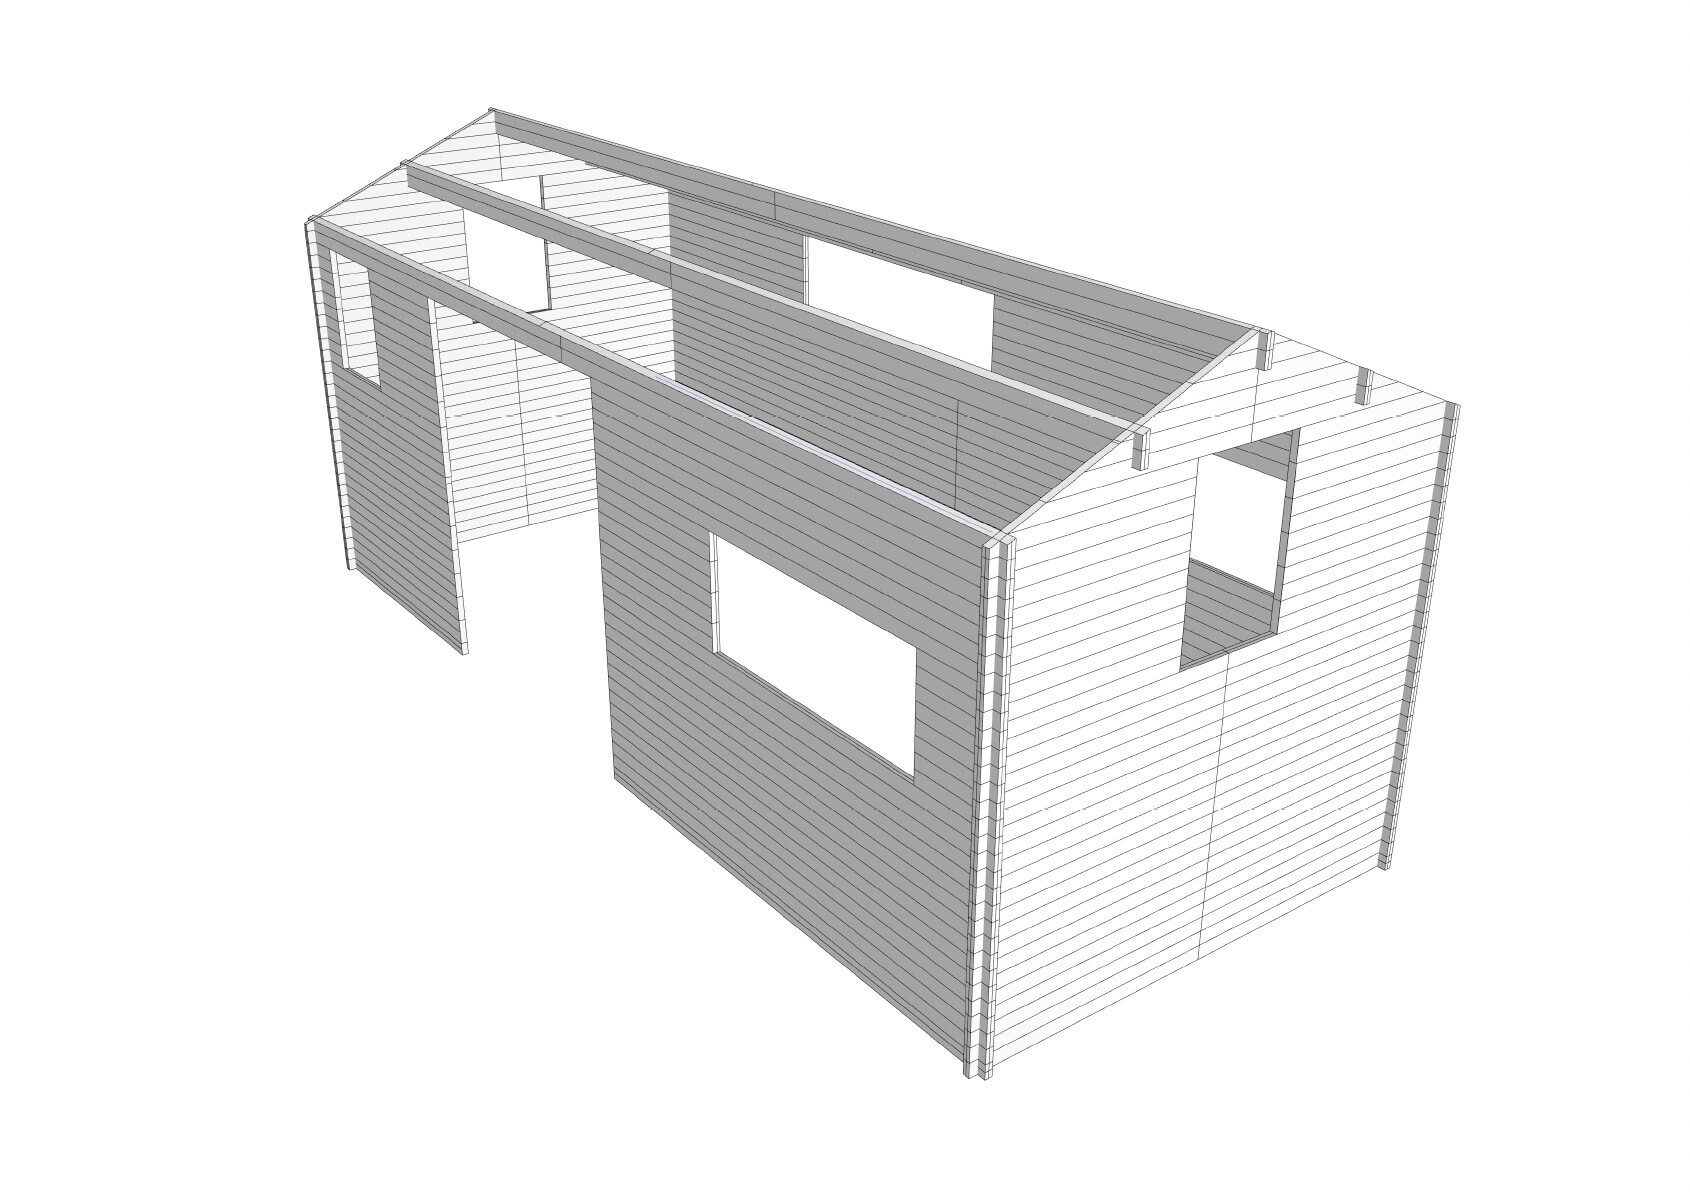
I am currently planning our tiny house – well, it’s more like a garden shed on a boat trailer. It will be approximately 6 m (20 feet) long, 2.5 m (8 feet) wide, and 2.8 m (9 feet) high. There won’t be a sleeping loft, just two interior walls to create three rooms (bathroom/living area/bedroom). The house is not intended for permanent living; it will mainly be used as a guest room for weekends.
Since I’m mostly working on the construction by myself, I want to keep the design as simple as possible and was thinking about a custom-made log cabin style. I would have the logs prefabricated by a suitable manufacturer. The logs weigh about 550 kg (1,210 lbs), and the trailer has a payload capacity of 3,200 kg (7,050 lbs). For insulation, I would like to use natural materials and avoid vapor barriers as much as possible.
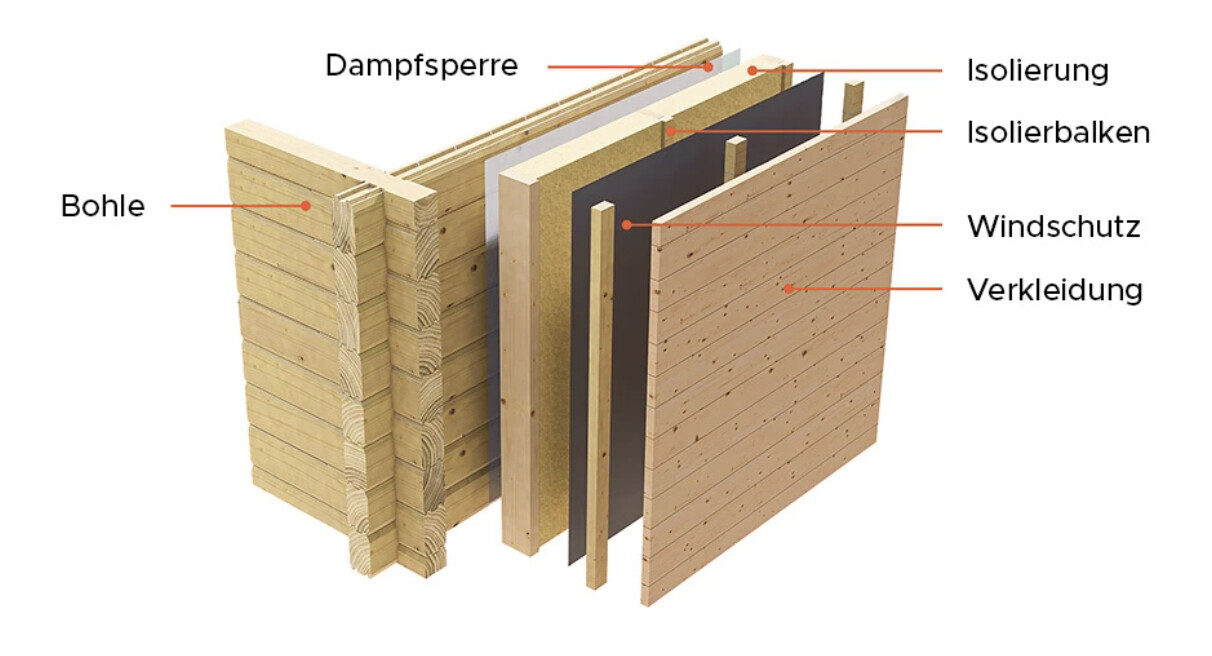
My wall assembly from inside to outside is as follows:
34 mm (1.3 inches) spruce log
50 mm (2 inches) STEICO Flex
22 mm (0.9 inches) STEICO Universal
20 mm (0.8 inches) battens and ventilation gap
21 mm (0.8 inches) tongue and groove larch boards or tongue and groove cladding
What do you think of the log cabin idea in general? Maybe someone has experience with a similar construction method. Would this wall assembly work, or would I still need to include a vapor barrier?
Another concern is the natural movement of the logs. Assuming a change in humidity of 15% from summer to winter and a shrinkage factor of 0.33% for spruce, I estimate around 100 mm (4 inches) of expansion or shrinkage over a 2 m (6.5 feet) height. That could cause real problems for the insulation, which might develop gaps of up to 10 cm (4 inches) in extreme cases.
Here is a photo of the approximate wall assembly; note that I would like to omit the vapor barriers. That’s why I am using diffusion-open insulation with wood fiber and the STEICO Universal as a wind protection layer.
I look forward to your feedback.
Best regards, Björn
I am currently planning our tiny house – well, it’s more like a garden shed on a boat trailer. It will be approximately 6 m (20 feet) long, 2.5 m (8 feet) wide, and 2.8 m (9 feet) high. There won’t be a sleeping loft, just two interior walls to create three rooms (bathroom/living area/bedroom). The house is not intended for permanent living; it will mainly be used as a guest room for weekends.
Since I’m mostly working on the construction by myself, I want to keep the design as simple as possible and was thinking about a custom-made log cabin style. I would have the logs prefabricated by a suitable manufacturer. The logs weigh about 550 kg (1,210 lbs), and the trailer has a payload capacity of 3,200 kg (7,050 lbs). For insulation, I would like to use natural materials and avoid vapor barriers as much as possible.
My wall assembly from inside to outside is as follows:
34 mm (1.3 inches) spruce log
50 mm (2 inches) STEICO Flex
22 mm (0.9 inches) STEICO Universal
20 mm (0.8 inches) battens and ventilation gap
21 mm (0.8 inches) tongue and groove larch boards or tongue and groove cladding
What do you think of the log cabin idea in general? Maybe someone has experience with a similar construction method. Would this wall assembly work, or would I still need to include a vapor barrier?
Another concern is the natural movement of the logs. Assuming a change in humidity of 15% from summer to winter and a shrinkage factor of 0.33% for spruce, I estimate around 100 mm (4 inches) of expansion or shrinkage over a 2 m (6.5 feet) height. That could cause real problems for the insulation, which might develop gaps of up to 10 cm (4 inches) in extreme cases.
Here is a photo of the approximate wall assembly; note that I would like to omit the vapor barriers. That’s why I am using diffusion-open insulation with wood fiber and the STEICO Universal as a wind protection layer.
I look forward to your feedback.
Best regards, Björn
trandig schrieb:
- 13 mm spruce three-layer panel
- Vapor retarder (is this necessary?)
- 4x6 KVH with 6 cm (2.4 inches) mineral wool insulation
- Vapor barrier
- 20 mm vertical battens (ventilation gap)
- 20 mm rhombus cladding
Ceiling, from inside to outside:
- 13 mm spruce three-layer panel
- Vapor retarder (is this necessary?)
- 4x20 KVH with 20 cm (7.9 inches) mineral wool insulation
- Vapor barrier
- 20 mm vertical battens (ventilation gap)
- Roof made of trapezoidal metal sheets
Would this construction be correct?A vapor barrier on the outside is generally incorrect for a “standard” house. I would therefore assume the same applies to a tiny house. The vapor barrier/retarder should always be located on the interior side of the insulation.If you don’t know why, where, and how to install a vapor-retarder foil, it’s better to leave it out.
On the inside, use OSB and on the outside, a vapor-permeable underlay membrane on the insulation to ensure windproofing, and that’s sufficient.
Glue the inside OSB thoroughly and seal all joints and penetrations, for example with acrylic or sealing tape. Just no drafts on the inside / ensure it is airtight.
Inside, three-layer battens are also fine, but avoid tongue-and-groove battens—they are not airtight.
16 cm (6 inches) of floor insulation is somewhat generous. If you need the 16 cm for structural reasons, that’s fine. Otherwise, half that thickness is enough.
On the inside, use OSB and on the outside, a vapor-permeable underlay membrane on the insulation to ensure windproofing, and that’s sufficient.
Glue the inside OSB thoroughly and seal all joints and penetrations, for example with acrylic or sealing tape. Just no drafts on the inside / ensure it is airtight.
Inside, three-layer battens are also fine, but avoid tongue-and-groove battens—they are not airtight.
16 cm (6 inches) of floor insulation is somewhat generous. If you need the 16 cm for structural reasons, that’s fine. Otherwise, half that thickness is enough.
S
stjoob_at14 Feb 2023 11:32The vapor retarder must be installed on the inside, before the insulation. On the outside, after the insulation, a vapor-permeable but windproof membrane should be applied (e.g., house wrap).
Instead of a vapor retarder on the inside, you can also use OSB boards and seal all joints with tape. In that case, I would recommend adding a thin visible cladding layer in front. Be careful with any penetrations of the vapor retarder for electrical and plumbing installations. You should plan the solutions in advance (no need to reinvent anything, just choose the appropriate method).
For the insulation, due to the relatively low thicknesses (I would also use fewer centimeters for the floor), opt for high-quality mineral wool or insulation boards. Avoid materials with a lambda value (thermal conductivity, lower is better) around 0.04 and aim for around 0.03 W/mK instead. For example, gray instead of white EPS, better mineral wool, higher-quality XPS, or PUR/PIR insulation.
Good insulation together with proper ventilation will also help prevent overheating in the summer.
Are you planning a wood stove or a heat pump/air conditioning system for heating?
Instead of a vapor retarder on the inside, you can also use OSB boards and seal all joints with tape. In that case, I would recommend adding a thin visible cladding layer in front. Be careful with any penetrations of the vapor retarder for electrical and plumbing installations. You should plan the solutions in advance (no need to reinvent anything, just choose the appropriate method).
For the insulation, due to the relatively low thicknesses (I would also use fewer centimeters for the floor), opt for high-quality mineral wool or insulation boards. Avoid materials with a lambda value (thermal conductivity, lower is better) around 0.04 and aim for around 0.03 W/mK instead. For example, gray instead of white EPS, better mineral wool, higher-quality XPS, or PUR/PIR insulation.
Good insulation together with proper ventilation will also help prevent overheating in the summer.
Are you planning a wood stove or a heat pump/air conditioning system for heating?
Similar topics