
ᐅ Exit from House to Garden – Request for Design Suggestions and Photos
Created on: 15 Jan 2023 20:17
P
PinkiponkP
Pinkiponk15 Jan 2023 20:17Some of you may already know that one of our mistakes during the house build was assuming that “floor-to-ceiling” patio doors would be flush with the floor or exit level. 🙂 More experienced forum members know that this is not the case, and now I do too. ;-) We mistakenly equated “floor-to-ceiling” with “threshold-free” due to lack of expertise.
Now to my question: How can we create an attractive, practical, and “house-friendly” transition from the house/room to the outdoors? We decided against having a dirt or gravel border and would like to lay patio slabs around the house, if possible, to create a 80–100 cm (31–39 inches) wide path around the house so that from every ground-floor room we can step into the garden fairly comfortably.
One problem is that the “patio door sills” (see photos) protrude too far.
- Should we leave them as they are, and how could we still achieve a nice solution?
- Should we shorten them a bit so they line up with the jamb (?) and do not extend beyond, or should we remove them entirely?
- Can we remove them without issues and replace them with sills made of the same material as the patio slabs?
- Is a metal grate directly next to the house wall (prefabricated timber frame house) absolutely necessary?
- Should we simply use the protruding sills as steps? According to the house manufacturer, they can be walked on and bear weight.
- …
- …
Since I’m not very good at abstract thinking, I would appreciate it if you could explain your suggestions possibly with photos.
Below are two photos of the current situation:
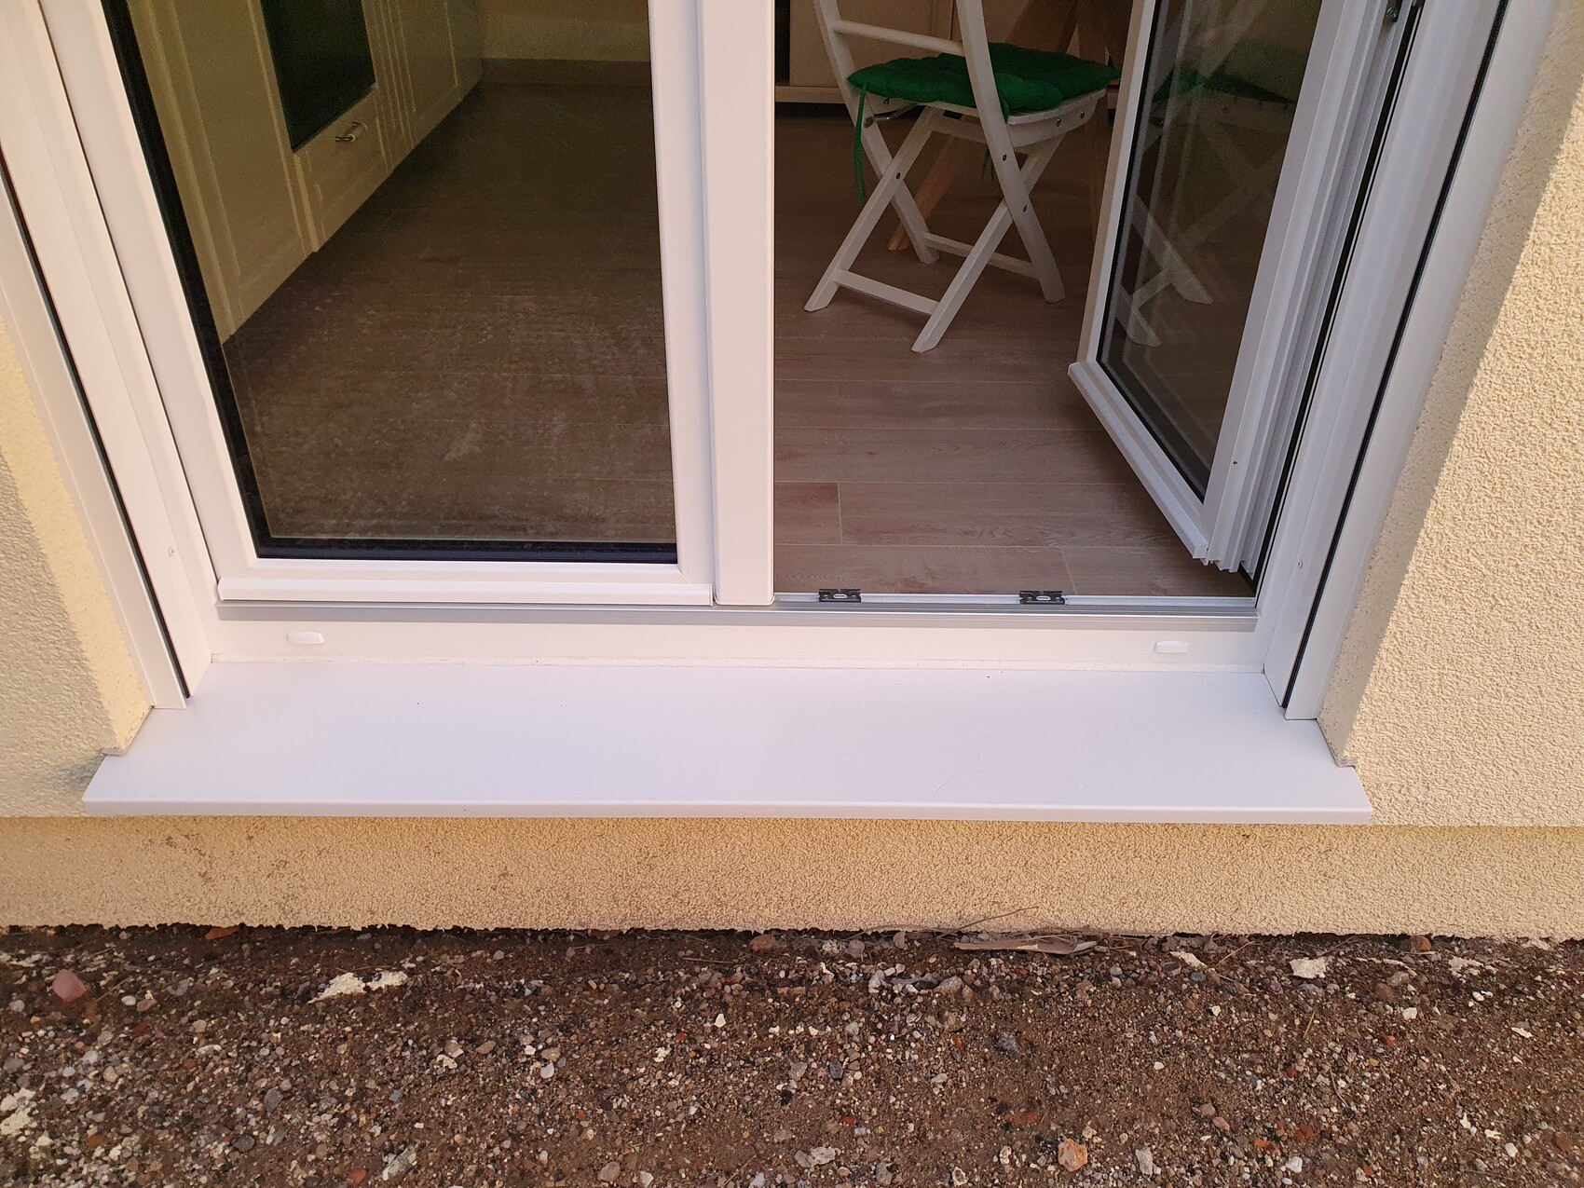
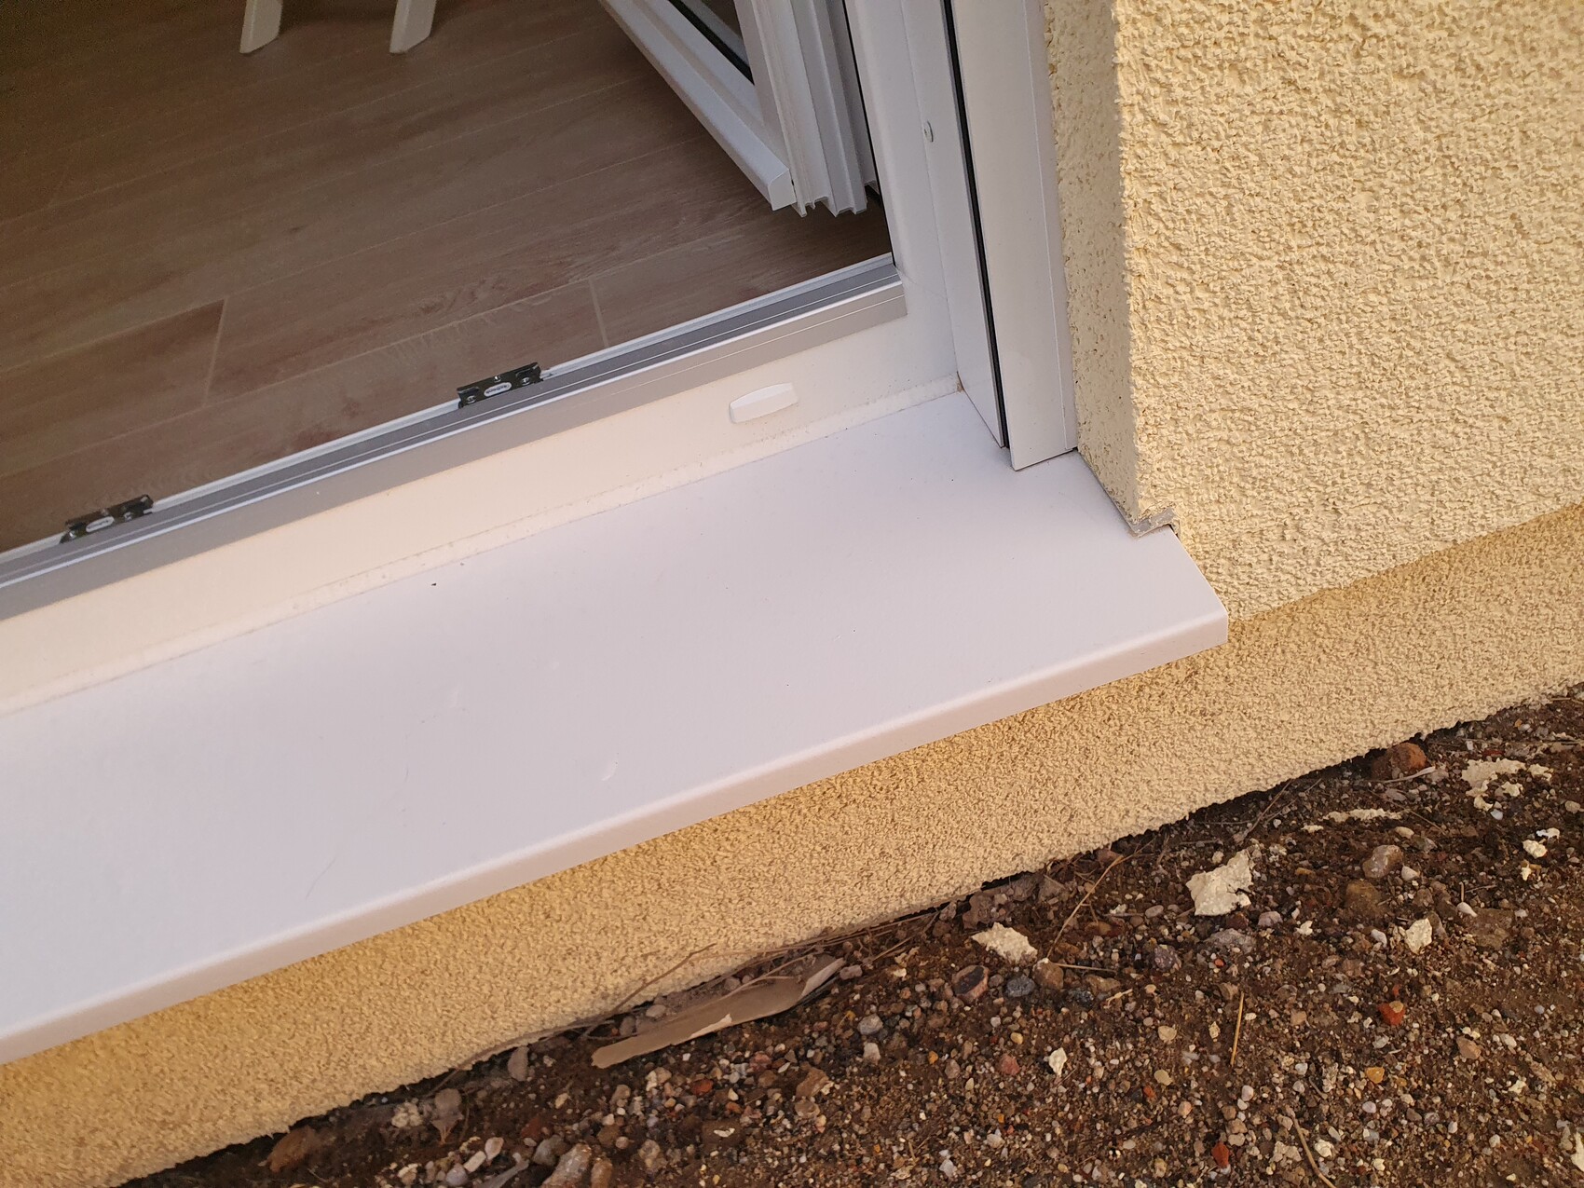
Now to my question: How can we create an attractive, practical, and “house-friendly” transition from the house/room to the outdoors? We decided against having a dirt or gravel border and would like to lay patio slabs around the house, if possible, to create a 80–100 cm (31–39 inches) wide path around the house so that from every ground-floor room we can step into the garden fairly comfortably.
One problem is that the “patio door sills” (see photos) protrude too far.
- Should we leave them as they are, and how could we still achieve a nice solution?
- Should we shorten them a bit so they line up with the jamb (?) and do not extend beyond, or should we remove them entirely?
- Can we remove them without issues and replace them with sills made of the same material as the patio slabs?
- Is a metal grate directly next to the house wall (prefabricated timber frame house) absolutely necessary?
- Should we simply use the protruding sills as steps? According to the house manufacturer, they can be walked on and bear weight.
- …
- …
Since I’m not very good at abstract thinking, I would appreciate it if you could explain your suggestions possibly with photos.
Below are two photos of the current situation:

Dear @Pinkiponk, unfortunately, I have to tell you that my situation with the only floor-to-ceiling window looks exactly the same. BUT: This windowsill, just like mine, is not suitable as a stepping surface—in fact, quite the opposite. If you step on it, the first layer underneath (which is the windowsill) and the second waterproofing layer (the adhered sealing membrane) will likely be damaged over time. We have dealt intensively with this topic because there were major mistakes made upstairs by the balcony and stair contractor. Above the windowsill, there should be a step-resistant surface (such as a metal grate or support for ceramic/concrete slabs), which in all likelihood is hardly feasible due to the limited build-up height between the windowsill and the floor-to-ceiling window’s bottom frame. This particular detail must be addressed BEFORE implementation.
Of course, this is only my humble layperson’s opinion. However, if anyone has better experience or tips, I would also be interested ;-)
Of course, this is only my humble layperson’s opinion. However, if anyone has better experience or tips, I would also be interested ;-)
What just occurred to me: Aren’t the upstands on the window sill missing on the right and left sides, which prevent water from running into the insulation layer? Or are they fully embedded in the plaster? We photographed all these details during the construction phase on the recommendation of our structural builder to ensure they were implemented correctly (since they are sometimes no longer visible afterwards).
P
Pinkiponk15 Jan 2023 20:33i_b_n_a_n schrieb:
What just occurred to me: Aren't the upstands on the right and left sides of the window sill missing? These are supposed to prevent water from running into the insulation layer. Or are they fully covered with plaster? We photographed all these details during the construction phase based on our shell builder’s recommendation to ensure everything was done correctly (sometimes you can’t see this later). Thanks for the reminder. I will check or research this tomorrow with my husband.
As an addition ;-)
There is a floor-to-ceiling door leading to the terrace. On top of the second waterproof layer applied by the painter/plasterer, the roofer later added a super sturdy, several millimeters thick protective membrane, similar to an elephant hide. Additionally, instead of the wood fiber insulation used everywhere else, there is XPS (extruded polystyrene) under it as perimeter insulation. A flush exit to the outside is naturally planned here. I actually didn't want to do that with the floor-to-ceiling window...
There is a floor-to-ceiling door leading to the terrace. On top of the second waterproof layer applied by the painter/plasterer, the roofer later added a super sturdy, several millimeters thick protective membrane, similar to an elephant hide. Additionally, instead of the wood fiber insulation used everywhere else, there is XPS (extruded polystyrene) under it as perimeter insulation. A flush exit to the outside is naturally planned here. I actually didn't want to do that with the floor-to-ceiling window...

Pinkiponk schrieb:
More knowledgeable forum members know that this is not the case, and now I know it too. ;-) We equated "floor-to-ceiling" with "threshold-free" due to lack of expertise. More knowledgeable forum members would have used a search term such as either "threshold-free" or "low threshold" and spared themselves and the rest of the world from further increasing the confusion caused by your countless individual threads. The following continuation would have been appropriate here:
https://www.hausbau-forum.de/threads/haus-und-grundrissplanung-erster-architektenplan-liegt-vor.36776/page-33#post-569721
(one shot, one hit – I really didn’t have to search long, and you could have done it yourself!)
:-( :-(
https://www.instagram.com/11antgmxde/
https://www.linkedin.com/company/bauen-jetzt/
Similar topics