
ᐅ Exit from House to Garden – Request for Design Suggestions and Photos
Created on: 15 Jan 2023 20:17
P
Pinkiponk
Some of you may already know that one of our mistakes during the house build was assuming that “floor-to-ceiling” patio doors would be flush with the floor or exit level. 🙂 More experienced forum members know that this is not the case, and now I do too. ;-) We mistakenly equated “floor-to-ceiling” with “threshold-free” due to lack of expertise.
Now to my question: How can we create an attractive, practical, and “house-friendly” transition from the house/room to the outdoors? We decided against having a dirt or gravel border and would like to lay patio slabs around the house, if possible, to create a 80–100 cm (31–39 inches) wide path around the house so that from every ground-floor room we can step into the garden fairly comfortably.
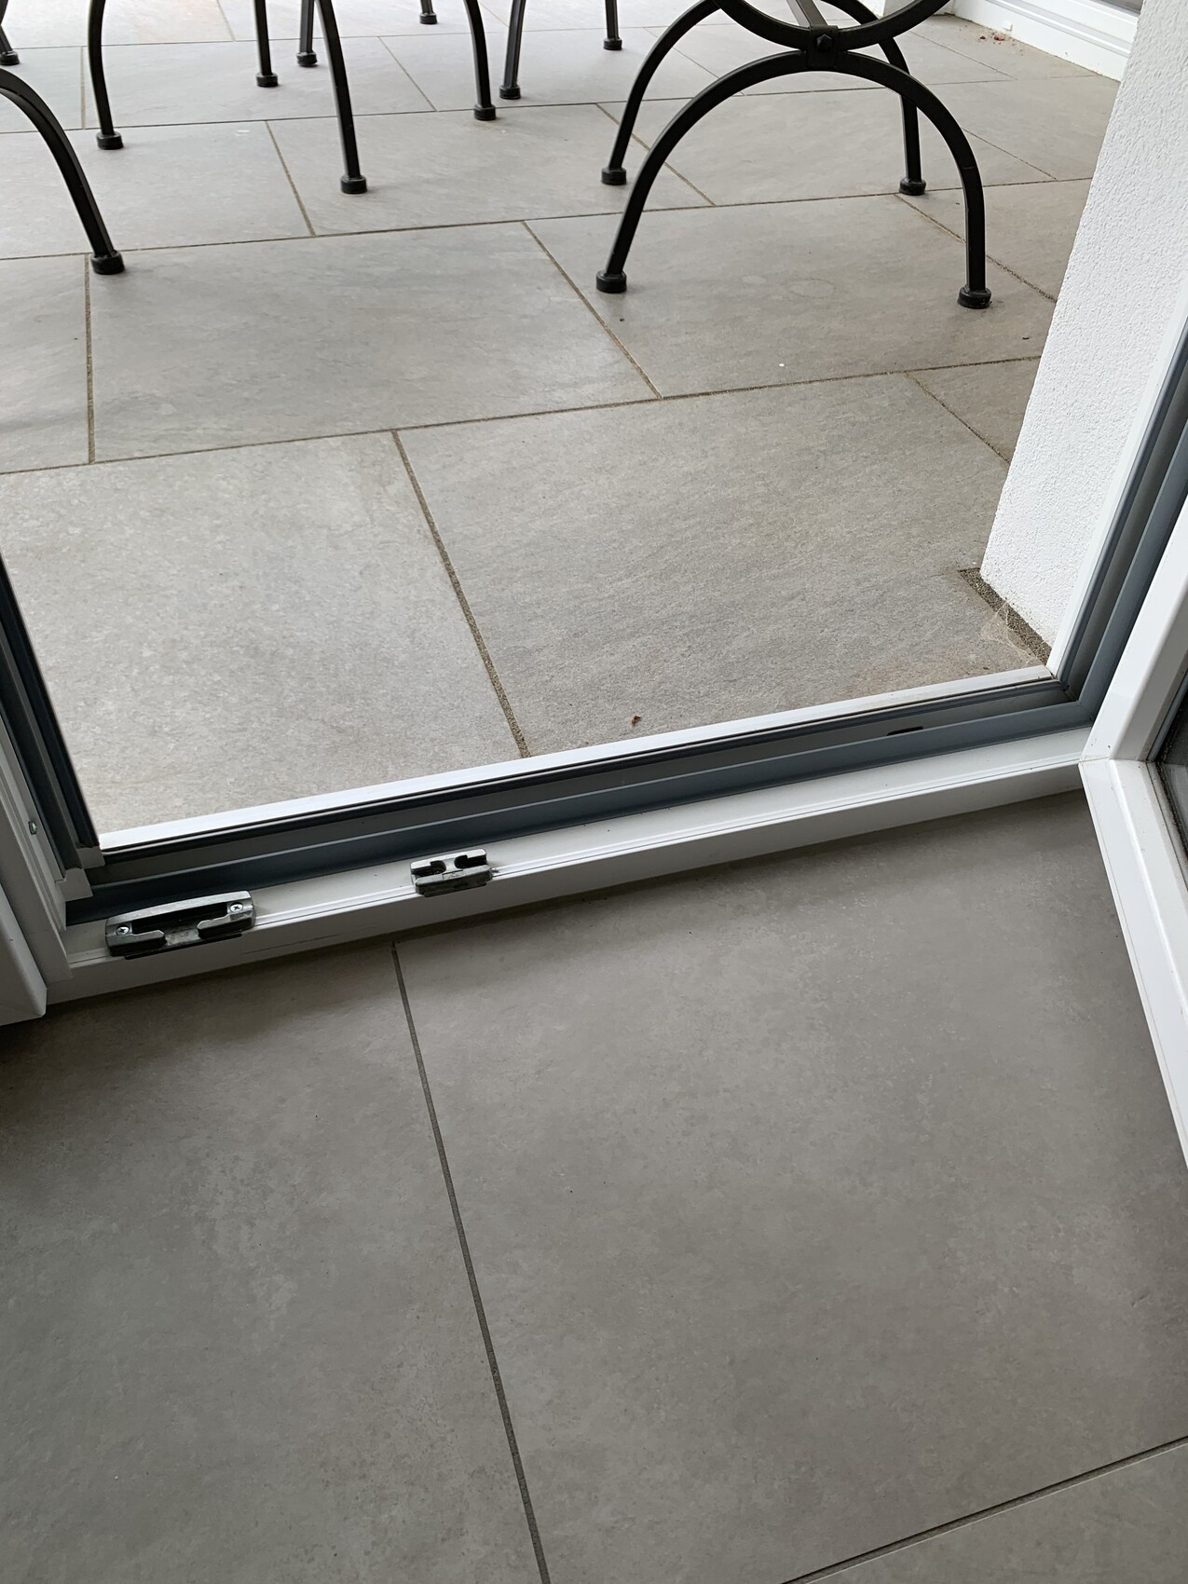
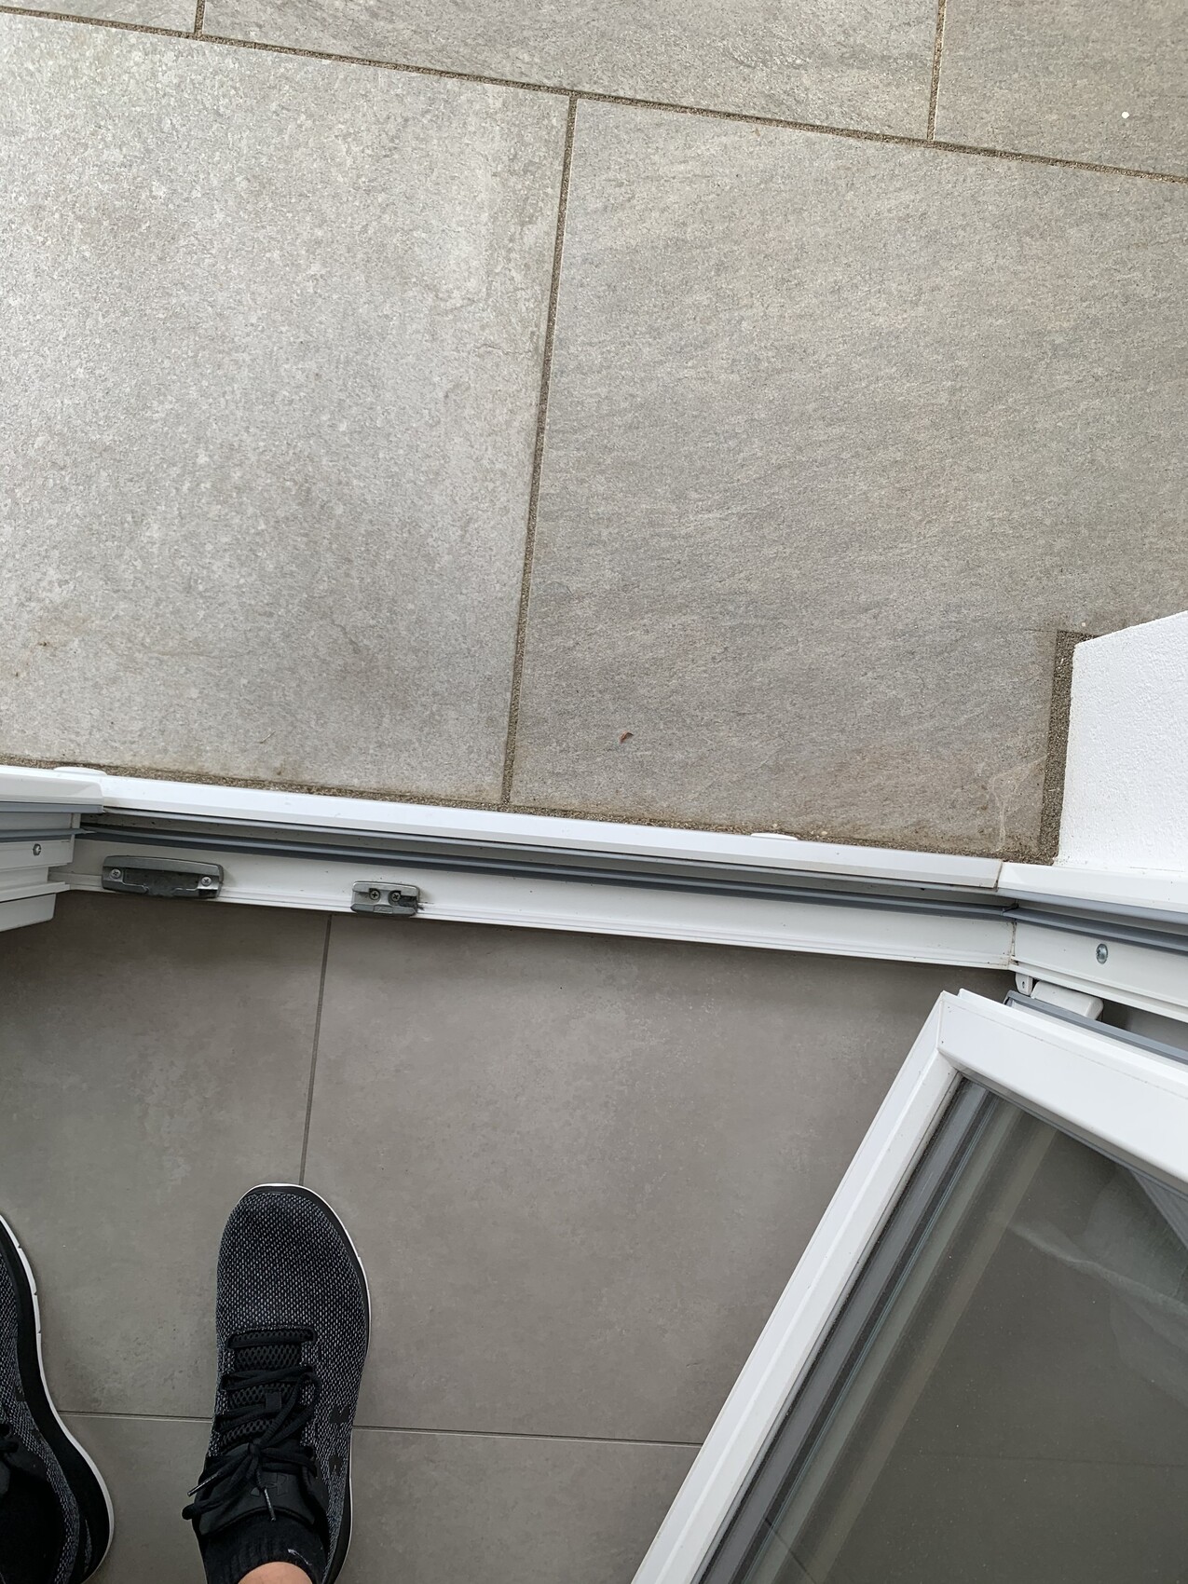
One problem is that the “patio door sills” (see photos) protrude too far.
- Should we leave them as they are, and how could we still achieve a nice solution?
- Should we shorten them a bit so they line up with the jamb (?) and do not extend beyond, or should we remove them entirely?
- Can we remove them without issues and replace them with sills made of the same material as the patio slabs?
- Is a metal grate directly next to the house wall (prefabricated timber frame house) absolutely necessary?
- Should we simply use the protruding sills as steps? According to the house manufacturer, they can be walked on and bear weight.
- …
- …
Since I’m not very good at abstract thinking, I would appreciate it if you could explain your suggestions possibly with photos.
Below are two photos of the current situation:
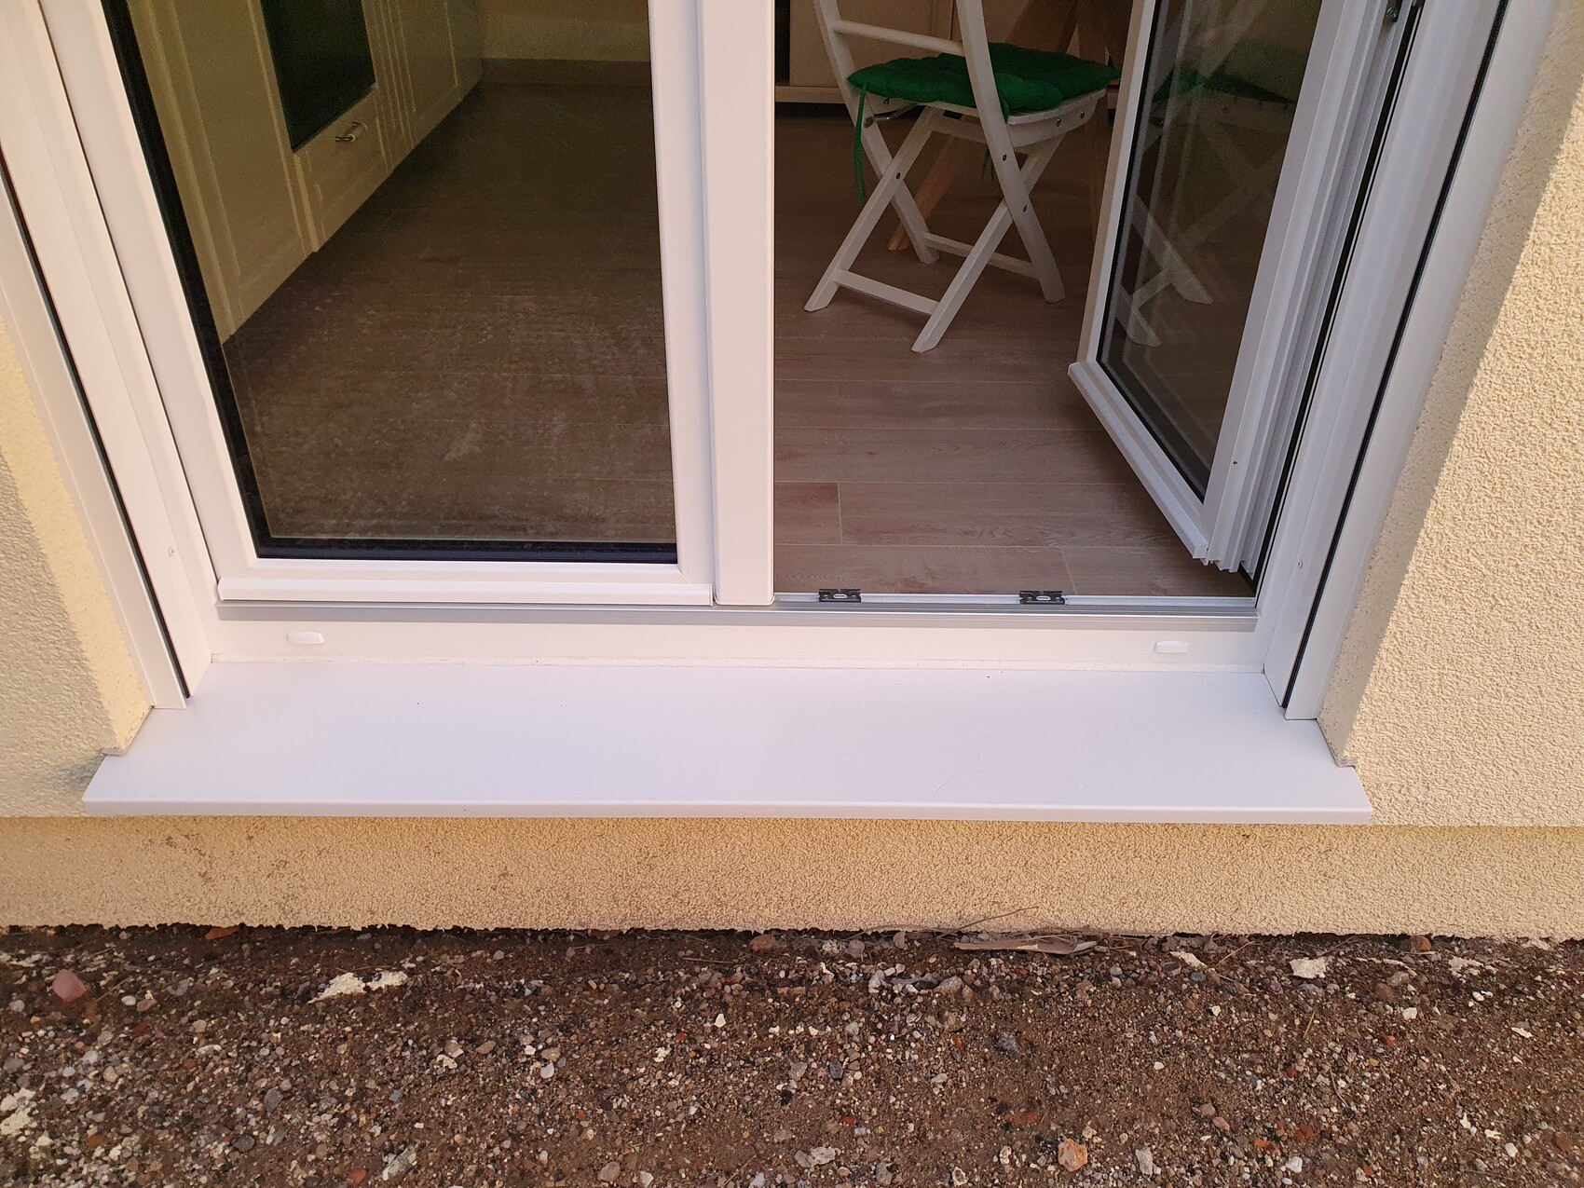
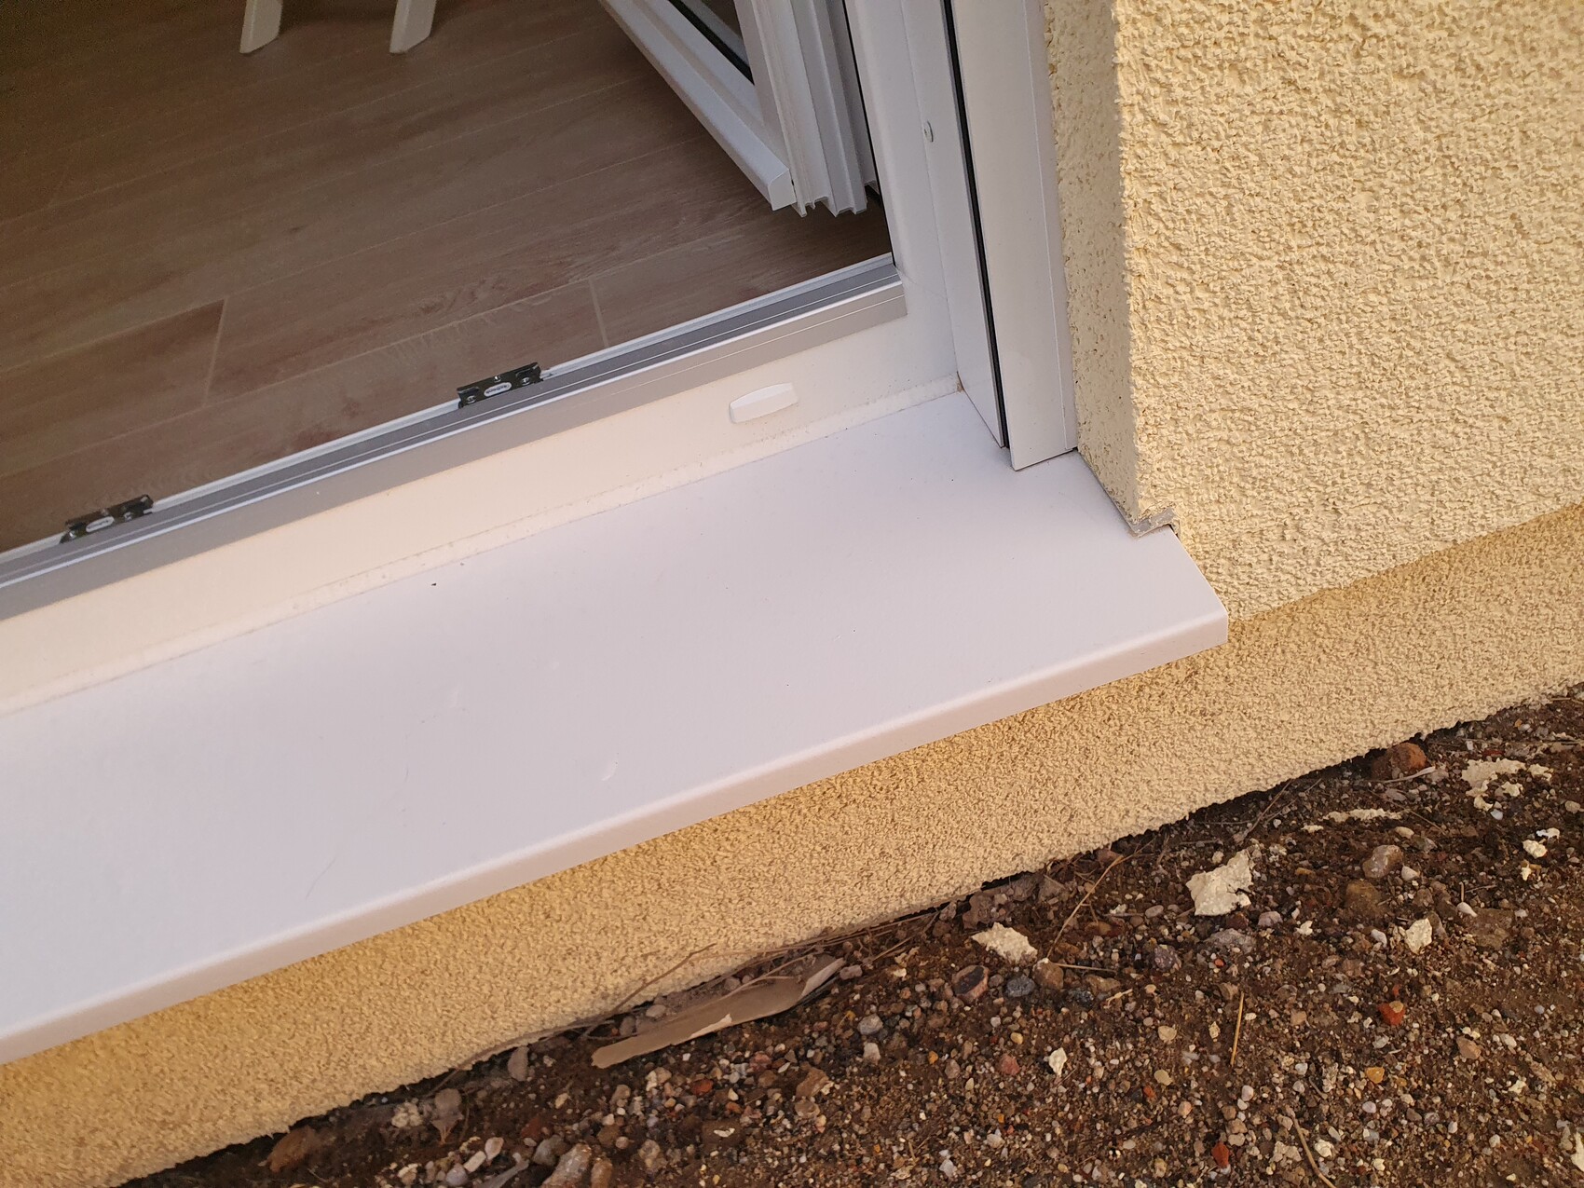
Now to my question: How can we create an attractive, practical, and “house-friendly” transition from the house/room to the outdoors? We decided against having a dirt or gravel border and would like to lay patio slabs around the house, if possible, to create a 80–100 cm (31–39 inches) wide path around the house so that from every ground-floor room we can step into the garden fairly comfortably.
One problem is that the “patio door sills” (see photos) protrude too far.
- Should we leave them as they are, and how could we still achieve a nice solution?
- Should we shorten them a bit so they line up with the jamb (?) and do not extend beyond, or should we remove them entirely?
- Can we remove them without issues and replace them with sills made of the same material as the patio slabs?
- Is a metal grate directly next to the house wall (prefabricated timber frame house) absolutely necessary?
- Should we simply use the protruding sills as steps? According to the house manufacturer, they can be walked on and bear weight.
- …
- …
Since I’m not very good at abstract thinking, I would appreciate it if you could explain your suggestions possibly with photos.
Below are two photos of the current situation:

I also think that removing the windowsill for the windows and doors that open outward might be recommended.
You need to ensure a clean transition to the bricks or patio slabs. Drainage channels like these were installed at our place.
So far, they have proven 100% effective.
No water infiltration or similar issues have been detected.

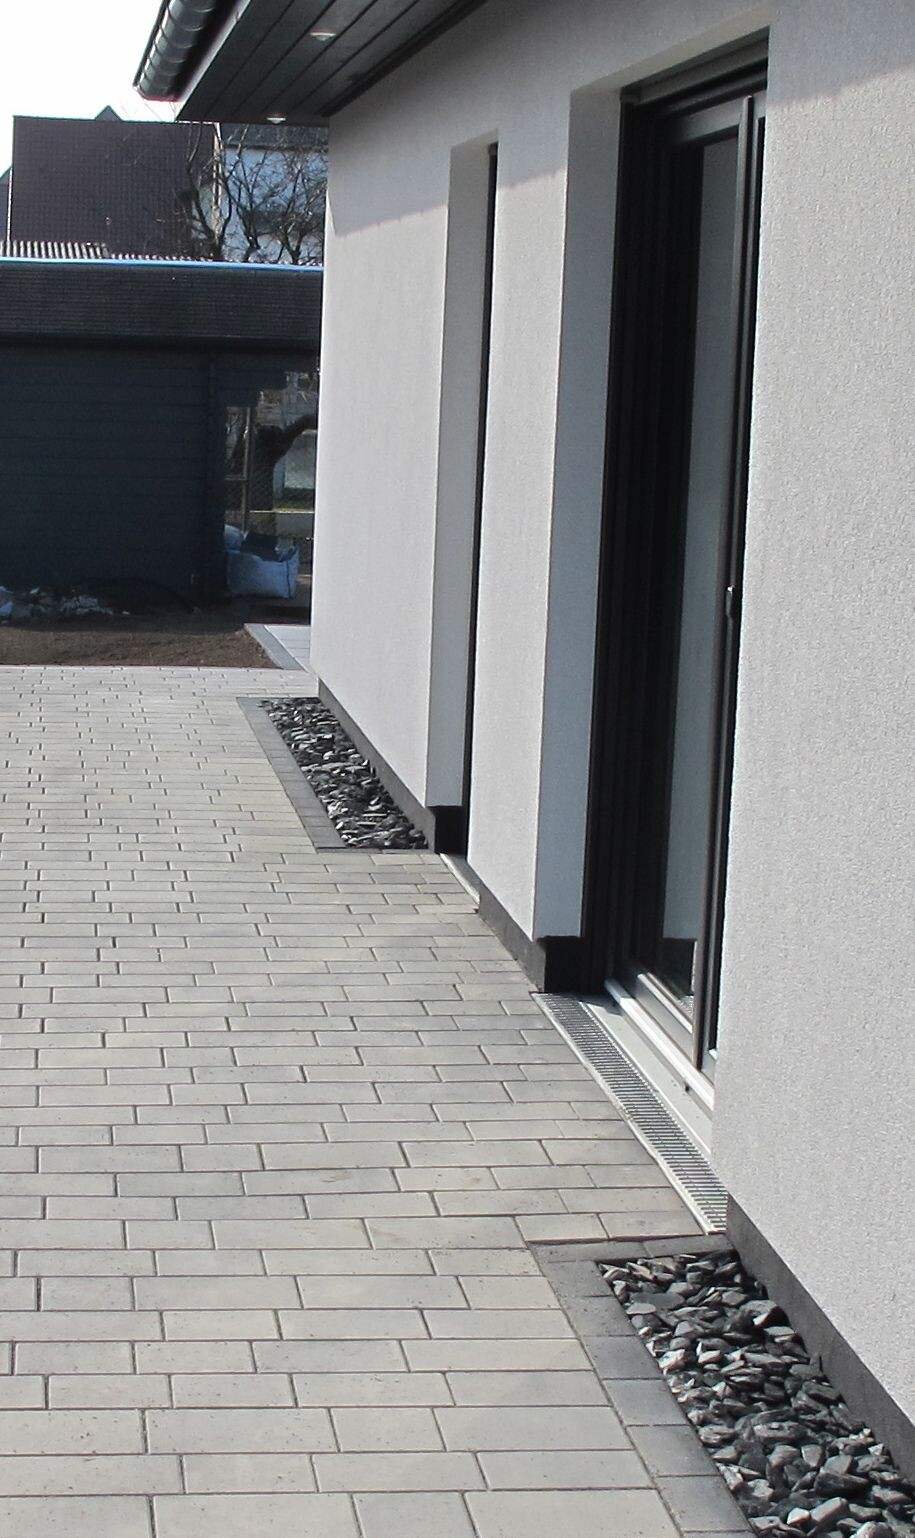
You need to ensure a clean transition to the bricks or patio slabs. Drainage channels like these were installed at our place.
So far, they have proven 100% effective.
No water infiltration or similar issues have been detected.
A
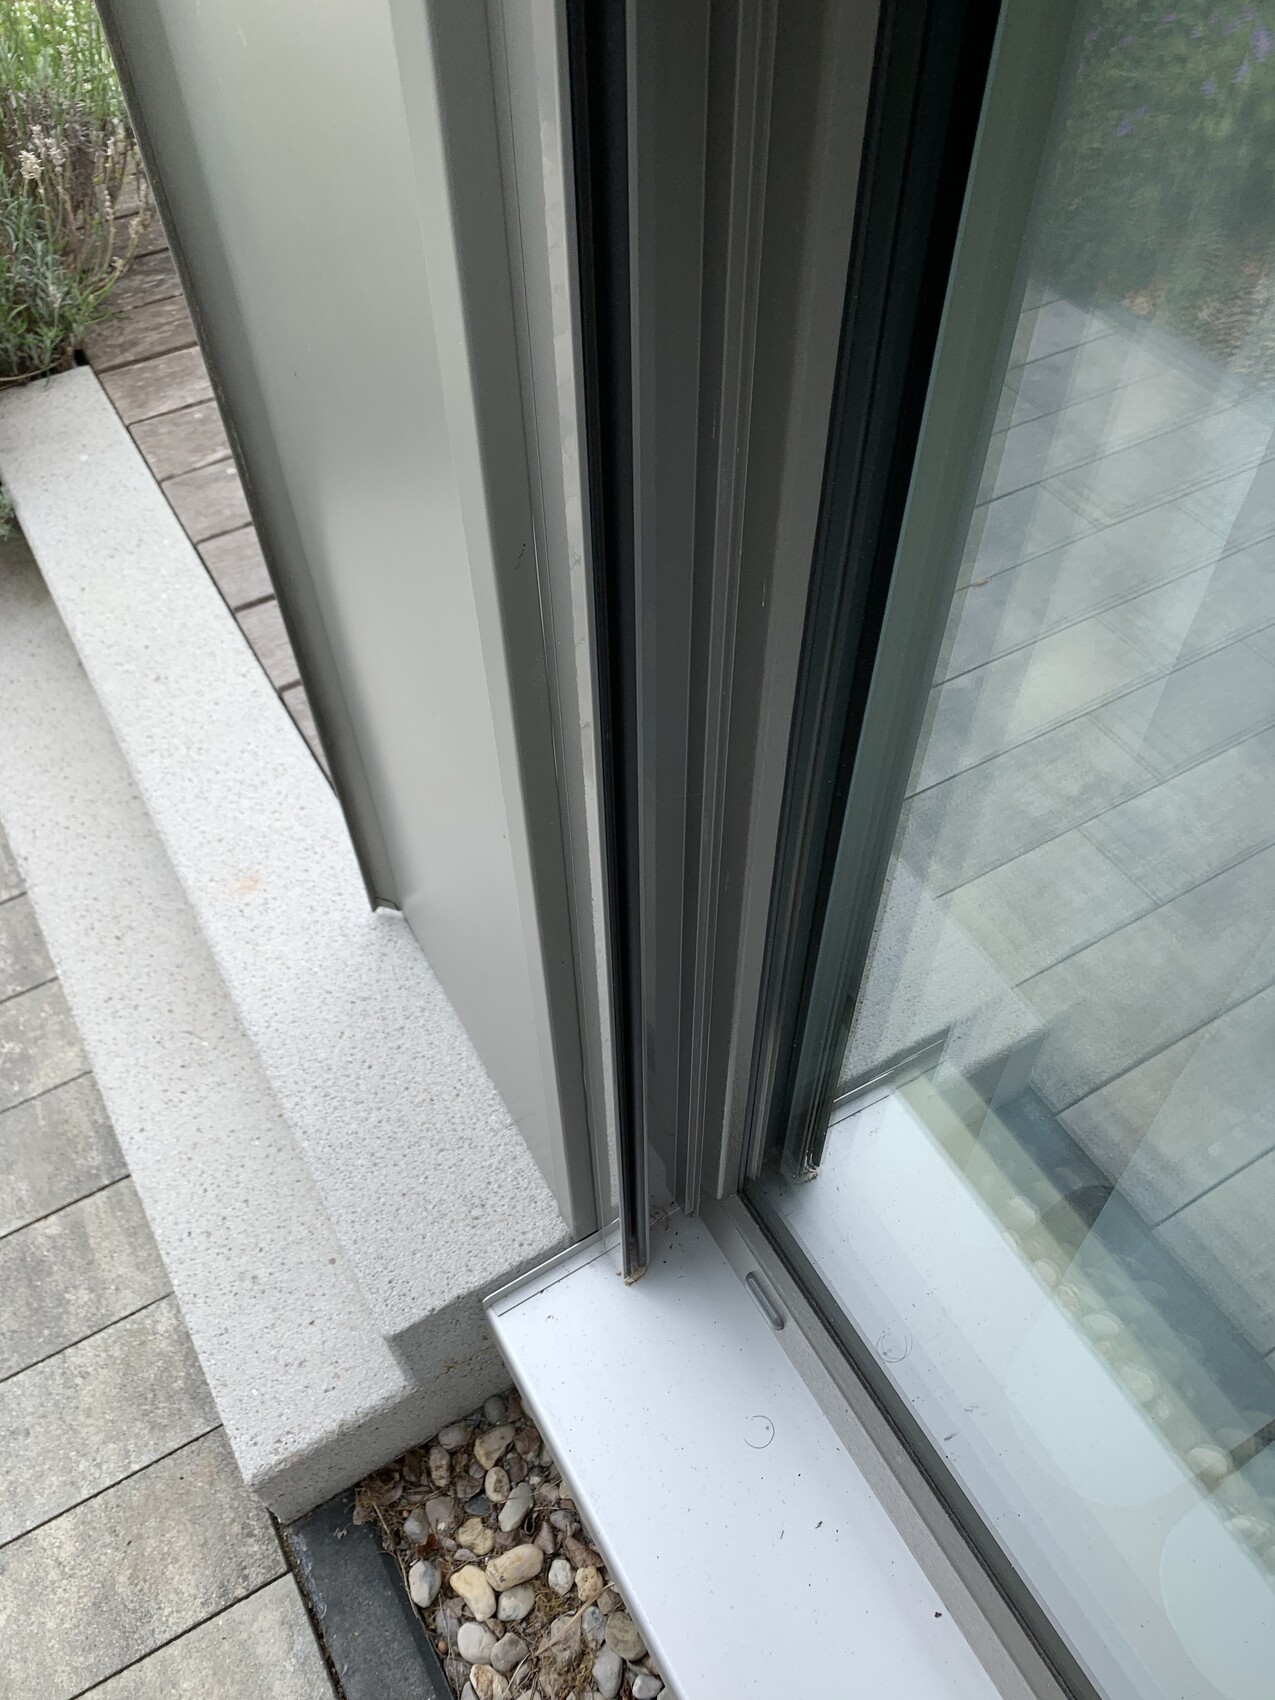
Allthewayup19 Mar 2023 11:10We also learned about this difference just at the last minute and added it as an extra clause in the construction contract. Since we are still in the finishing phase, I can only show you the options that inspired us. Regarding your current exterior windowsill and the corners: there are also snap-on end caps designed for water drainage, but even those seem to be missing in your case.
These photos clearly show the difference between floor-to-ceiling and threshold-free designs.


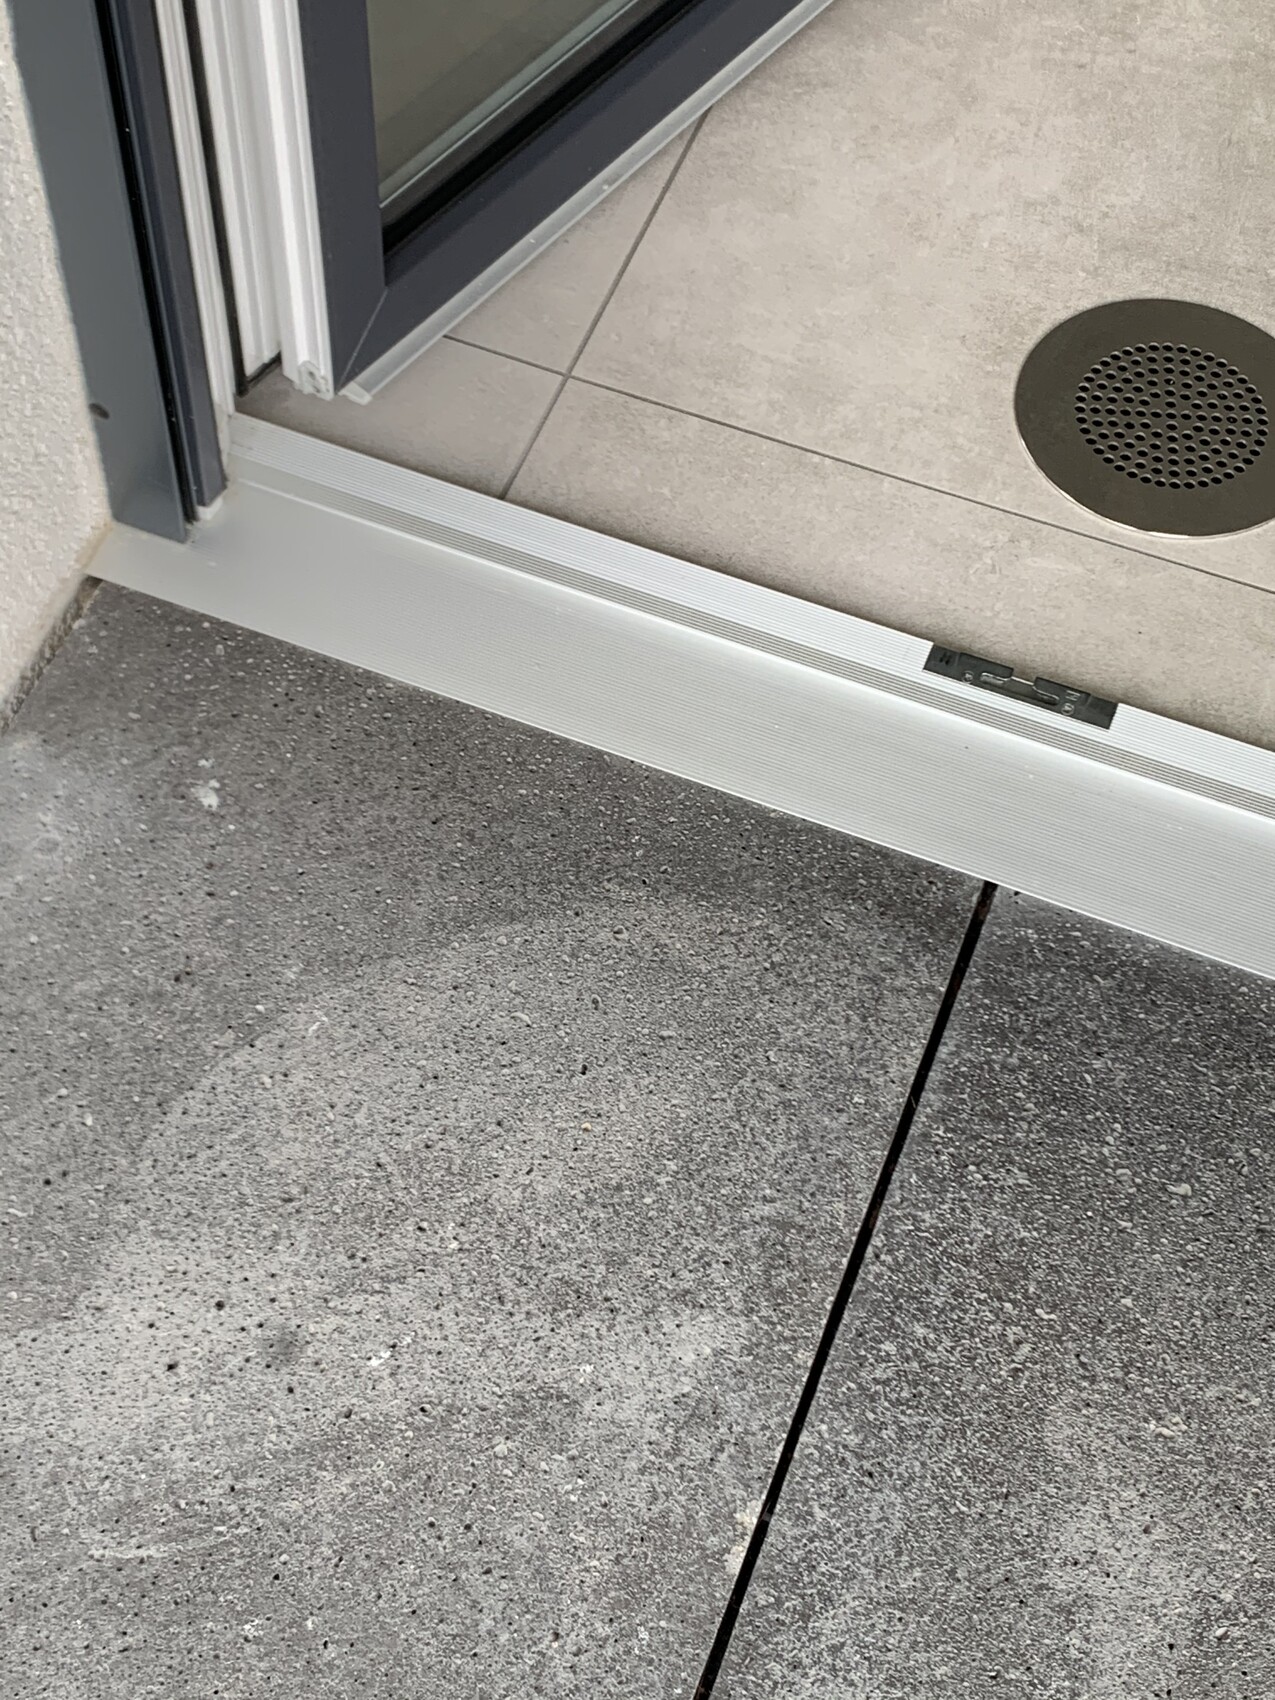
These photos clearly show the difference between floor-to-ceiling and threshold-free designs.