
ᐅ Electrical Rough-In for Attic Conversion with Sloped Ceilings
Created on: 26 Jun 2019 13:30
K
Kay PetriK
Kay Petri26 Jun 2019 13:30Hello everyone,
In October, the drywall work for our attic will be done. We will carry out the rough electrical installation ourselves together with a licensed electrician. At the moment, we only have the following question.
Where should the cables from the distribution panel run during the rough installation? There are different assumptions.
1. Along the rough subfloor (below the screed) into every room
2. Along the ceiling framework into every room
3. Behind the knee wall into every room (however, the significantly longer cable runs here would be a reason to exclude this option)
At the moment, we would prefer the route along the ceiling framework. However, I wonder how the cables would then actually enter the future walls. About half of the corresponding ceiling area has a 35% (19.3°) roof slope. The attic is currently completely open and has no existing walls. Attached is the floor plan. The dashed inner line always marks the beginning of the roof slope.
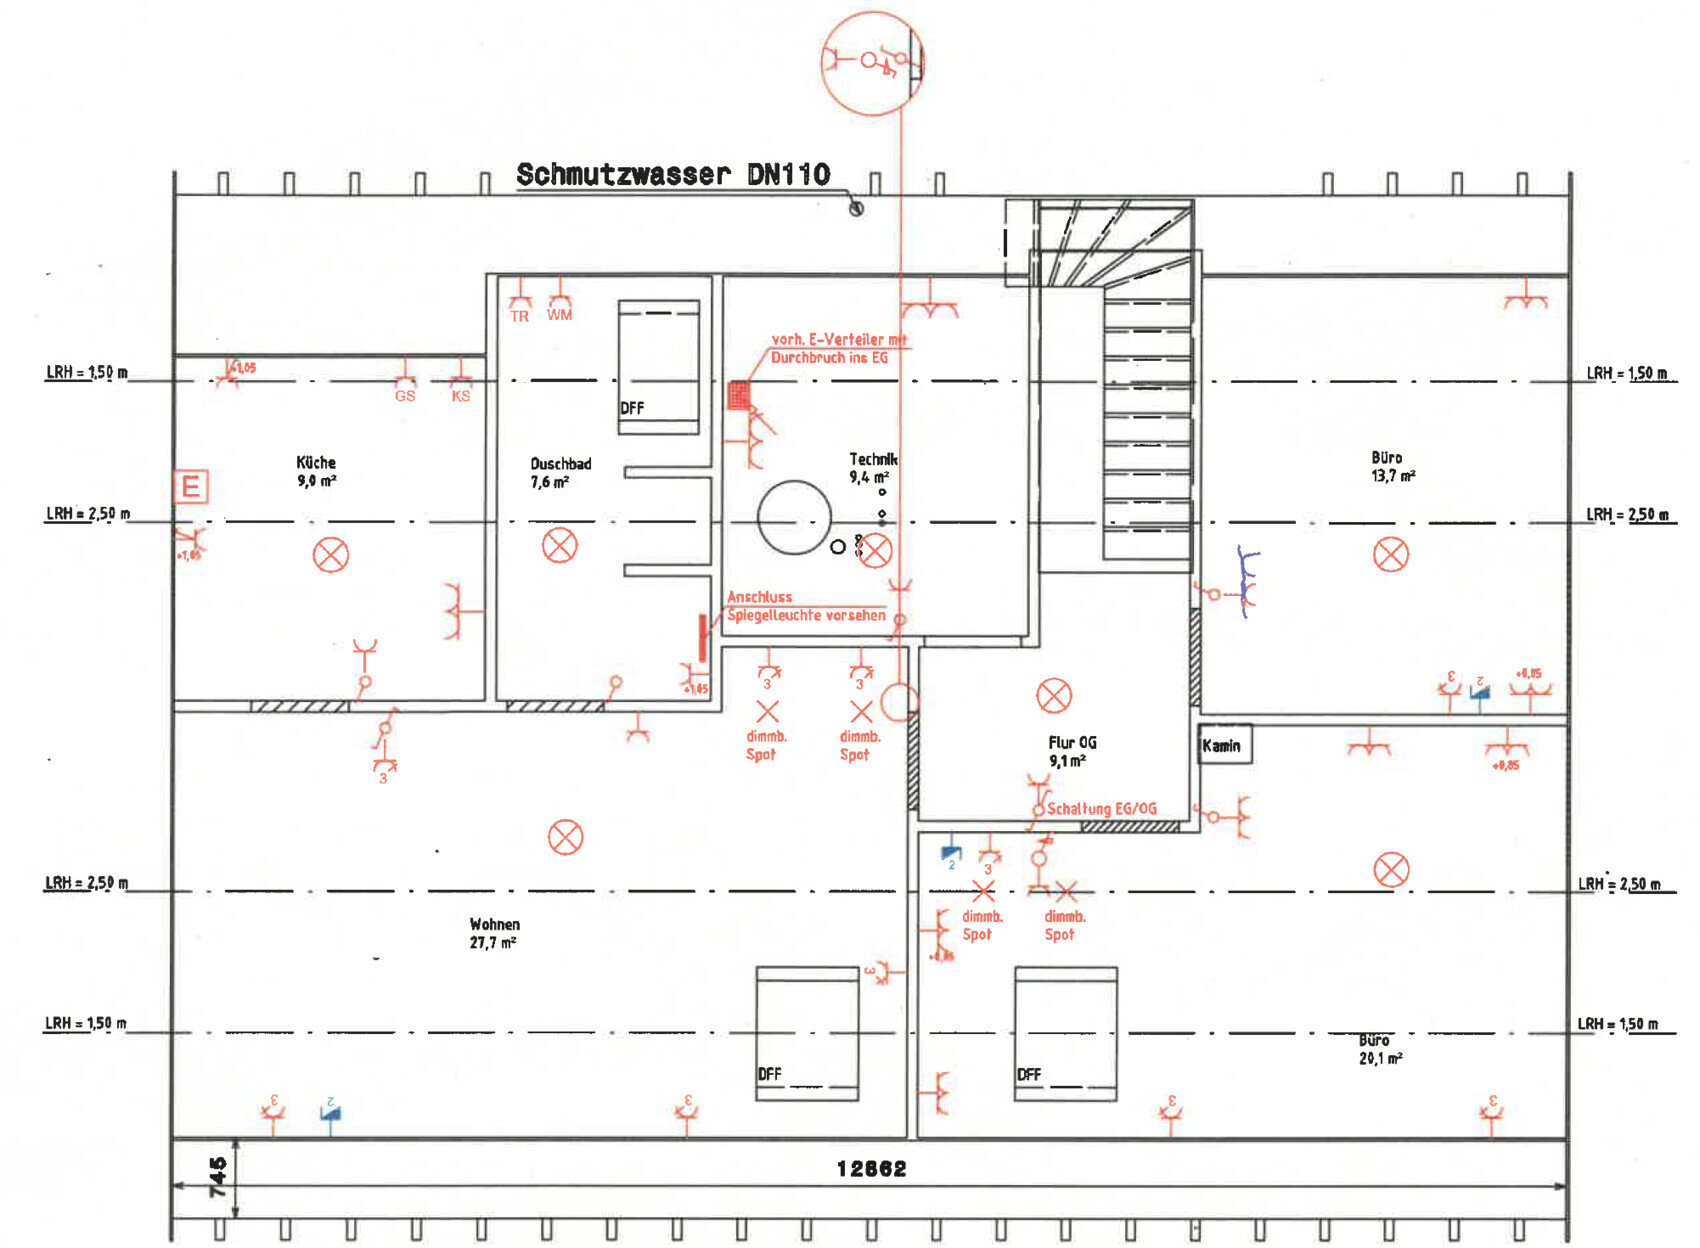
In October, the drywall work for our attic will be done. We will carry out the rough electrical installation ourselves together with a licensed electrician. At the moment, we only have the following question.
Where should the cables from the distribution panel run during the rough installation? There are different assumptions.
1. Along the rough subfloor (below the screed) into every room
2. Along the ceiling framework into every room
3. Behind the knee wall into every room (however, the significantly longer cable runs here would be a reason to exclude this option)
At the moment, we would prefer the route along the ceiling framework. However, I wonder how the cables would then actually enter the future walls. About half of the corresponding ceiling area has a 35% (19.3°) roof slope. The attic is currently completely open and has no existing walls. Attached is the floor plan. The dashed inner line always marks the beginning of the roof slope.

The supply lines should not be longer than necessary.
It is likely that 16A fuses will be used.
To comply with the required disconnection times of the fuse (fire safety), a maximum length of 18 meters (59 feet) is a good guideline.
18 meters (59 feet) means from the fuse to the last socket on that circuit.
These lengths can be reached quickly.
It is likely that 16A fuses will be used.
To comply with the required disconnection times of the fuse (fire safety), a maximum length of 18 meters (59 feet) is a good guideline.
18 meters (59 feet) means from the fuse to the last socket on that circuit.
These lengths can be reached quickly.
K
Kay Petri26 Jun 2019 20:28Ok. However, this still does not answer the question. The length should be maintained regardless.
Similar topics