
ᐅ Eave Height Questions – Property Subject to Zoning Plan / Development Plan
Created on: 30 Oct 2018 13:50
G
gaastrapulse
Dear forum,
We are interested in a plot of land that is subject to a development plan, which includes the following:
- Eaves height uphill = max 3.0 m (10 feet)
- Eaves height downhill = max 5.5 m (18 feet)
measured relative to the height of the adjacent ground level (see attachment)
- 1 full floor
- No other regulations regarding attic or similar
A neighbor has built a flat-roof house with one full floor and a 75% second floor.
Originally, we planned to do something similar but with a hip roof (ceiling heights 2.75 m (9 feet)),
however, I am now quite confused by these eaves height limits.
Am I misunderstanding, or do these essentially mean that only single-story buildings are allowed?
Three different builders have given three different answers...
Sorry for what is probably a very basic question.
THANK YOU
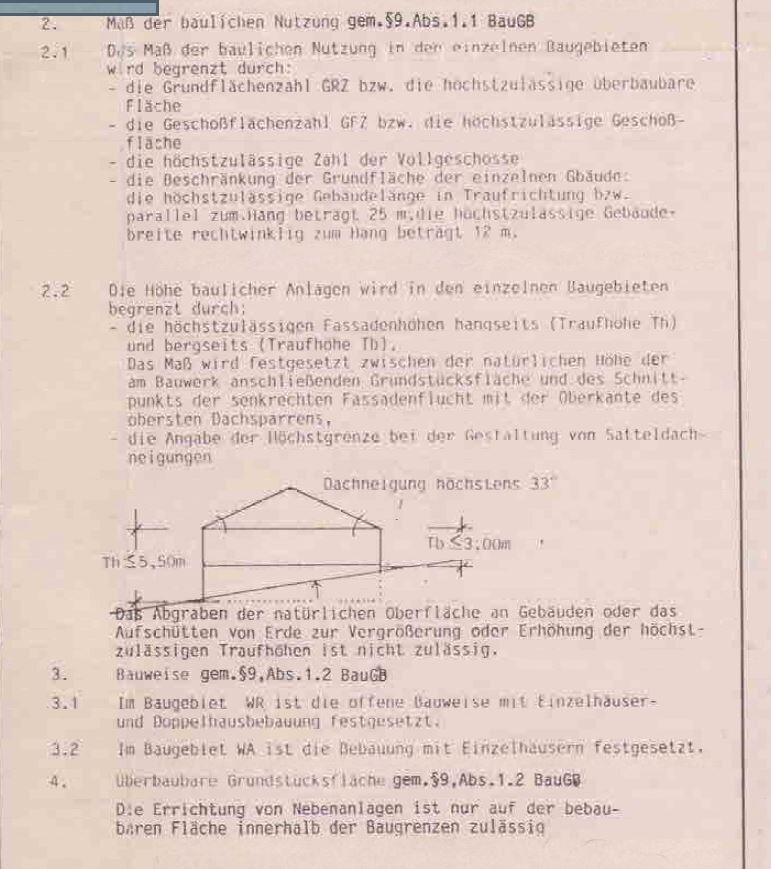
We are interested in a plot of land that is subject to a development plan, which includes the following:
- Eaves height uphill = max 3.0 m (10 feet)
- Eaves height downhill = max 5.5 m (18 feet)
measured relative to the height of the adjacent ground level (see attachment)
- 1 full floor
- No other regulations regarding attic or similar
A neighbor has built a flat-roof house with one full floor and a 75% second floor.
Originally, we planned to do something similar but with a hip roof (ceiling heights 2.75 m (9 feet)),
however, I am now quite confused by these eaves height limits.
Am I misunderstanding, or do these essentially mean that only single-story buildings are allowed?
Three different builders have given three different answers...
Sorry for what is probably a very basic question.
THANK YOU
M
Mottenhausen30 Oct 2018 20:50The consultant is right.
First: forget about the 75%. This results from the combination of roof pitch, knee wall height, story height, and gable length (the wider the eaves are apart, the larger the roof triangle becomes). However, all these values are more or less defined in the development plan, so it will be difficult to have 75% of the upper floor without any sloped ceilings. Unless you build with a cross gable or dormer. I estimate that with a maximum 33° roof pitch and the given eave heights, you will end up somewhere around 60%.
You should also keep the purpose of the development plan in mind: it ensures that houses fit closely to the hillside, so all plots have good light and view conditions. Pushing the limits is possible, but two full stories are not desired for good reasons.
First: forget about the 75%. This results from the combination of roof pitch, knee wall height, story height, and gable length (the wider the eaves are apart, the larger the roof triangle becomes). However, all these values are more or less defined in the development plan, so it will be difficult to have 75% of the upper floor without any sloped ceilings. Unless you build with a cross gable or dormer. I estimate that with a maximum 33° roof pitch and the given eave heights, you will end up somewhere around 60%.
You should also keep the purpose of the development plan in mind: it ensures that houses fit closely to the hillside, so all plots have good light and view conditions. Pushing the limits is possible, but two full stories are not desired for good reasons.
gaastrapulse schrieb:
Sorry for this probably very simple question. As you can see from the replies, this is anything but a simple question.
gaastrapulse schrieb:
I realize I have shown my ignorance Not at all. You have exactly pointed out the weakness of the zoning plan when a pitched roof is not planned.
gaastrapulse schrieb:
However, if I understand the eaves height correctly, it does not refer to the attic/storey set back, right? That is not correct. For a recessed storey with a flat roof, the eaves height refers to the height of the parapet. For a hipped roof, according to the zoning plan definition, it is the height of the top edge of the roof rafters aligned with the outer wall, measured to the natural ground level. In the case of a recessed storey, this point falls inside the building, so the eaves height on the uphill side cannot be maintained. Your neighbor has probably applied for an exemption. With a good justification, you should be able to do the same. After consulting with your neighbor, simply ask the permitting authority (building permit / planning permission office) how they interpret these regulations and what options are available.
gaastrapulse schrieb:
a bit unspecific A cross-section drawing of your project, similar to the system sketch in the zoning plan, would help to avoid misunderstandings.
Similar topics